Welcome to 1908 Shumard Oak Lane! This fully renovated luxury home is ideally positioned on a premium golf course lot within the highly desirable guard-gated community of Hackberry Creek. Enjoy sweeping views of the 5th and 6th holes, creating a peaceful and private backdrop rarely found in the heart of Irving. This home has been completely upgraded from top to bottom, offering a true move-in-ready experience. Recent renovations include all newer appliances, designer plumbing fixtures, updated flooring throughout, custom cabinetry, and sparkling Cambria quartz countertops. Every finish has been thoughtfully selected to combine contemporaray style with everyday functionality. The open-concept layout is filled with natural light and designed for both comfortable living and entertaining. The kitchen flows seamlessly into the main living areas, making it the centerpiece of the home. Step outside to a large covered patio with a built-in grill and refrigerator, perfect for entertaining year-round while enjoying stunning golf course views and private garden areas. Located within a 24-7 guarded and gated community, residents enjoy access to resort-style amenities including golf, tennis, pickleball, fitness center, and a private country club. This is a rare opportunity to own a fully updated golf course home in one of Irving’s most desirable communities.
Sold
Price Unknown
1908 Shumard Oak Ln, Irving, TX 75063
4beds
2,801sqft
Single Family Residence
Built in 1995
10,715 Square Feet Lot
$870,600 Zestimate®
$--/sqft
$3,557 Estimated rent
Home value
$870,600
$801,000 - $949,000
$3,557/mo
Zestimate® history
Owner options
List your home for rent
$3,557/mo
Rent Zestimate®
Find your next renter with Zillow Rental Manager. Plus, with online applications, you can quickly screen prospective tenants – for free.
$3,557/mo
Rent Zestimate®
Refinance and save
$2,280/mo
Est. payment
Refinancing to a lower rate could help reduce your monthly payments and save thousands over the life of the loan.
$2,280/mo
Est. payment
Explore your selling options
Work with a Zillow partner agent
Leverage their expertise and Zillow's premium Showcase listings to get your home seen by more buyers.
Get startedList with your own agent
Get your home in front of millions of buyers by listing it on Zillow.
Learn how to do itSell it yourself
Take full control of how buyers see your home on Zillow by listing For Sale by Owner (FSBO).
List your homeWhat's special
Stunning golf course viewsAll newer appliancesPrivate garden areasUpdated flooring throughoutFully renovated luxury homeSparkling cambria quartz countertopsCustom cabinetry
Zillow last checked:
Listing updated:
Listed by:
Jack McLemore 0460808 817-283-5134,
Listing Results, LLC 817-283-5134
Bought with:
Non-NTREIS MLS Licensee
NON MLS
Source: NTREIS,MLS#: 21220426
Facts & features
Interior
Bedrooms & bathrooms
- Bedrooms: 4
- Bathrooms: 3
- Full bathrooms: 3
Primary bedroom
- Features: Fireplace, Garden Tub/Roman Tub, Sitting Area in Primary, Walk-In Closet(s)
- Level: Second
- Dimensions: 0 x 0
Living room
- Features: Fireplace
- Level: First
- Dimensions: 0 x 0
Heating
- Central, Electric
Cooling
- Central Air, Electric
Appliances
- Included: Some Gas Appliances, Convection Oven, Dishwasher, Electric Cooktop, Electric Oven, Electric Water Heater, Disposal, Microwave, Plumbed For Gas, Vented Exhaust Fan
- Laundry: Washer Hookup, Electric Dryer Hookup, Laundry in Utility Room
Features
- Decorative/Designer Lighting Fixtures, High Speed Internet, Wired for Sound
- Flooring: Carpet, Ceramic Tile, Marble, Wood
- Windows: Shutters, Window Coverings
- Has basement: No
- Number of fireplaces: 2
- Fireplace features: Family Room, Gas Log
Interior area
- Total interior livable area: 2,801 sqft
Property
Parking
- Total spaces: 2
- Parking features: Garage, Garage Door Opener, Garage Faces Side
- Attached garage spaces: 2
Features
- Levels: Two
- Stories: 2
- Patio & porch: Front Porch, Balcony, Covered
- Exterior features: Balcony, Outdoor Grill, Outdoor Kitchen, Rain Gutters
- Pool features: None, Community
- Fencing: Wrought Iron
Lot
- Size: 10,715 Square Feet
- Features: On Golf Course, Subdivision, Sprinkler System
Details
- Parcel number: 321608300A0030000
Construction
Type & style
- Home type: SingleFamily
- Architectural style: Contemporary/Modern,Detached
- Property subtype: Single Family Residence
Materials
- Stucco
- Foundation: Pillar/Post/Pier
- Roof: Composition
Condition
- Year built: 1995
Utilities & green energy
- Sewer: Public Sewer
- Water: Public
- Utilities for property: Sewer Available, Water Available
Green energy
- Energy efficient items: Appliances, Lighting, Roof, Thermostat
- Water conservation: Low-Flow Fixtures
Community & HOA
Community
- Features: Clubhouse, Golf, Pool
- Security: Fire Alarm
- Subdivision: Hackberry Creek Estates
HOA
- Has HOA: Yes
- Services included: Association Management, Maintenance Grounds, Security
- HOA fee: $2,280 annually
- HOA name: Hchoa
- HOA phone: 972-401-4946
Location
- Region: Irving
Financial & listing details
- Tax assessed value: $702,570
- Annual tax amount: $14,552
- Date on market: 3/26/2026
- Cumulative days on market: 22 days
- Listing terms: Cash,Conventional,FHA,VA Loan
Price history
| Date | Event | Price |
|---|---|---|
| 5/14/2026 | Sold | -- |
Source: NTREIS #21220426 Report a problem | ||
| 4/24/2026 | Pending sale | $897,000$320/sqft |
Source: NTREIS #21220426 Report a problem | ||
| 4/17/2026 | Contingent | $897,000$320/sqft |
Source: NTREIS #21220426 Report a problem | ||
| 3/26/2026 | Listed for sale | $897,000$320/sqft |
Source: NTREIS #21220426 Report a problem | ||
Public tax history
| Year | Property taxes | Tax assessment |
|---|---|---|
| 2025 | $6,258 +10.1% | $702,570 |
| 2024 | $5,684 +8.8% | $702,570 +9.7% |
| 2023 | $5,223 +6.8% | $640,260 |
| 2022 | $4,893 +6.2% | $640,260 +22.6% |
| 2021 | $4,607 +7.9% | $522,110 +20.7% |
| 2020 | $4,269 -0.5% | $432,460 |
| 2019 | $4,292 +3.6% | $432,460 +4.4% |
| 2018 | $4,143 -56.5% | $414,130 |
| 2017 | $9,517 +10% | $414,130 +10% |
| 2016 | $8,652 +13.1% | $376,430 +7.2% |
| 2015 | $7,652 | $351,220 +3.4% |
| 2014 | $7,652 | $339,760 |
| 2013 | -- | -- |
| 2012 | -- | -- |
| 2011 | -- | -- |
| 2010 | -- | -- |
| 2009 | -- | -- |
| 2008 | -- | -- |
| 2007 | -- | -- |
| 2005 | -- | -- |
| 2004 | -- | -- |
| 2003 | -- | -- |
| 2002 | -- | -- |
| 2001 | -- | -- |
Find assessor info on the county website
Neighborhood: Freeport/Hackberry
Nearby homes
- $--4 bd4 ba3.3k sqft1912 Shumard Oak Ln, Irving, TX 75063Sold
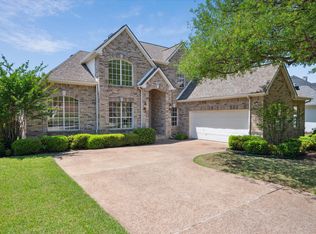
- $953,0004 bd4 ba3.7k sqft1904 Shumard Oak Ln, Irving, TX 75063Off Market

- $623,8003 bd2 ba3k sqft500 Shumard Ct, Irving, TX 75063Off Market
- $1,037,2004 bd5 ba4k sqft1916 Shumard Oak Ln, Irving, TX 75063Off Market
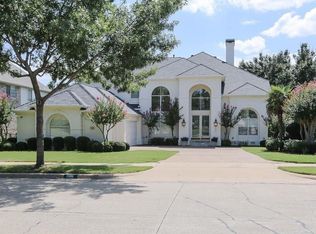
- $926,6005 bd4 ba4.2k sqft1900 Shumard Oak Ln, Irving, TX 75063Off Market
- $851,8006 bd3 ba4.1k sqft7701 Shumard Cir, Irving, TX 75063Off Market
- $975,8004 bd4 ba4.2k sqft1920 Shumard Oak Ln, Irving, TX 75063Off Market
- $649,0004 bd3 ba2.9k sqft100 Shumard Ct, Irving, TX 75063For Sale
Nearby schools
GreatSchools rating
- 9/10Las Colinas Elementary SchoolGrades: PK-5Distance: 0.6 mi
- 5/10Bush Middle SchoolGrades: 6-8Distance: 2.5 mi
- 5/10Ranchview High SchoolGrades: 9-12Distance: 1.3 mi
Schools provided by the listing agent
- Elementary: Lascolinas
- Middle: Bush
- High: Ranchview
- District: Carrollton-Farmers Branch ISD
Source: NTREIS. This data may not be complete. We recommend contacting the local school district to confirm school assignments for this home.
Get a cash offer in 3 minutes
Find out how much your home could sell for in as little as 3 minutes with a no-obligation cash offer.
Estimated market value
$870,600
Get a cash offer in 3 minutes
Find out how much your home could sell for in as little as 3 minutes with a no-obligation cash offer.
Estimated market value
$870,600
- Texas
- Dallas County
- Irving
- 75063
- Freeport/Hackberry
- 1908 Shumard Oak Ln
