Well-built, well-maintained, conveniently located Stuarts Draft home in the Riverheads school district with a separate one bedroom basement apartment.. Fully renovated inside and out. Main level features 3 bedrooms, 2 full baths, kitchen, dining room with wood fireplace, and living room. Half of the downstairs has a family room with gas fireplace, office, and a laundry/storage room. The other half of the downstairs has been converted into a separate 1 bedroom, 1 bath apartment with a living room, kitchen, and private entrance. Home has high speed internet and fully paid off solar panels, meaning your electricity bill will be nearly non-existent. Home has an attached 2 car garage and 2 storage buildings with electricity (8x12 building and 20x30 workshop). Backyard has mature trees, young fruit trees, 2 raised garden beds, and privacy. Offering a 2% buyer's agent commission at this time.
Sold for $518,000
$518,000
1908 Stuarts Draft Hwy, Stuarts Draft, VA 24477
4beds
2,249sqft
SingleFamily
Built in 1964
1 Acres Lot
$-- Zestimate®
$230/sqft
$2,311 Estimated rent
Home value
Not available
Estimated sales range
Not available
$2,311/mo
Zestimate® history
Owner options
List your home for rent
$2,311/mo
Rent Zestimate®
Find your next renter with Zillow Rental Manager. Plus, with online applications, you can quickly screen prospective tenants – for free.
$2,311/mo
Rent Zestimate®
Refinance and save
$2,996/mo
Est. payment
Refinancing to a lower rate could help reduce your monthly payments and save thousands over the life of the loan.
$2,996/mo
Est. payment
Explore your selling options
Work with a Zillow partner agent
Leverage their expertise and Zillow's premium Showcase listings to get your home seen by more buyers.
Get startedList with your own agent
Get your home in front of millions of buyers by listing it on Zillow.
Learn how to do itSell it yourself
Take full control of how buyers see your home on Zillow by listing For Sale by Owner (FSBO).
List your homeWhat's special
Young fruit trees
Facts & features
Interior
Bedrooms & bathrooms
- Bedrooms: 4
- Bathrooms: 3
- Full bathrooms: 3
Heating
- Forced air, Oil
Cooling
- Central
Appliances
- Included: Dishwasher, Freezer, Microwave, Range / Oven, Refrigerator, Washer
- Laundry: Dryer, Washer
Features
- Flooring: Tile, Hardwood
- Basement: Finished
- Has fireplace: Yes
Interior area
- Total interior livable area: 2,249 sqft
Property
Parking
- Total spaces: 4
- Parking features: Garage - Attached
Features
- Exterior features: Brick
- Has view: Yes
- View description: Mountain
Lot
- Size: 1 Acres
- Features: Storage Shed, Sidewalks, Garden Space
Details
- Parcel number: 08378
- Zoning: GA Garden Apartment
Construction
Type & style
- Home type: SingleFamily
Materials
- Foundation: Other
- Roof: Shake / Shingle
Condition
- Year built: 1964
Community & HOA
Community
- Features: On Site Laundry Available
Location
- Region: Stuarts Draft
Financial & listing details
- Price per square foot: $230/sqft
- Tax assessed value: $328,600
- Annual tax amount: $1,709
Price history
| Date | Event | Price |
|---|---|---|
| 6/15/2026 | Sold | $518,000$230/sqft |
Source: Public Record Report a problem | ||
| 5/3/2026 | Pending sale | $518,000$230/sqft |
Source: Owner Report a problem | ||
| 4/25/2026 | Listed for sale | $518,000+1.2%$230/sqft |
Source: Owner Report a problem | ||
| 6/27/2025 | Listing removed | -- |
Source: Owner Report a problem | ||
| 6/2/2025 | Price change | $512,000-3.8%$228/sqft |
Source: Owner Report a problem | ||
| 5/25/2025 | Listed for sale | $532,000+117.1%$237/sqft |
Source: Owner Report a problem | ||
| 8/30/2019 | Sold | $245,000-4.9%$109/sqft |
Source:  GASAOR #565117 Report a problem GASAOR #565117 Report a problem | ||
| 4/28/2019 | Price change | $257,500-0.6%$114/sqft |
Source: REAL ESTATE PLUS #565117 Report a problem | ||
| 7/26/2018 | Listed for sale | $259,000-3.9%$115/sqft |
Source: REAL ESTATE PLUS #565117 Report a problem | ||
| 6/24/2018 | Listing removed | $269,500$120/sqft |
Source: REAL ESTATE PLUS #565117 Report a problem | ||
| 9/1/2017 | Price change | $269,500-1.8%$120/sqft |
Source: REAL ESTATE PLUS #565117 Report a problem | ||
| 7/28/2017 | Listed for sale | $274,500+14.4%$122/sqft |
Source: REAL ESTATE PLUS #565117 Report a problem | ||
| 6/30/2014 | Listing removed | $239,900$107/sqft |
Source: AUGUSTA REALTY GROUP #70242 Report a problem | ||
| 6/12/2014 | Listed for sale | $239,900$107/sqft |
Source: AUGUSTA REALTY GROUP #70242 Report a problem | ||
Public tax history
| Year | Property taxes | Tax assessment |
|---|---|---|
| 2025 | $1,709 | $328,600 |
| 2024 | $1,709 +7.6% | $328,600 +30.4% |
| 2023 | $1,588 | $252,000 |
| 2022 | $1,588 | $252,000 |
| 2021 | $1,588 | $252,000 |
| 2020 | $1,588 | $252,000 |
| 2019 | $1,588 -32.7% | $252,000 +6.8% |
| 2018 | $2,359 +72.4% | $235,877 |
| 2017 | $1,368 +24% | $235,877 |
| 2016 | $1,104 | $235,877 |
| 2015 | $1,104 | $235,877 |
| 2014 | $1,104 | $235,877 +2.6% |
| 2013 | $1,104 | $229,900 |
| 2012 | -- | $229,900 |
| 2010 | -- | $229,900 |
| 2009 | -- | $229,900 |
Find assessor info on the county website
Neighborhood: 24477
Nearby homes
- $357,8004 bd2 ba1.9k sqft1918 Stuarts Draft Hwy, Stuarts Draft, VA 24477Off Market
- $325,0003 bd2 ba1.8k sqft1892 Howardsville Tpke, Stuarts Draft, VA 24477Sold
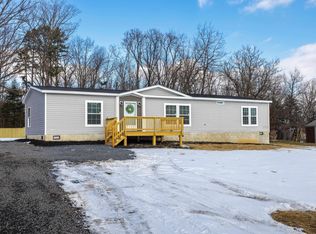
- $444,0003 bd2 ba2.1k sqft1892 Stuarts Draft Hwy, Stuarts Draft, VA 24477Off Market
- $290,4002 bd1 ba1.5k sqft1922 Stuarts Draft Hwy, Stuarts Draft, VA 24477Off Market
- $243,0003 bd1 ba1.1k sqft1934 Stuarts Draft Hwy, Stuarts Draft, VA 24477Off Market
- $433,3003 bd3 ba1.8k sqft17 Killdeer Ln, Stuarts Draft, VA 24477Off Market
- $671,6004 bd4 ba3.1k sqft21 Killdeer Ln, Stuarts Draft, VA 24477Off Market
- $63,700-- bd-- ba-- sqft1940 Stuarts Draft Hwy, Stuarts Draft, VA 24477Off Market
Nearby schools
GreatSchools rating
- 4/10Riverheads Elementary SchoolGrades: PK-5Distance: 4 mi
- 4/10Stuarts Draft Middle SchoolGrades: 6-8Distance: 3.2 mi
- 5/10Riverheads High SchoolGrades: 9-12Distance: 4 mi
Schools provided by the listing agent
- Elementary: Riverheads
- Middle: Beverley Manor
- High: Riverheads
Source: The MLS. This data may not be complete. We recommend contacting the local school district to confirm school assignments for this home.


Get pre-qualified for a loan
At Zillow Home Loans, we can pre-qualify you in as little as 5 minutes with no impact to your credit score.An equal housing lender. NMLS #10287.
- Virginia
- Augusta County
- Stuarts Draft
- 24477
- 1908 Stuarts Draft Hwy
Nearby cities
Nearby zip codes
Other Stuarts Draft Topics
