Cute 3BR/2.5BA cape cod on over 2 Acres in Riverheads district. If you are looking for a comfortable home with mountain views and plenty of outdoor space, then this is it. The living room has beautiful oak hardwood flooring and a great view of your property. You have an easy flow into the eat-in kitchen/dining area with updated appliances and oak cabinets. The dining area provides access to the back yard and a covered deck. An additional side deck has beautiful mountain views and can be accessed from the kitchen making it perfect for grilling or entertaining. The first-floor primary suite has wood floors and lots of natural lighting. The en-suite bathroom features a soaking tub and shower. Laundry is located on the first floor as well in the 1/2 bath. Upstairs you have two large bedrooms and a shared full bath as well as a smaller home office area. The perfect setting for you to enjoy working from home-high speed internet avail. through T-mobile. Full basement for storage and whole home generator that was recently serviced. This property is well located in the county for peace and privacy, however you are less than 10 minutes to I-81, less than 20 minutes to Waynesboro shopping or I-64 and about 15 minutes to Augusta Health.
Pending
$399,900
17 Killdeer Ln, Stuarts Draft, VA 24477
3beds
1,872sqft
Single Family Residence
Built in 1997
2.05 Acres Lot
$402,400 Zestimate®
$214/sqft
$-- HOA
What's special
Mountain viewsPlenty of outdoor spaceCovered deckUpdated appliancesOak cabinetsBeautiful oak hardwood flooringFull basement for storage
- 8 days
- 863
- 60
Zillow last checked:
Listing updated:
Listed by:
JASON HARRIS REAL ESTATE TEAM 540-280-6362,
KW COMMONWEALTH 540-221-6740
Source: CAAR,MLS#: 681983 Originating MLS: Greater Augusta Association of Realtors Inc
Originating MLS: Greater Augusta Association of Realtors IncFacts & features
Interior
Bedrooms & bathrooms
- Bedrooms: 3
- Bathrooms: 3
- Full bathrooms: 2
- 1/2 bathrooms: 1
- Main level bathrooms: 2
- Main level bedrooms: 1
Rooms
- Room types: Bathroom, Bedroom, Dining Room, Full Bath, Foyer, Half Bath, Kitchen, Living Room, Office
Primary bedroom
- Level: First
Bedroom
- Level: Second
Bedroom
- Level: Second
Primary bathroom
- Level: First
Bathroom
- Level: Second
Dining room
- Level: First
Foyer
- Level: First
Half bath
- Level: First
Kitchen
- Level: First
Living room
- Level: First
Office
- Level: Second
Heating
- Electric, Heat Pump
Cooling
- Central Air, Ductless, Heat Pump
Features
- Primary Downstairs, Entrance Foyer, Home Office
- Basement: Full
Interior area
- Total structure area: 3,120
- Total interior livable area: 1,872 sqft
- Finished area above ground: 1,872
- Finished area below ground: 0
Property
Parking
- Parking features: Basement
Features
- Levels: One and One Half
- Stories: 1.5
Lot
- Size: 2.05 Acres
Details
- Parcel number: 83A(6)4
- Zoning description: GA General Agricultural
Construction
Type & style
- Home type: SingleFamily
- Architectural style: Cape Cod
- Property subtype: Single Family Residence
Materials
- Modular/Prefab
- Foundation: Poured
Condition
- New construction: No
- Year built: 1997
Utilities & green energy
- Sewer: Conventional Sewer
- Water: Public
- Utilities for property: Satellite Internet Available
Community & HOA
Community
- Security: Surveillance System
- Subdivision: NONE
HOA
- Has HOA: No
Location
- Region: Stuarts Draft
Financial & listing details
- Price per square foot: $214/sqft
- Tax assessed value: $340,600
- Annual tax amount: $1,771
- Date on market: 9/14/2026
- Cumulative days on market: 10 days
Estimated market value
$402,400
$382,000 - $423,000
$2,442/mo
Price history
| Date | Event | Price |
|---|---|---|
| 9/17/2026 | Pending sale | $399,900$214/sqft |
Source:  CAAR #681983 Report a problem CAAR #681983 Report a problem | ||
| 9/15/2026 | Listed for sale | $399,900+15.9%$214/sqft |
Source: CAAR #681983 Report a problem | ||
| 1/17/2024 | Listing removed | $345,000$184/sqft |
Source: CAAR #627639 Report a problem | ||
| 5/18/2022 | Sold | $345,000$184/sqft |
Source: Public Record Report a problem | ||
| 4/1/2022 | Pending sale | $345,000$184/sqft |
Source: CAAR #627639 Report a problem | ||
| 3/15/2022 | Listed for sale | $345,000$184/sqft |
Source: CAAR #627639 Report a problem | ||
Public tax history
| Year | Property taxes | Tax assessment |
|---|---|---|
| 2025 | $1,771 | $340,600 |
| 2024 | $1,771 +26.4% | $340,600 +53.1% |
| 2023 | $1,402 | $222,500 |
| 2022 | $1,402 | $222,500 |
| 2021 | $1,402 | $222,500 |
| 2020 | $1,402 | $222,500 |
| 2019 | $1,402 -32.1% | $222,500 +7.8% |
| 2018 | $2,064 +72.4% | $206,431 |
| 2017 | $1,197 +19.4% | $206,431 |
| 2016 | $1,003 | $206,431 |
| 2015 | $1,003 | $206,431 |
| 2014 | $1,003 | $206,431 -1.2% |
| 2013 | $1,003 | $208,900 |
| 2012 | -- | $208,900 |
| 2010 | -- | $208,900 |
| 2009 | -- | $208,900 |
Find assessor info on the county website
Monthly payment
Est. payment
Payment breakdown
Explore the cost of this home by adjusting the details. Changes won't be saved.Climate risks
Neighborhood: 24477
Nearby schools
Schools provided by the listing agent
- Elementary: Riverheads
- Middle: Riverheads
- High: Riverheads
Source: CAAR. This data may not be complete. We recommend contacting the local school district to confirm school assignments for this home.
- $492,3004 bd4 ba1.7k sqft19 Killdeer Ln, Stuarts Draft, VA 24477Off Market
- $523,1003 bd3 ba2.1k sqft15 Killdeer Ln, Stuarts Draft, VA 24477Off Market
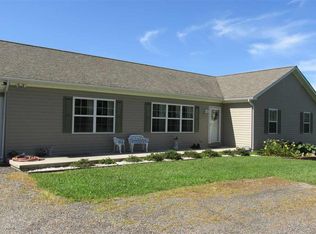
- $240,9003 bd1 ba1.1k sqft1934 Stuarts Draft Hwy, Stuarts Draft, VA 24477Off Market
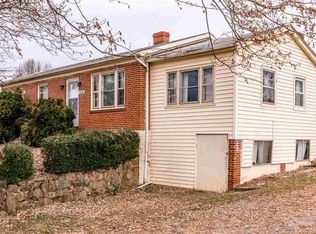
- $288,7002 bd1 ba1.5k sqft1922 Stuarts Draft Hwy, Stuarts Draft, VA 24477Off Market
Similar homes
- $375,0003 bd3 ba2.1k sqft87 Falling Rock Dr, Stuarts Draft, VA 24477For Sale
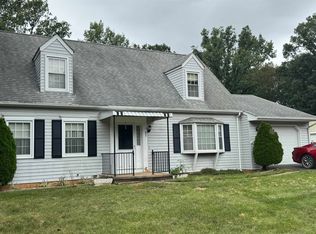
 MLS ID #682083, JULIE SLAYTON, OLD DOMINION REALTY INC - AUGUSTA. CAAR
 - $430,0003 bd3 ba1.8k sqft52 Cloverdale Ln, Stuarts Draft, VA 24477For Sale
 MLS ID #681122, KK HOMES TEAM, PAUL WESLEY REAL ESTATE. CAAR
 - $450,0003 bd2 ba1.8k sqft1821 White Hill Rd, Stuarts Draft, VA 24477For Sale
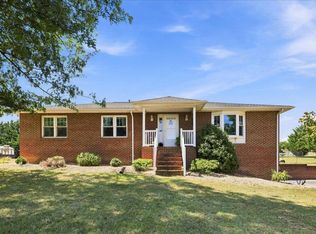 MLS ID #681618, KATIE GRIFFIN, MCCLURE REALTY COMPANY. CAAR
 - $389,9003 bd3 ba1.5k sqft27 Morningview Ct, Stuarts Draft, VA 24477For Sale
 MLS ID #680145, ANNE HUDLOW, WESTHILLS LTD. REALTORS. CAAR
 - $475,0003 bd3 ba1.9k sqft39 Cranberry Dr, Stuarts Draft, VA 24477For SaleMLS ID #680299, CHARITY COX, PAUL WESLEY REAL ESTATE. CAAR
- $465,0003 bd3 ba1.7k sqft97 Gloucester Rd, Stuarts Draft, VA 24477For SaleMLS ID #682038, RICHARD KANE, WESTHILLS LTD. REALTORS. CAAR
- $425,0003 bd3 ba2.1k sqft252 Flint Mountain Dr, Stuarts Draft, VA 24477For SaleMLS ID #674977, GARY PALMER, TOWN REALTY. CAAR
- $359,4905 bd3 ba2.2k sqft91 Lofty Cir, Stuarts Draft, VA 24477For SaleMLS ID #680691, DUANE TURNER, OLD DOMINION REALTY INC - AUGUSTA. CAAR
- $347,7003 bd2 ba1.9k sqft248 Stuart Ave, Stuarts Draft, VA 24477For SaleMLS ID #681709, MELISSA SHEETS, EXP REALTY LLC. CAAR
- $329,9003 bd2 ba1.9k sqft1096 Cold Springs Rd, Stuarts Draft, VA 24477For SaleMLS ID #681815, HEARTHSTONE REALTY GROUP TEAM, NEST REALTY GROUP STAUNTON. CAAR
- $325,0004 bd3 ba2.1k sqft85 Lofty Cir, Stuarts Draft, VA 24477For SaleMLS ID #679674, LILLIAN BOUTROS, BOUTIQUE REAL ESTATE INC. CAAR
- $449,9004 bd3 ba2.7k sqft310 Arrowhead Ln, Stuarts Draft, VA 24477For SaleMLS ID #679608, HEARTHSTONE REALTY GROUP TEAM, NEST REALTY GROUP STAUNTON. CAAR
- $358,0003 bd2 ba1.6k sqft108 Canton Ln, Stuarts Draft, VA 24477For SaleMLS ID #681782, MARK SNYDER, FIRST RATE REALTY-STAUNTON, INC.. CAAR
- $335,0003 bd2 ba1.6k sqft345 Cooper Dr, Stuarts Draft, VA 24477For SaleMLS ID #680400, CHARITY COX, PAUL WESLEY REAL ESTATE. CAAR
- $425,0002 bd1 ba2.4k sqft291 Mill Ln, Staunton, VA 24401For SaleMLS ID #682251, SHELBY WARD, OLD DOMINION REALTY INC - AUGUSTA. CAAR
- $395,0004 bd2 ba2k sqft3396 Stuarts Draft Hwy, Waynesboro, VA 22980For SaleMLS ID #680169, MARY BETH MORAN, THE HOGAN GROUP-CHARLOTTESVILLE. CAAR
- $529,0005 bd4 ba1.9k sqft46 Lookover Ter, Stuarts Draft, VA 24477For Sale
 MLS ID #VAAG2002904, Carol Nguyen, Excel Realty Corp.. Bright MLS
