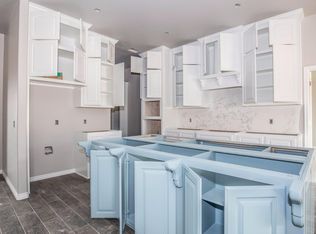
This Shiloh Bonus Room 2 floor plan includes 2,805 Sq Ft of total living space, which includes 2,450 Sq Ft of indoor living space and 355 Sq Ft of outdoor living space. There is also a 610 Sq Ft, three car garage with storm shelter included! Home has 4 bedrooms with optional study, 3 full bathrooms with a 3 car garage. The property is fully sodded in the front and back yard with an underground sprinkler system and landscaped beds in the front. Has custom cabinetry and granite counter tops throughout! Living room has coffered ceiling, gas fireplace, as well as large windows flanking on either side letting in a comfortable amount of light. Kitchen has an island with a 60/40 sink, stainless steel appliances decorative tile back splash, and a corner pantry. Master bedroom has a boxed ceiling with a master bathroom that features a walk in closet, dual sink vanity, corner whirlpool tub, spacious walk in shower and dual mast closets! This home is on a 75' wide lot! Extended patio space for those spring and summer nights with your friends and family, as well as an included outdoor fireplace.
This property is not currently displayed as for sale or rent on Zillow. This may be different from what's on other websites or public sources.