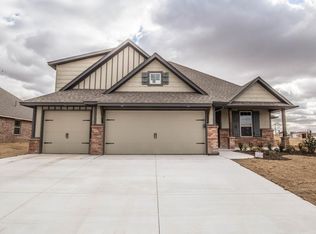
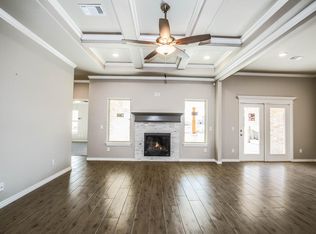
This Blue Spruce Bonus Room plan is a 2640 sqft house (including 290 sq ft of outdoor living space with wood burning fireplace and TV hookups) 4 bedrooms, 3 full bathrooms, one being upstairs with the bonus room which happens to be pre-wired for surround sound and has attic access. Custom, all wood cabinetry and granite counter tops throughout the whole house! Kitchen has built in stainless steel gas cooktop and electric oven. Decorative tile backsplash, walk in pantry and large center island. Living room has Cathedral Ceiling with Crows Feet and a gas fireplace with stack stone surround and a floating mantel piece all with wood look tile for timeless flooring. Master suite features a boxed ceiling detail uplighting and the master bath features separate vanities with TONS of storage, large walk in shower, whirlpool tub and spacious walk in closet! Barn door closes off 2 of the bedrooms and one bath. The exterior of this house has fully sodded front and back yards with in ground sprinkler systems and fully landscaped front flower beds. Storm shelter installed in 3rd car stall in the garage! Home includes wired alarm system, Rinnai Tankless Heater, R-44 Insulation, Whole home air purification, and solarboards. 1 year in-house builders warranty. HERS Rating 49.
Sold for $220,000
$220,000
1912 Tinder St, Yukon, OK 73099
4beds
2,450sqft
SingleFamily
Built in 2018
-- sqft lot
$428,400 Zestimate®
$90/sqft
$3,467 Estimated rent
Home value
$428,400
$403,000 - $454,000
$3,467/mo
Zestimate® history
Owner options
List your home for rent
$3,467/mo
Rent Zestimate®
Find your next renter with Zillow Rental Manager. Plus, with online applications, you can quickly screen prospective tenants – for free.
$3,467/mo
Rent Zestimate®
Refinance and save
$1,754/mo
Est. payment
Refinancing to a lower rate could help reduce your monthly payments and save thousands over the life of the loan.
$1,754/mo
Est. payment
Explore your selling options
Work with a Zillow partner agent
Leverage their expertise and Zillow's premium Showcase listings to get your home seen by more buyers.
Get startedList with your own agent
Get your home in front of millions of buyers by listing it on Zillow.
Learn how to do itSell it yourself
Take full control of how buyers see your home on Zillow by listing For Sale by Owner (FSBO).
List your homeWhat's special
Facts & features
Interior
Bedrooms & bathrooms
- Bedrooms: 4
- Bathrooms: 3
- Full bathrooms: 3
Heating
- Other, Gas
Cooling
- Refrigerator, Central
Appliances
- Included: Dishwasher, Dryer, Freezer, Garbage disposal, Microwave, Range / Oven, Refrigerator, Trash compactor, Washer
Features
- Flooring: Tile, Carpet
- Basement: None
- Has fireplace: Yes
Interior area
- Total interior livable area: 2,450 sqft
Property
Parking
- Total spaces: 3
Features
- Exterior features: Stone, Brick
- Has spa: Yes
- Has view: Yes
- View description: None
Details
- Parcel number: 090321005009000000
Construction
Type & style
- Home type: SingleFamily
Materials
- masonry
- Foundation: Concrete
- Roof: Composition
Condition
- New construction: No
- Year built: 2018
Community & HOA
HOA
- Has HOA: Yes
- HOA fee: $300 monthly
Location
- Region: Yukon
Financial & listing details
- Price per square foot: $90/sqft
- Tax assessed value: $407,242
- Annual tax amount: $3,385
Price history
| Date | Event | Price |
|---|---|---|
| 7/3/2024 | Sold | $220,000-22.1%$90/sqft |
Source: Public Record Report a problem | ||
| 8/30/2018 | Sold | $282,340$115/sqft |
Source:  MLSOK/OKCMAR as distributed by MLS GRID #828297 Report a problem MLSOK/OKCMAR as distributed by MLS GRID #828297 Report a problem | ||
| 7/15/2018 | Price change | $282,340-1.9%$115/sqft |
Source: Homes By Taber Report a problem | ||
| 6/24/2018 | Price change | $287,840+0.3%$117/sqft |
Source: Homes By Taber Report a problem | ||
| 5/11/2018 | Price change | $286,840+0.5%$117/sqft |
Source: Homes By Taber Report a problem | ||
| 3/16/2018 | Listed for sale | $285,490+715.7%$117/sqft |
Source: Homes By Taber #796304 Report a problem | ||
| 7/13/2017 | Sold | $35,000$14/sqft |
Source: Public Record Report a problem | ||
Public tax history
| Year | Property taxes | Tax assessment |
|---|---|---|
| 2025 | $3,385 +9.6% | $41,541 +5% |
| 2024 | $3,089 +3.8% | $39,563 +5% |
| 2023 | $2,977 +3.5% | $37,679 +5% |
| 2022 | $2,875 +4.2% | $35,885 +5% |
| 2021 | $2,760 +3.3% | $34,176 +2.5% |
| 2020 | $2,672 +2.5% | $33,346 +3.4% |
| 2019 | $2,606 +7797% | $32,239 +7880% |
| 2018 | $33 -2.9% | $404 |
| 2017 | $34 | $404 |
| 2016 | -- | $404 |
| 2015 | -- | $404 |
Find assessor info on the county website
Neighborhood: 73099
Nearby homes
- $401,7004 bd3 ba2.3k sqft1916 Tinder St, Yukon, OK 73099Off Market
- $414,5004 bd3 ba2.4k sqft1908 Tinder St, Yukon, OK 73099Off Market
- $392,0005 bd3 ba2.3k sqft1920 Tinder St, Yukon, OK 73099Off Market
- $379,2004 bd2 ba2.4k sqft1920, Tinder, OK 73099Off Market
- $334,2004 bd2 ba2.1k sqft1901, Tinder, OK 73099Off Market
- $386,4004 bd3 ba2.2k sqft1913 Hobo St, Yukon, OK 73099Off Market
- $434,5004 bd3 ba2.5k sqft1917 Hobo St, Yukon, OK 73099Off Market
- $383,7003 bd2 ba1.9k sqft1909 Hobo St, Yukon, OK 73099Off Market
Nearby schools
GreatSchools rating
- 7/10Banner Public SchoolGrades: PK-8Distance: 4.3 mi
Schools provided by the listing agent
- Elementary: Banner Public School
- High: Yukon High School
- District: Yukon School District
Source: The MLS. This data may not be complete. We recommend contacting the local school district to confirm school assignments for this home.
Get a cash offer in 3 minutes
Find out how much your home could sell for in as little as 3 minutes with a no-obligation cash offer.
Estimated market value
$428,400
Get a cash offer in 3 minutes
Find out how much your home could sell for in as little as 3 minutes with a no-obligation cash offer.
Estimated market value
$428,400
- Oklahoma
- Canadian County
- Yukon
- 73099
- 1912 Tinder St
Nearby cities
Nearby zip codes
Other Yukon Topics
