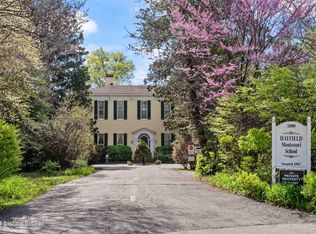
You have driven by it, you have ''heard'' of it and now this well-known Highlands estate home is on the market! With a rich history and unique features, this 99 year old home makes it a standout property! The spacious three story layout with six bedrooms, grand living room, formal dining room, and well-equipped kitchen, along with the charming antebellum front porch on over 1.4 acres, offers a blend of historic charm and modern amenities. Overall, this home presents a great opportunity for new owners to restore it to its former glory. Entering the property, you drive down a long drive to be greeted by the porch, with wide columns and great sized windows. Entering the front door the massive grand living room has extensive living space with gorgeous original wood floors. The grand staircase flanks one end of the room with a beautiful wood trim and brick fireplace. The opposite end of the great room is the entry to the large formal dining room flooded with light from four large windows. The butler door swings into a kitchen that has numerous cabinets and prep space as well as looking over the backyard gardens. The kitchen opens into a breakfast room with a door leading to the large backyard brick patio. On the back side of the staircase is a hallway including a half bath, a full laundry room and access to the basement. A few step ups to the "newer addition" called the library this room has the versatility to be used as a family room. The room includes wood floors, a second fireplace and a side door to the driveway above the attached garage. Upstairs the original "nursery room" has two closets including a closet which held an original set of stairs. The "pink room" includes 2 closets for added storage and views of the vast back yard. The oversized "blue room" includes a walk-in closet and views of the front yard. A full bathroom with shower/tub combo and built-in linen storage completes the hall area. On this floor is also the extensive primary bedroom with a third fireplace, plenty of space for oversized furniture and seating area. From this bedroom you will be amazed by the enormous bathroom that includes 6 closets, a dressing area, a make up vanity area and separate bathing/toilet area. Continuing to the third floor are two more great sized bedrooms with a full bath! This home was made for comfort and luxury!
The walk out basement space includes more storage as well as an office ready for modern day work from home employees who need to be away from the "main house" hustle and bustle. This home has so much to offer including the unusual large grounds over 1.4 acres., a second unattached garage with room for 4 vehicles or extra storage. The back yard also include a meditation circle in the back!! Walking the beautiful property, you feel like you are taking a nature hike and feeling all the history of this amazing property. This property is ready for new owners to bring her back to her original glory. Prepared to be amazed!
Sold for $910,000
Zillow last checked:
Listing updated:
Bought with:
Shaw Solomon, 203195
Rainey, Allen & Shaw REALTORS
Source: Metro Search Inc. LLC DBA Apex MLS,MLS#: 1666452
Price history
| Date | Event | Price |
|---|---|---|
| 9/19/2024 | Sold | $910,000+7.1%$193/sqft |
Source:  Metro Search Inc. LLC DBA Apex MLS #1666452 Report a problem Metro Search Inc. LLC DBA Apex MLS #1666452 Report a problem | ||
| 8/14/2024 | Pending sale | $850,000$180/sqft |
Source: BHHS broker feed #1666452 Report a problem | ||
| 7/29/2024 | Contingent | $850,000$180/sqft |
Source: Metro Search Inc. LLC DBA Apex MLS #1666452 Report a problem | ||
| 7/25/2024 | Listed for sale | $850,000$180/sqft |
Source: Metro Search Inc. LLC DBA Apex MLS #1666452 Report a problem | ||


Get pre-qualified for a loan
At Zillow Home Loans, we can pre-qualify you in as little as 5 minutes with no impact to your credit score.An equal housing lender. NMLS #10287.
Sell for more on Zillow
Get a Zillow Showcase℠ listing at no additional cost and you could sell for .
$1,022,300
2% more
+$20,446
With Zillow Showcase(estimated)
$1,042,746
