Welcome to 1908 Woodlawn Avenue, a stately 7 bedroom, 4.5 bath home with over 5,000 sq ft of finished space built in 1915. For the discerning buyer seeking historic character with ample volume and opportunity in one of Wilmington’s most respected neighborhoods — this is your canvas. Featuring many of the original architectural details, this home is a treasure that longs to reclaim its former splendor. The exterior features a stunning portico with entablature and 4 fluted columns, 3 classically proportioned dormers, ornamental window headers and brick quoin detailing offering a stark contrast against the home’s white façade. As you step inside, you enter a world where timeless elegance meets enduring craftsmanship. This distinguished residence features a formal vestibule with exquisite stained-glass inlays, 4 wood burning fireplaces with exceptional detailing and decorative millwork throughout the entire formal living space. The grand foyer is perfectly complemented by ornate sconces, wainscoting and crown molding which extend to both the dining and living rooms. The formal dining room has recessed sliding doors, a grand fireplace, built-in china closet, crystal chandelier and opulent drapery. The living room also has a substantial fireplace with intricate carved wood detailing, multiple built-in cabinets with antique stained-glass doors, tailored drapery and hidden pocket doors. Adjacent to the living room is a spacious sunroom, beautifully encircled by windows and transoms. And tucked away behind the living room is a richly appointed office/study with brick fireplace, wood paneling and built-in shelving. Just off the dining room is the butler pantry which leads to a modest sized kitchen true to its period’s design. There is also a rear staircase making access to the second floor convenient. A powder room and laundry room complete the main floor. The second floor is comprised of 4 bedrooms and 2 full baths, one of which has an en suite bathroom. There is also an additional room ample in size that could be used for storage. The third floor has 3 bedrooms and 2 full baths, one of which also has an en suite bathroom. There is also a cedar closet, a large storage closet, and an unfinished attic space that can be used for additional storage. And finally, there is a large unfinished basement space with a walkout leading to the backyard. With it’s close proximity to Rockford Park and just blocks away from Trolley Square, Forty Acres and downtown Wilmington, this location offers convenient access to the area’s local attractions, such as the Delaware Art Museum, Brandywine Park, Hagley Museum, The Delaware Center for Horticulture and Winterthur Museum Garden & Library. Schedule a tour today and envision the next chapter of life at 1908 Woodlawn Avenue.
Sold for $900,000
$900,000
1908 Woodlawn Ave, Wilmington, DE 19806
7beds
5,075sqft
Single Family Residence
Built in 1915
0.3 Acres Lot
$915,300 Zestimate®
$177/sqft
$5,346 Estimated rent
Home value
$915,300
$824,000 - $1.02M
$5,346/mo
Zestimate® history
Owner options
List your home for rent
$5,346/mo
Rent Zestimate®
Find your next renter with Zillow Rental Manager. Plus, with online applications, you can quickly screen prospective tenants – for free.
$5,346/mo
Rent Zestimate®
Refinance and save
$5,425/mo
Est. payment
Refinancing to a lower rate could help reduce your monthly payments and save thousands over the life of the loan.
$5,425/mo
Est. payment
Explore your selling options
Work with a Zillow partner agent
Leverage their expertise and Zillow's premium Showcase listings to get your home seen by more buyers.
Get startedList with your own agent
Get your home in front of millions of buyers by listing it on Zillow.
Learn how to do itSell it yourself
Take full control of how buyers see your home on Zillow by listing For Sale by Owner (FSBO).
List your homeWhat's special
Crystal chandelierTailored draperyTimeless eleganceStunning porticoExquisite stained-glass inlaysBrick fireplaceLarge unfinished basement space
Zillow last checked:
Listing updated:
Listed by:
Holly Henderson-Smith 302-298-2836,
Patterson-Schwartz - Greenville
Bought with:
Brian Hadley, R3-0017787
Patterson-Schwartz-Hockessin
Grant Jeppe, RS0022987
Patterson-Schwartz-Hockessin
Source: Bright MLS,MLS#: DENC2092822
Facts & features
Interior
Bedrooms & bathrooms
- Bedrooms: 7
- Bathrooms: 5
- Full bathrooms: 4
- 1/2 bathrooms: 1
- Main level bathrooms: 1
Rooms
- Room types: Living Room, Dining Room, Primary Bedroom, Bedroom 2, Bedroom 3, Bedroom 4, Kitchen, Basement, Foyer, Breakfast Room, Sun/Florida Room, Other, Office, Storage Room, Bathroom 2, Attic, Primary Bathroom, Half Bath
Primary bedroom
- Features: Attached Bathroom, Crown Molding, Flooring - HardWood, Window Treatments
- Level: Upper
- Area: 378 Square Feet
- Dimensions: 18 X 21
Primary bedroom
- Features: Attached Bathroom, Flooring - HardWood
- Level: Upper
- Area: 315 Square Feet
- Dimensions: 15 X 21
Bedroom 2
- Features: Flooring - HardWood
- Level: Upper
- Area: 180 Square Feet
- Dimensions: 15 X 12
Bedroom 2
- Features: Flooring - HardWood
- Level: Upper
- Area: 180 Square Feet
- Dimensions: 15 X 12
Bedroom 3
- Features: Crown Molding, Fireplace - Wood Burning, Flooring - HardWood
- Level: Upper
- Area: 304 Square Feet
- Dimensions: 16 X 19
Bedroom 3
- Features: Flooring - HardWood
- Level: Upper
- Area: 208 Square Feet
- Dimensions: 16 X 13
Bedroom 4
- Features: Flooring - HardWood
- Level: Upper
- Area: 288 Square Feet
- Dimensions: 24 X 12
Primary bathroom
- Features: Bathroom - Tub Shower
- Level: Upper
- Area: 110 Square Feet
- Dimensions: 11 X 10
Primary bathroom
- Features: Flooring - Tile/Brick
- Level: Upper
- Area: 130 Square Feet
- Dimensions: 13 X 10
Bathroom 2
- Features: Flooring - Tile/Brick, Bathroom - Tub Shower
- Level: Upper
- Area: 50 Square Feet
- Dimensions: 10 X 5
Bathroom 2
- Features: Bathroom - Tub Shower
- Level: Upper
- Area: 72 Square Feet
- Dimensions: 9 X 8
Other
- Level: Upper
- Area: 336 Square Feet
- Dimensions: 28 X 12
Basement
- Features: Flooring - Concrete
- Level: Lower
- Area: 2035 Square Feet
- Dimensions: 37 X 55
Breakfast room
- Features: Built-in Features, Dining Area, Flooring - HardWood
- Level: Main
- Area: 126 Square Feet
- Dimensions: 14 X 9
Dining room
- Features: Built-in Features, Chair Rail, Crown Molding, Fireplace - Wood Burning, Flooring - HardWood, Formal Dining Room, Window Treatments
- Level: Main
- Area: 336 Square Feet
- Dimensions: 16 X 21
Foyer
- Features: Flooring - HardWood
- Level: Main
- Area: 288 Square Feet
- Dimensions: 24 X 12
Half bath
- Features: Flooring - Marble
- Level: Main
- Area: 66 Square Feet
- Dimensions: 6 X 11
Kitchen
- Features: Countertop(s) - Solid Surface, Crown Molding, Flooring - Ceramic Tile, Kitchen - Electric Cooking
- Level: Main
- Area: 204 Square Feet
- Dimensions: 17 X 12
Living room
- Features: Built-in Features, Cathedral/Vaulted Ceiling, Chair Rail, Fireplace - Wood Burning, Flooring - HardWood, Window Treatments
- Level: Main
- Area: 460 Square Feet
- Dimensions: 23 X 20
Mud room
- Level: Main
- Area: 56 Square Feet
- Dimensions: 8 X 7
Office
- Features: Attached Bathroom, Fireplace - Wood Burning, Flooring - HardWood
- Level: Main
- Area: 280 Square Feet
- Dimensions: 14 X 20
Other
- Level: Main
- Area: 60 Square Feet
- Dimensions: 5 X 12
Other
- Features: Flooring - HardWood
- Level: Upper
- Area: 80 Square Feet
- Dimensions: 8 X 10
Other
- Level: Upper
- Area: 63 Square Feet
- Dimensions: 9 X 7
Storage room
- Features: Flooring - HardWood
- Level: Upper
- Area: 99 Square Feet
- Dimensions: 9 X 11
Other
- Features: Ceiling Fan(s), Flooring - Concrete
- Level: Main
- Area: 286 Square Feet
- Dimensions: 26 X 11
Heating
- Radiator, Natural Gas
Cooling
- Wall Unit(s), Electric
Appliances
- Included: Cooktop, Dishwasher, Dryer, Double Oven, Refrigerator, Washer, Water Heater, Electric Water Heater
- Laundry: Main Level, Mud Room
Features
- Additional Stairway, Attic, Bathroom - Tub Shower, Breakfast Area, Built-in Features, Butlers Pantry, Cedar Closet(s), Ceiling Fan(s), Chair Railings, Crown Molding, Exposed Beams, Floor Plan - Traditional, Formal/Separate Dining Room, Primary Bath(s), Store/Office, Wainscotting, Walk-In Closet(s)
- Flooring: Wood
- Windows: Transom, Wood Frames, Stain/Lead Glass, Window Treatments
- Basement: Exterior Entry,Partial
- Number of fireplaces: 4
- Fireplace features: Wood Burning
Interior area
- Total structure area: 7,139
- Total interior livable area: 5,075 sqft
- Finished area above ground: 5,075
- Finished area below ground: 0
Property
Parking
- Total spaces: 6
- Parking features: Driveway, Off Street
- Uncovered spaces: 3
Accessibility
- Accessibility features: None
Features
- Levels: Three
- Stories: 3
- Patio & porch: Patio
- Exterior features: Sidewalks
- Pool features: None
Lot
- Size: 0.3 Acres
Details
- Additional structures: Above Grade, Below Grade
- Parcel number: 26006.30061
- Zoning: 26R-1
- Special conditions: Standard
Construction
Type & style
- Home type: SingleFamily
- Architectural style: Colonial
- Property subtype: Single Family Residence
Materials
- Brick, Stucco
- Foundation: Concrete Perimeter
Condition
- New construction: No
- Year built: 1915
Utilities & green energy
- Sewer: Public Sewer
- Water: Public
Community & HOA
Community
- Subdivision: Highlands
HOA
- Has HOA: No
Location
- Region: Wilmington
Financial & listing details
- Price per square foot: $177/sqft
- Tax assessed value: $1,225,300
- Annual tax amount: $13,711
- Date on market: 11/7/2025
- Listing agreement: Exclusive Right To Sell
- Exclusions: Light Fixture In Foyer
- Ownership: Fee Simple
Price history
| Date | Event | Price |
|---|---|---|
| 12/12/2025 | Sold | $900,000$177/sqft |
Source:  Bright MLS #DENC2092822 Report a problem Bright MLS #DENC2092822 Report a problem | ||
| 11/22/2025 | Pending sale | $900,000$177/sqft |
Source:  Patterson Schwartz #DENC2092822 Report a problem Patterson Schwartz #DENC2092822 Report a problem | ||
| 11/18/2025 | Price change | $900,000-9.9%$177/sqft |
Source: Bright MLS #DENC2092822 Report a problem | ||
| 11/7/2025 | Listed for sale | $999,000$197/sqft |
Source: Bright MLS #DENC2092822 Report a problem | ||
Public tax history
| Year | Property taxes | Tax assessment |
|---|---|---|
| 2025 | -- | $1,225,300 +491.6% |
| 2024 | $23,139 -8.1% | $207,100 |
| 2023 | $25,189 +23.7% | $207,100 |
| 2022 | $20,358 +261.4% | $207,100 |
| 2021 | $5,633 -66.8% | $207,100 |
| 2020 | $16,968 -0.3% | $207,100 |
| 2019 | $17,020 +12.3% | $207,100 |
| 2017 | $15,152 +65.1% | $207,100 |
| 2016 | $9,176 | $207,100 |
| 2015 | $9,176 +10.9% | $207,100 |
| 2014 | $8,276 | $207,100 |
| 2013 | -- | $207,100 |
| 2012 | -- | $207,100 |
| 2011 | -- | $207,100 |
| 2010 | -- | $207,100 |
| 2009 | -- | $207,100 |
| 2008 | -- | $207,100 |
| 2007 | -- | $207,100 |
| 2006 | -- | $207,100 |
| 2005 | -- | $207,100 |
| 2004 | -- | $207,100 |
| 2003 | -- | $207,100 |
| 2002 | -- | $207,100 |
| 2001 | -- | $207,100 |
Find assessor info on the county website
Neighborhood: Forty Acres
Nearby homes
- $730,8006 bd2 ba3.1k sqft2220 Gilpin Ave, Wilmington, DE 19806Off Market
- $966,5005 bd3 ba4k sqft2218 Gilpin Ave, Wilmington, DE 19806Off Market

- $826,9005 bd2 ba3.2k sqft2216 Gilpin Ave, Wilmington, DE 19806Off Market
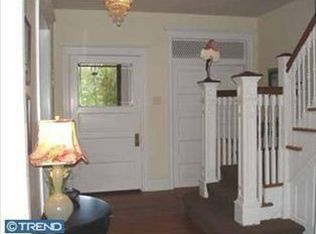
- $1,021,7005 bd4 ba3.2k sqft2214 Gilpin Ave, Wilmington, DE 19806Off Market
- $2,285,9006 bd4 ba6.1k sqft1900 Woodlawn Ave, Wilmington, DE 19806Off Market
- $605,0004 bd4 ba2.6k sqft2212 Gilpin Ave, Wilmington, DE 19806Sold
- $1,647,3005 bd6 ba5.4k sqft2000 Woodlawn Ave, Wilmington, DE 19806Off Market
- $1,602,1006 bd5 ba4.7k sqft2207 Delaware Ave, Wilmington, DE 19806Off Market
Nearby schools
GreatSchools rating
- 2/10Highlands Elementary SchoolGrades: K-5Distance: 0.1 mi
- 1/10duPont (Alexis I.) Middle SchoolGrades: 6-8Distance: 0.9 mi
- 4/10duPont (Alexis I.) High SchoolGrades: 9-12Distance: 2.1 mi
Schools provided by the listing agent
- District: Red Clay Consolidated
Source: Bright MLS. This data may not be complete. We recommend contacting the local school district to confirm school assignments for this home.
Get a cash offer in 3 minutes
Find out how much your home could sell for in as little as 3 minutes with a no-obligation cash offer.
Estimated market value
$915,300
Get a cash offer in 3 minutes
Find out how much your home could sell for in as little as 3 minutes with a no-obligation cash offer.
Estimated market value
$915,300
- Delaware
- New Castle County
- Wilmington
- 19806
- Forty Acres
- 1908 Woodlawn Ave
Nearby cities
Nearby neighborhoods
Nearby zip codes
Other Wilmington Topics
