Farmhouse-Style Beauty on 1 Acre in North Biloxi/Woolmarket Area - Ideal for Multi-Generational Living!
This stunning ''BETTER than new'' farmhouse-style home, sits on a gorgeous one-acre lot with a fully fenced backyard—offering both space and privacy in a peaceful country setting.
Step inside to an open, split-bedroom floor plan featuring 4 spacious bedrooms and 3.5 baths, thoughtfully designed for multi-generational living. The mother-in-law suite includes its own private en-suite bath, walk-in closet, separate living room, and kitchenette area, giving guests or extended family their own retreat. Two additional bedrooms share a convenient Jack & Jill bath, while the primary suite offers a relaxing escape with beautiful finishes and generous space.
You'll love the home's modern farmhouse charm and upscale details, including tray ceilings, crown molding, a gourmet kitchen with island bar, soft-close cabinetry, granite countertops, subway tile backsplash, farmhouse sink, and Smart Home technology throughout.
List of upgrades that the current owners have done over the last 1.5 years:
- Custom wood shelving in the primary bedroom and pantry.
- Built-in feature wall with electric fireplace in the living room
- Updated light fixtures and ceiling fans
- Contemporary pewter interior door hardware
- Custom pantry and laundry doors
- Enhanced landscaping and railing around the back porch
- Water purification/filtration system
- Full backyard fencing
It's also worth mentioning that the home is a GOLD CERTIFIED built home; which means LOW wind/homeowners insurance! The garage is also over-sized and deep, so not only is there room for your vehicles, but also for storage, workshop, or home gym.
Perfectly located between Gulfport and Biloxi, this home combines quiet country living with quick access to shopping, dining, and entertainment in the rapidly growing North Woolmarket area; which offers some of the best A rated schools in the state!
Don't miss this opportunity to own a beautifully designed farmhouse on acreage—where modern luxury meets Southern charm! SCHEDULE YOUR SHOWING TODAY BECAUSE HOMES IN THIS AREA DO NOT LAST LONG AT ALL !
Closed
Street View
Price Unknown
19080 Harrington Cir, Biloxi, MS 39532
4beds
2,795sqft
Residential, Single Family Residence
Built in 2024
1 Acres Lot
$492,200 Zestimate®
$--/sqft
$3,410 Estimated rent
Home value
$492,200
$443,000 - $546,000
$3,410/mo
Zestimate® history
Owner options
List your home for rent
$3,410/mo
Rent Zestimate®
Find your next renter with Zillow Rental Manager. Plus, with online applications, you can quickly screen prospective tenants – for free.
$3,410/mo
Rent Zestimate®
Refinance and save
$580/mo
Est. payment
Refinancing to a lower rate could help reduce your monthly payments and save thousands over the life of the loan.
$580/mo
Est. payment
Explore your selling options
Work with a Zillow partner agent
Leverage their expertise and Zillow's premium Showcase listings to get your home seen by more buyers.
Get startedList with your own agent
Get your home in front of millions of buyers by listing it on Zillow.
Learn how to do itSell it yourself
Take full control of how buyers see your home on Zillow by listing For Sale by Owner (FSBO).
List your homeWhat's special
Mother-in-law suiteEnhanced landscapingSmart home technologyElectric fireplaceOne-acre lotFarmhouse sinkTray ceilings
Zillow last checked:
Listing updated:
Listed by:
Jonathan D Griffin 228-326-6680,
Keller Williams
Bought with:
Shawn A Hickam, S50488
Keller Williams
Source: MLS United,MLS#: 4128126
Facts & features
Interior
Bedrooms & bathrooms
- Bedrooms: 4
- Bathrooms: 4
- Full bathrooms: 3
- 1/2 bathrooms: 1
Heating
- Central, Electric
Cooling
- Ceiling Fan(s), Central Air, Electric
Appliances
- Included: Cooktop, Disposal, Microwave
Features
- Bar, Bookcases, Built-in Features, Ceiling Fan(s), Crown Molding, Double Vanity, Eat-in Kitchen, Entrance Foyer, High Ceilings, In-Law Floorplan, Kitchen Island, Open Floorplan, Pantry, Recessed Lighting, Storage, Tray Ceiling(s), Granite Counters
- Has fireplace: Yes
- Fireplace features: Electric
Interior area
- Total structure area: 2,795
- Total interior livable area: 2,795 sqft
Property
Parking
- Total spaces: 2
- Parking features: Driveway, Concrete
- Garage spaces: 2
- Has uncovered spaces: Yes
Features
- Levels: One
- Stories: 1
- Patio & porch: Rear Porch
- Exterior features: See Remarks
- Fencing: Back Yard
Lot
- Size: 1 Acres
- Dimensions: 189.22 x 257.24 x 135.74 x 80.21
Details
- Parcel number: 110509001.014
Construction
Type & style
- Home type: SingleFamily
- Architectural style: Contemporary,Farmhouse
- Property subtype: Residential, Single Family Residence
Materials
- Board & Batten Siding, Brick, HardiPlank Type
- Foundation: Slab
- Roof: Architectural Shingles
Condition
- New construction: No
- Year built: 2024
Utilities & green energy
- Sewer: Septic Tank
- Water: Public
- Utilities for property: Electricity Connected, Natural Gas Connected, Sewer Connected, Water Connected
Community & HOA
Community
- Subdivision: Harrington Park
HOA
- Has HOA: Yes
- Services included: Management
- HOA fee: $580 annually
Location
- Region: Biloxi
Financial & listing details
- Tax assessed value: $350,243
- Annual tax amount: $400
- Date on market: 10/8/2025
- Electric utility on property: Yes
Price history
| Date | Event | Price |
|---|---|---|
| 12/26/2025 | Sold | -- |
Source: MLS United #4128126 Report a problem | ||
| 11/8/2025 | Pending sale | $489,950$175/sqft |
Source: MLS United #4128126 Report a problem | ||
| 10/8/2025 | Listed for sale | $489,950+15.4%$175/sqft |
Source: MLS United #4128126 Report a problem | ||
| 3/28/2024 | Sold | -- |
Source: MLS United #4068446 Report a problem | ||
| 1/22/2024 | Pending sale | $424,600$152/sqft |
Source: MLS United #4068446 Report a problem | ||
| 1/19/2024 | Listed for sale | $424,600$152/sqft |
Source: MLS United #4068446 Report a problem | ||
Public tax history
| Year | Property taxes | Tax assessment |
|---|---|---|
| 2025 | -- | $35,024 +1359.3% |
| 2024 | $226 | $2,400 |
Find assessor info on the county website
Neighborhood: 39532
Nearby homes
- $--4 bd3 ba2.9k sqft19095 Harrington Cir, Biloxi, MS 39532Sold

- $148,34653.1 acres17181 Road 510, Biloxi, MS 39532Off Market

- $--5 bd3 ba3k sqft19120 Harrington Cir, Biloxi, MS 39532Sold
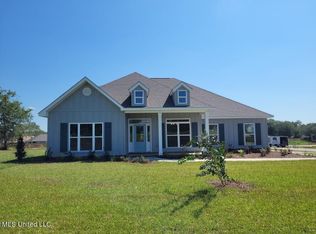
- $--4 bd3 ba2.4k sqft19069 Harrington Cir, Biloxi, MS 39532Sold
- $--5 bd3 ba3.1k sqft19050 Harrington Cir, Biloxi, MS 39532Sold
- $575,700-- bd-- ba3.4k sqft19127 Harrington Cir, Biloxi, MS 39532Off Market
- $--5 bd3 ba3.1k sqft19194 Harrington Cir, Biloxi, MS 39532Sold
- $391,678-- bd-- ba3.6k sqft18828 Harrington Cir, Biloxi, MS 39532Off Market
Nearby schools
GreatSchools rating
- 10/10North Woolmarket Elementary and Middle SchoolGrades: K-8Distance: 0.8 mi
- 8/10Diberville Senior High SchoolGrades: 9-12Distance: 4 mi
Schools provided by the listing agent
- Elementary: North Woolmarket
- Middle: North Woolmarket Middle School
- High: D'Iberville
Source: MLS United. This data may not be complete. We recommend contacting the local school district to confirm school assignments for this home.
Sell for more on Zillow
Get a Zillow Showcase℠ listing at no additional cost and you could sell for .
$492,200
2% more
+$9,844
With Zillow Showcase(estimated)
$502,044
Sell for more on Zillow
Get a Zillow Showcase℠ listing at no additional cost and you could sell for .
$492,200
2% more
+$9,844
With Zillow Showcase(estimated)
$502,044
- Mississippi
- Harrison County
- Biloxi
- 39532
- 19080 Harrington Cir
