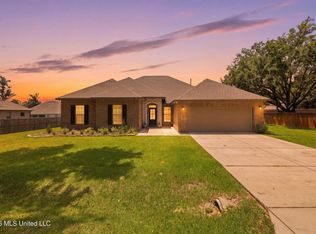
ACREAGE, SPACE, AND STYLE—THIS ONE HAS IT ALL! Welcome to the beloved McKenzie plan, perfectly situated in the peaceful and picturesque community of Harrington Park. Nestled on a spacious one-acre corner lot, this stunning home offers over 3,000 square feet of thoughtfully designed living space that blends elegance, comfort, and everyday functionality. Step inside and fall in love with the expansive open-concept layout featuring 5 generously sized bedrooms, a private study ideal for working from home, and a beautifully defined formal dining room perfect for hosting gatherings. Clean architectural lines and tray ceilings in both the main living area and the luxurious primary suite add a touch of sophistication throughout. The gourmet kitchen is a true showstopper, complete with upgraded appliances, solid surface countertops, and a large walk-in pantry, perfect for entertaining or everyday living. Enjoy seamless indoor-outdoor flow with direct access to the back patio from both the main living area and the primary bedroom. Built with quality and efficiency in mind, this home features top-tier materials and trusted brands including Zip System, Hardie siding, Moen fixtures, American Standard, Carrier HVAC, Mohawk flooring, Whirlpool appliances, and more, giving you peace of mind for years to come. Outside, the property continues to impress with front and back sprinkler systems, a fully fenced yard, extended driveways, and a spacious AC garage. The corner lot provides extra privacy and curb appeal, while offering the perfect canvas to showcase your home year-round, especially during the holidays! This home truly has everything you could want and more. Don't miss your chance to own this incredible gem, schedule your showing today before it's gone!
Pending
$525,000
19194 Harrington Cir, Biloxi, MS 39532
5beds
3,113sqft
:
Get pre-qualified$3,314/mo
Residential, Single Family Residence
Built in 2024
1.13 Acres Lot
$523,700 Zestimate®
$169/sqft
$48/mo HOA
What's special
- 67 days |
- 140 |
- 2 |
Likely to sell faster than
Zillow last checked:
Listing updated:
Listed by:
Marlana J Meints 228-547-7006,
Dyess Real Estate 228-731-4314
Source: MLS United,MLS#: 4149706
Facts & features
Interior
Bedrooms & bathrooms
- Bedrooms: 5
- Bathrooms: 3
- Full bathrooms: 3
Heating
- Electric
Cooling
- Central Air, Electric
Appliances
- Included: Cooktop, Dishwasher, Disposal, Electric Cooktop, Microwave, Vented Exhaust Fan
- Laundry: Laundry Room
Features
- Ceiling Fan(s), Crown Molding, Double Vanity, Entrance Foyer, Kitchen Island, Open Floorplan, Pantry, Recessed Lighting
- Flooring: Vinyl, Carpet
- Windows: Blinds, Double Pane Windows
- Has fireplace: No
Interior area
- Total structure area: 3,113
- Total interior livable area: 3,113 sqft
Video & virtual tour
Property
Parking
- Total spaces: 2
- Parking features: Driveway, Garage Door Opener, Garage Faces Side
- Garage spaces: 2
- Has uncovered spaces: Yes
Features
- Levels: One
- Stories: 1
- Patio & porch: Front Porch, Patio, Rear Porch
- Exterior features: Lighting, Private Yard
- Fencing: Back Yard,Privacy,Wood,Fenced
Lot
- Size: 1.13 Acres
- Dimensions: 136.69 x 356.96 x 269.14 x 73.5
- Features: Corner Lot, Few Trees, Front Yard, Sprinklers In Front, Sprinklers In Rear
Details
- Parcel number: 110509001.058
Construction
Type & style
- Home type: SingleFamily
- Property subtype: Residential, Single Family Residence
Materials
- Brick, HardiPlank Type
- Foundation: Slab
- Roof: Architectural Shingles
Condition
- Move In Ready
- New construction: No
- Year built: 2024
Details
- Warranty included: Yes
Utilities & green energy
- Sewer: Septic Tank
- Water: Public
- Utilities for property: Cable Available, Phone Available, Sewer Connected, Water Connected
Community & HOA
Community
- Features: Street Lights
- Security: Fire Alarm, Security Lights, Security System Leased
- Subdivision: Harrington Park
HOA
- Has HOA: Yes
- Services included: Insurance, Maintenance Grounds, Management
- HOA fee: $580 annually
Location
- Region: Biloxi
Financial & listing details
- Price per square foot: $169/sqft
- Annual tax amount: $3,398
- Date on market: 5/18/2026
Estimated market value
$523,700
$498,000 - $550,000
$3,244/mo
Price history
| Date | Event | Price |
|---|---|---|
| 5/20/2026 | Pending sale | $525,000$169/sqft |
Source: MLS United #4149706 Report a problem | ||
| 5/18/2026 | Listed for sale | $525,000+10.1%$169/sqft |
Source: MLS United #4149706 Report a problem | ||
| 9/27/2024 | Sold | -- |
Source: MLS United #4090417 Report a problem | ||
| 9/4/2024 | Pending sale | $476,945$153/sqft |
Source: MLS United #4090417 Report a problem | ||
Public tax history
Tax history is unavailable.
Monthly payment
Est. payment
Payment breakdown
Explore the cost of this home by adjusting the details. Changes won't be saved.Climate risks
Neighborhood: 39532
Nearby schools
GreatSchools rating
- 10/10North Woolmarket Elementary and Middle SchoolGrades: K-8Distance: 0.8 mi
- 8/10Diberville Senior High SchoolGrades: 9-12Distance: 4.1 mi
Schools provided by the listing agent
- Elementary: North Woolmarket
- Middle: North Woolmarket Middle School
- High: D'Iberville
Source: MLS United. This data may not be complete. We recommend contacting the local school district to confirm school assignments for this home.
- $16,000-- bd-- ba-- sqft18828 Harrington Cir, Biloxi, MS 39532Off Market
- $--5 bd3 ba3k sqft19120 Harrington Cir, Biloxi, MS 39532Sold
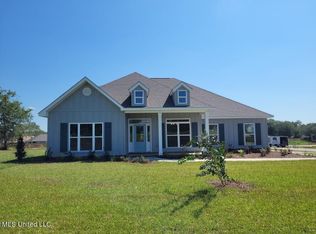
- $--4 bd3 ba2.9k sqft19095 Harrington Cir, Biloxi, MS 39532Sold

- $--4 bd4 ba2.7k sqft19064 Harrington Cir, Biloxi, MS 39532Sold
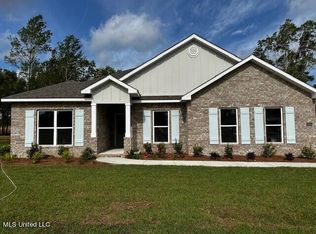
- $--5 bd3 ba3.1k sqft19050 Harrington Cir, Biloxi, MS 39532Sold
- $--5 bd3 ba3.1k sqft18856 Harrington Cir, Biloxi, MS 39532Sold
- $--4 bd3 ba2.9k sqft19174 Harrington Cir, Biloxi, MS 39532Sold
- $--4 bd4 ba2.7k sqft19080 Harrington Cir, Biloxi, MS 39532Sold
A local agent can set up tours, give advice and negotiate with sellers.
A local lender can help you make sure your offer is ready when you are.
Similar homes
- $549,0004 bd3 ba2.4k sqft11353 Hattie K Dr, Biloxi, MS 39532For Sale
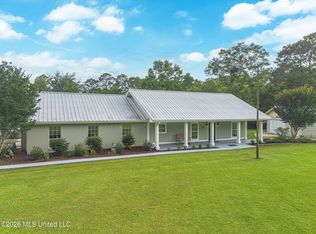 MLS ID #4151044, Rachel Allen, Coastal Realty Group. MLS United
 - $414,6125 bd3 ba3.1k sqft13103 Hawthorn Dr, Biloxi, MS 39532For Sale
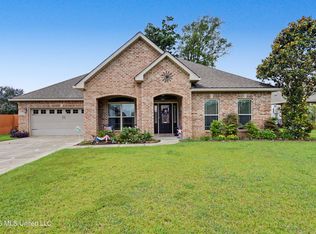 MLS ID #4150073, Peggy Bosarge, Southern Select Realty, LLC. MLS United
 - $579,0003 bd3 ba2.4k sqft14365 Country Wood Dr, Gulfport, MS 39503For Sale
 MLS ID #4156741, Holly Lemoine Raymond, HL Raymond Properties, LLC. MLS United
 - $434,9005 bd3 ba3.2k sqft12083 Doc Sheffield Rd, Gulfport, MS 39503For Sale
 MLS ID #4156689, T.J. Price, Coldwell Banker Alfonso Realty-Lorraine Rd. MLS United
 - $375,5004 bd4 ba2.9k sqft915 Wildwood Ln, Biloxi, MS 39532For SaleMLS ID #4155329, Monique Betting, Hilliard Homes. MLS United
- $325,0004 bd4 ba2.4k sqft7131 Sonoma Dr, Biloxi, MS 39532For SaleMLS ID #4151505, Nancy Stone, Keller Williams. MLS United
- $519,9004 bd4 ba2.9k sqft11644 Stanton Cir, Gulfport, MS 39503For SaleMLS ID #4148004, Amanda Hendry D'Angelo, Coastal Realty Group. MLS United
- $317,0004 bd2 ba1.9k sqft18425 S Carr Bridge Rd, Biloxi, MS 39532For SaleMLS ID #4150103, Mary Hankins, Epique. MLS United
- $579,9994 bd3 ba2.5k sqft24020 Captains Ct, Saucier, MS 39574For SaleMLS ID #4150491, Brian Holliman, Weichert Rltrs-Gulf Properties. MLS United
- $365,0004 bd3 ba2.5k sqft6223 Roxanne Way, Biloxi, MS 39532For SaleMLS ID #4147392, Elizabeth Wackenhut, Keller Williams. MLS United
- $345,0004 bd3 ba2.4k sqft7073 Glen Eagle Dr, Biloxi, MS 39532For SaleMLS ID #4154892, Jennifer S Dalgo, RE/MAX Results In Real Estate, Inc.. MLS United
- $289,0003 bd2 ba1.5k sqft10373 Woolmarket Lake Rd, Biloxi, MS 39532For SaleMLS ID #4150395, Tanya J Illing, Illing Realty Group, LLC.. MLS United
- $493,0003 bd3 ba2.6k sqft96 Daniels Way, Saucier, MS 39574For SaleMLS ID #4149736, Heather L Seymour, Epique. MLS United
- $305,0003 bd2 ba1.7k sqft9113 Natures Trl, Biloxi, MS 39532For SaleMLS ID #4147751, Teresa L Sage, eXp Realty. MLS United
- $516,9003 bd4 ba2.4k sqft17114 Doc Lizana Rd, Gulfport, MS 39503For SaleMLS ID #4148577, Carl Watson, Century 21 Busch Realty Group. MLS United
- $515,0004 bd3 ba2.5k sqft129 Grande View Dr, Biloxi, MS 39531For SaleMLS ID #4145172, Amy Rose, Keller Williams. MLS United
- $424,9005 bd4 ba3.1k sqft14358 Creekwood Cv, Gulfport, MS 39503For SaleMLS ID #4148008, Blake Nagy, Expect Realty. MLS United
- $435,0006 bd5 ba3.6k sqft2553 Mercedes Dr, Biloxi, MS 39531For SaleMLS ID #4154900, Anna V Martin, Fidelis Realty, LLC.. MLS United
- $514,9004 bd4 ba3.2k sqft10415 E Landon Green Cir, Gulfport, MS 39503For SaleMLS ID #4142153, Amy P Wood, Amy Wood Properties. MLS United
- $349,9994 bd2 ba2.3k sqft15301 Leighwood Ln, Biloxi, MS 39532For SaleMLS ID #4154995, Terrie Price, Coldwell Banker Alfonso Realty-OS-B/O. MLS United
