Nestled in a serene, wooded setting, this completely updated 5 bedroom home offers the perfect blend of modern luxury & natural beauty. Situated on a private lot, this home provides a peaceful retreat while remaining conveniently close to local amenities. Exterior features white painted brick, shutters, front porch, 4 yo roof &3 car garage. Step inside to discover a beautifully renovated interior featuring an open-concept floor plan, high-end finishes & abundant natural light. Updated kitchen boasts quartz countertops, painted wood cabinets, tile backsplash, open shelving, new SS appliances, custom pantry & steel, sliding door, newly constructed bar with hidden key access to cabinets and reverse osmosis. Peninsula seating, eat-in kitchen and formal dining provides ample seating & an entertainers dream. Main level flooring features all refinished hardwood flooring. Shaw carpet on stairs and upper level is 3 years old. The expansive primary suite is a true sanctuary, complete with 2 single vanities, garden tub, tile walk-in shower with seamless glass, tile wall, updated lighting and LVT flooring. Open to the custom designed primary closet. Bedroom 2&3 are connected by a newly constructed tile, walk-in shower, dual vanities, LVT flooring and private toilet area. Bedroom 4 has its own en-suite with tile flooring, updated dual sink vanity, tub/shower combo, new lighting and mirrors. Bedroom 5 has access to 3rd full bath on upper level by hallway access. All bedrooms have cordless, bamboo blinds and updated lighting. The finished basement displays an open canvas and roughs in for a full bath. Step through the custom-made barn door for access to the home's mechanicals and hidden storage unit. Outside, enjoy the tranquility of the wooded backyard from the large, stamped patio and paver patio. With high end finishes & stylish upgrades throughout, & an unbeatable private setting, this home is truly move-in ready. Don't miss the opportunity to own this exceptional prop
Sold
$588,000
19082 Walter Grove Dr, Noblesville, IN 46062
5beds
4,165sqft
Residential, Single Family Residence
Built in 2005
0.29 Acres Lot
$608,200 Zestimate®
$141/sqft
$3,221 Estimated rent
Home value
$608,200
$572,000 - $645,000
$3,221/mo
Zestimate® history
Owner options
List your home for rent
$3,221/mo
Rent Zestimate®
Find your next renter with Zillow Rental Manager. Plus, with online applications, you can quickly screen prospective tenants – for free.
$3,221/mo
Rent Zestimate®
Refinance and save
$3,327/mo
Est. payment
Refinancing to a lower rate could help reduce your monthly payments and save thousands over the life of the loan.
$3,327/mo
Est. payment
Explore your selling options
Work with a Zillow partner agent
Leverage their expertise and Zillow's premium Showcase listings to get your home seen by more buyers.
Get startedList with your own agent
Get your home in front of millions of buyers by listing it on Zillow.
Learn how to do itSell it yourself
Take full control of how buyers see your home on Zillow by listing For Sale by Owner (FSBO).
List your homeWhat's special
Finished basementWhite painted brickSteel sliding doorSerene wooded settingLarge stamped patioModern luxuryStylish upgrades
Zillow last checked:
Listing updated:
Listed by:
Whitney Dahlstrom 765-376-9105,
RE/MAX Edge
Bought with:
Laura Booram
@properties
Source: MIBOR as distributed by MLS GRID,MLS#: 22024612
Facts & features
Interior
Bedrooms & bathrooms
- Bedrooms: 5
- Bathrooms: 4
- Full bathrooms: 3
- 1/2 bathrooms: 1
- Main level bathrooms: 1
Primary bedroom
- Features: Carpet
- Level: Upper
- Area: 270 Square Feet
- Dimensions: 18x15
Bedroom 2
- Features: Carpet
- Level: Upper
- Area: 132 Square Feet
- Dimensions: 11x12
Bedroom 3
- Features: Carpet
- Level: Upper
- Area: 132 Square Feet
- Dimensions: 11x12
Bedroom 4
- Features: Carpet
- Level: Upper
- Area: 132 Square Feet
- Dimensions: 11x12
Bedroom 5
- Features: Carpet
- Level: Upper
- Area: 154 Square Feet
- Dimensions: 11x14
Breakfast room
- Features: Hardwood
- Level: Main
- Area: 156 Square Feet
- Dimensions: 12x13
Dining room
- Features: Hardwood
- Level: Main
- Area: 96 Square Feet
- Dimensions: 8x12
Family room
- Features: Hardwood
- Level: Main
- Area: 315 Square Feet
- Dimensions: 21x15
Kitchen
- Features: Hardwood
- Level: Main
- Area: 169 Square Feet
- Dimensions: 13x13
Laundry
- Features: Tile-Ceramic
- Level: Main
- Area: 42 Square Feet
- Dimensions: 7x6
Office
- Features: Hardwood
- Level: Main
- Area: 143 Square Feet
- Dimensions: 11x13
Heating
- Forced Air, Natural Gas
Appliances
- Included: Electric Cooktop, Dishwasher, Disposal, Gas Water Heater, MicroHood, Electric Oven, Refrigerator, Water Purifier, Water Softener Owned
- Laundry: Main Level, Sink
Features
- Attic Access, Attic Pull Down Stairs, Double Vanity, High Ceilings, Vaulted Ceiling(s), Entrance Foyer, Ceiling Fan(s), Hardwood Floors, High Speed Internet, Eat-in Kitchen, Pantry, Walk-In Closet(s)
- Flooring: Hardwood
- Windows: Screens Some, Windows Vinyl, Wood Work Painted
- Basement: Ceiling - 9+ feet,Daylight,Finished,Full,Roughed In,Storage Space
- Attic: Access Only,Pull Down Stairs
- Number of fireplaces: 1
- Fireplace features: Family Room, Wood Burning
Interior area
- Total structure area: 4,165
- Total interior livable area: 4,165 sqft
- Finished area below ground: 1,333
Property
Parking
- Total spaces: 3
- Parking features: Attached
- Attached garage spaces: 3
- Details: Garage Parking Other(Finished Garage, Service Door)
Features
- Levels: Two
- Stories: 2
- Patio & porch: Patio, Covered
- Exterior features: Basketball Court
Lot
- Size: 0.29 Acres
- Features: Sidewalks, Mature Trees, Trees-Small (Under 20 Ft), Wooded
Details
- Parcel number: 290627004029000013
- Other equipment: Radon System
- Horse amenities: None
Construction
Type & style
- Home type: SingleFamily
- Architectural style: Traditional
- Property subtype: Residential, Single Family Residence
Materials
- Vinyl With Brick
- Foundation: Concrete Perimeter, Full
Condition
- Updated/Remodeled
- New construction: No
- Year built: 2005
Details
- Builder name: Pulte
Utilities & green energy
- Water: Municipal/City
- Utilities for property: Electricity Connected
Community & HOA
Community
- Subdivision: Mill Grove
HOA
- Has HOA: Yes
- Amenities included: Pool, Maintenance, Park, Playground, Snow Removal, Tennis Court(s), Trail(s)
- Services included: Association Home Owners, Entrance Common, Maintenance, ParkPlayground, Snow Removal, Tennis Court(s), Walking Trails, Other
- HOA fee: $400 annually
Location
- Region: Noblesville
Financial & listing details
- Price per square foot: $141/sqft
- Tax assessed value: $459,600
- Annual tax amount: $5,546
- Date on market: 3/26/2025
- Cumulative days on market: 1 day
- Electric utility on property: Yes
Price history
| Date | Event | Price |
|---|---|---|
| 3/26/2025 | Sold | $588,000+104.5%$141/sqft |
Source:  MIBOR as distributed by MLS GRID #22024612 Report a problem MIBOR as distributed by MLS GRID #22024612 Report a problem | ||
| 3/13/2017 | Sold | $287,500$69/sqft |
Source: MIBOR as distributed by MLS GRID #21462588 Report a problem | ||
Public tax history
| Year | Property taxes | Tax assessment |
|---|---|---|
| 2025 | $5,494 -0.3% | $459,600 +4.2% |
| 2024 | $5,512 +15.4% | $441,200 |
| 2023 | $4,776 +7.3% | $441,200 +19.3% |
| 2022 | $4,450 +2.9% | $369,800 +6.9% |
| 2021 | $4,326 +10.2% | $345,900 +5.8% |
| 2020 | $3,924 +3.3% | $327,000 +4.7% |
| 2019 | $3,799 +12.9% | $312,200 +6.6% |
| 2018 | $3,366 -0.9% | $292,800 +7.8% |
| 2017 | $3,396 +5.4% | $271,600 -2% |
| 2016 | $3,221 +3.4% | $277,100 +8% |
| 2014 | $3,116 +3.2% | $256,500 -0.9% |
| 2013 | $3,019 -2.2% | $258,700 -1.6% |
| 2012 | $3,087 -0.6% | $263,000 -2.8% |
| 2011 | $3,107 +0.9% | $270,700 |
| 2010 | $3,080 +13.8% | $270,700 |
| 2009 | $2,707 -22.5% | $270,700 |
| 2007 | $3,494 -16.2% | $270,700 |
| 2006 | $4,167 | $270,700 +515.2% |
| 2005 | -- | $44,000 |
Find assessor info on the county website
Neighborhood: 46062
Nearby homes
- $542,5004 bd2 ba3.9k sqft19062 Walter Grove Dr, Noblesville, IN 46062Off Market

- $635,0005 bd4 ba4.4k sqft19102 Walter Grove Dr, Noblesville, IN 46062Sold
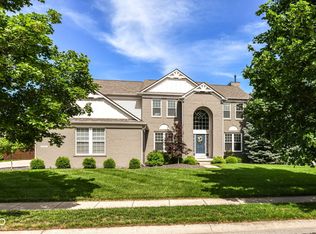
- $450,0004 bd3 ba3.6k sqft19089 Walter Grove Dr, Noblesville, IN 46060Sold

- $505,8004 bd3 ba3.6k sqft19089 Walter Grove Dr, Noblesville, IN 46062Off Market
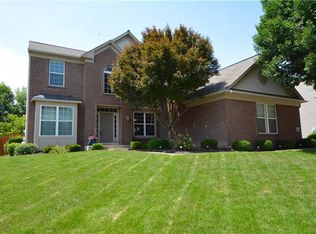
- $527,5004 bd4 ba3.2k sqft19069 Walter Grove Dr, Noblesville, IN 46062Sold
- $580,8004 bd4 ba4k sqft19042 Walter Grove Dr, Noblesville, IN 46062Off Market
- $491,6004 bd2 ba3.5k sqft19099 Walter Grove Dr, Noblesville, IN 46062Off Market
- $528,2004 bd3 ba2.8k sqft19099 Walter Grove Dr, Noblesville, IN 46060Off Market
Nearby schools
GreatSchools rating
- 7/10Hazel Dell Elementary SchoolGrades: PK-5Distance: 1.8 mi
- 9/10Noblesville West Middle SchoolGrades: 6-8Distance: 1.9 mi
- 10/10Noblesville High SchoolGrades: 9-12Distance: 3.6 mi
Schools provided by the listing agent
- Elementary: Hazel Dell Elementary School
- Middle: Noblesville West Middle School
- High: Noblesville High School
Source: MIBOR as distributed by MLS GRID. This data may not be complete. We recommend contacting the local school district to confirm school assignments for this home.
Get a cash offer in 3 minutes
Find out how much your home could sell for in as little as 3 minutes with a no-obligation cash offer.
Estimated market value
$608,200
Get a cash offer in 3 minutes
Find out how much your home could sell for in as little as 3 minutes with a no-obligation cash offer.
Estimated market value
$608,200
- Indiana
- Hamilton County
- Noblesville
- 46062
- 19082 Walter Grove Dr
Nearby cities
Nearby neighborhoods
Nearby zip codes
Other Noblesville Topics
