Skip main navigation
Sold
  • $380,000

    19083 Stockton Dr, Noblesville, IN 46062

    5beds
    2,805sqft
    Residential, Single Family Residence
    Built in 2002
    10,018 Square Feet Lot
    $395,100 Zestimate®
    $135/sqft
    $2,664 Estimated rent

    Home value

    $395,100

    $375,000 - $415,000

    $2,664/mo

    Zestimate® history
    Loading
    Loading...

    Owner options

    List your home for rent

    $2,664/mo

    Rent Zestimate®

    Find your next renter with Zillow Rental Manager. Plus, with online applications, you can quickly screen prospective tenants – for free.

    Learn more

    $2,664/mo

    Rent Zestimate®

    Refinance and save

    $2,321/mo

    Est. payment

    Refinancing to a lower rate could help reduce your monthly payments and save thousands over the life of the loan.

    See today's rates

    $2,321/mo

    Est. payment

    Explore your selling options

    Work with a Zillow partner agent

    Leverage their expertise and Zillow's premium Showcase listings to get your home seen by more buyers.

    Get started

    List with your own agent

    Get your home in front of millions of buyers by listing it on Zillow.

    Learn how to do it

    Sell it yourself

    Take full control of how buyers see your home on Zillow by listing For Sale by Owner (FSBO).

    List your home

    What's special

    Walk-in closetWhitcomb ridge communityMature treesOpen concept great roomGas fireplaceNew stampedForest park
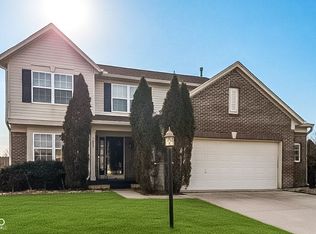
    Welcome to your new home nestled in the charming Whitcomb Ridge neighborhood of Noblesville, Indiana. This spacious and inviting property offers everything you need for comfortable family living, with 5 bedrooms , 2.5 bathrooms and a 2.5 car garage to accommodate your lifestyle. The main level welcomes you with warmth and functionality, boasting a large living room, an open concept great room with a gas fireplace, and a large kitchen/dining room combination equipped with stainless steel appliances. A fifth bedroom and a convenient half bath round out this level, providing flexibility and convenience for everyday living. Upstairs, you'll find a generously sized primary bedroom featuring a walk-in closet and a spacious ensuite bathroom with dual vanities, perfect for your daily routine. Three additional large bedrooms upstairs ensure everyone has their own space, complete with ample closet storage, upstairs laundry and easy access to a well-appointed hall bathroom. Unleash your creativity in the large unfinished basement, offering plenty of room for storage or potential future expansion to suit your needs. Outside, enjoy the spacious corner lot with a new stamped and stained concrete rear patio and mature trees, perfect for hosting gatherings or simply relaxing outdoors. Plus, the charming covered front porch adds to the curb appeal of this lovely home. Join the friendly Whitcomb Ridge community and take advantage of the neighborhood pool, playground and walking trails, creating endless opportunities for fun and socializing with neighbors. Natural light fills every corner of this home, creating a welcoming atmosphere for you and your loved ones to enjoy. Don't miss out on this fantastic opportunity to make this house your home. Located near downtown Noblesville, shopping, Forest Park, and easy access to all major roads. Schedule a showing today and start imagining the possibilities of life in Whitcomb Ridge!

    Zillow last checked:

    Listing updated:

    Listed by:

    Shelly Walters-Cifelli 317-201-2601,

    F.C. Tucker Company,

    Jeffery Mathey 317-558-9178,

    F.C. Tucker Company

    Bought with:

    Janelle Keele

    F.C. Tucker Company

    Source: MIBOR as distributed by MLS GRID,MLS#: 21963597MLS Logo

    Facts & features

    Interior

    Bedrooms & bathrooms
    • Bedrooms: 5
    • Bathrooms: 3
    • Full bathrooms: 2
    • 1/2 bathrooms: 1
    • Main level bathrooms: 1
    • Main level bedrooms: 1
    Primary bedroom
    • Features: Carpet
    • Level: Upper
    • Area: 247 Square Feet
    • Dimensions: 19x13
    Bedroom 2
    • Features: Carpet
    • Level: Upper
    • Area: 132 Square Feet
    • Dimensions: 12x11
    Bedroom 3
    • Features: Carpet
    • Level: Upper
    • Area: 110 Square Feet
    • Dimensions: 11x10
    Bedroom 4
    • Features: Carpet
    • Level: Upper
    • Area: 150 Square Feet
    • Dimensions: 15x10
    Bedroom 5
    • Features: Luxury Vinyl Plank
    • Level: Main
    • Area: 108 Square Feet
    • Dimensions: 12x9
    Dining room
    • Features: Luxury Vinyl Plank
    • Level: Main
    • Area: 126 Square Feet
    • Dimensions: 18x7
    Great room
    • Features: Luxury Vinyl Plank
    • Level: Main
    • Area: 252 Square Feet
    • Dimensions: 18x14
    Kitchen
    • Features: Luxury Vinyl Plank
    • Level: Main
    • Area: 126 Square Feet
    • Dimensions: 14x9
    Living room
    • Features: Luxury Vinyl Plank
    • Level: Main
    • Area: 180 Square Feet
    • Dimensions: 15x12
    Heating
    • Forced Air
    Cooling
    • Has cooling: Yes
    Appliances
    • Included: Dishwasher, Dryer, Disposal, Gas Water Heater, MicroHood, Electric Oven, Refrigerator, Washer
    • Laundry: Connections All, Laundry Closet, Upper Level
    Features
    • Attic Access, Bookcases, Vaulted Ceiling(s), Entrance Foyer, Hardwood Floors, High Speed Internet, Eat-in Kitchen, Wired for Data, Pantry, Smart Thermostat, Walk-In Closet(s)
    • Flooring: Hardwood
    • Windows: Screens, Windows Vinyl, Wood Work Painted
    • Basement: Ceiling - 9+ feet,Storage Space,Unfinished
    • Attic: Access Only
    • Number of fireplaces: 1
    • Fireplace features: Gas Log, Great Room
    Interior area
    • Total structure area: 2,805
    • Total interior livable area: 2,805 sqft
    • Finished area below ground: 0

    Property

    Parking
    • Total spaces: 2
    • Parking features: Attached, Concrete, Garage Door Opener, Guest Parking, Storage
    • Attached garage spaces: 2
    • Details: Garage Parking Other(Garage Door Opener, Guest Street Parking, Keyless Entry)
    Features
    • Levels: Two
    • Stories: 2
    • Patio & porch: Covered, No Maintenance, Patio
    • Exterior features: Lighting, Playground, Smart Light(s), Smart Lock(s)
    • Has view: Yes
    • View description: City, Neighborhood
    Lot
    • Size: 10,018 Square Feet
    • Features: Corner Lot, Curbs, Sidewalks, Storm Sewer, Suburb, Mature Trees, Trees-Small (Under 20 Ft)
    Details
    • Additional structures: Storage
    • Parcel number: 290626012032000013
    • Special conditions: None,Defects/None Noted,Sales Disclosure On File,Sales Disclosure Supplements
    • Other equipment: Radon System
    • Horse amenities: None

    Construction

    Type & style
    • Home type: SingleFamily
    • Architectural style: Traditional
    • Property subtype: Residential, Single Family Residence
    Materials
    • Vinyl With Brick
    • Foundation: Full, Concrete Perimeter
    Condition
    • Updated/Remodeled
    • New construction: No
    • Year built: 2002

    Utilities & green energy

    • Electric: 200+ Amp Service
    • Water: Municipal/City
    • Utilities for property: Electricity Connected, Sewer Connected, Water Connected

    Community & HOA

    Community
    • Subdivision: Whitcomb Ridge
    HOA
    • Has HOA: Yes
    • Amenities included: Barbecue, Jogging Path, Landscaping, Management, Park, Picnic Area, Playground, Pool, Snow Removal, Trail(s)
    • Services included: Association Home Owners, Entrance Common, Insurance, Maintenance, Nature Area, ParkPlayground, Management, Snow Removal, Walking Trails
    • HOA fee: $429 annually
    Location
    • Region: Noblesville

    Financial & listing details

    • Price per square foot: $135/sqft
    • Tax assessed value: $327,600
    • Annual tax amount: $3,388
    • Date on market: 2/16/2024
    • Cumulative days on market: 5 days
    • Electric utility on property: Yes

    Price history

    DateEventPrice
    3/22/2024Sold$380,000+1.3%$135/sqft
    Source: MIBOR as distributed by MLS GRID #21963597 Report a problem
    2/19/2024Pending sale$375,000$134/sqft
    Source: MIBOR as distributed by MLS GRID #21963597 Report a problem
    2/16/2024Listed for sale$375,000+47.1%$134/sqft
    Source: MIBOR as distributed by MLS GRID #21963597 Report a problem
    9/10/2020Sold$255,000-1.9%$91/sqft
    Source: MIBOR as distributed by MLS GRID #21719614 Report a problem
    8/12/2020Pending sale$259,900$93/sqft
    Source: MIBOR REALTOR Association #21719614 Report a problem
    7/16/2020Listed for sale$259,900+18.1%$93/sqft
    Source: MIBOR REALTOR Association #21719614 Report a problem
    5/28/2020Listing removed$220,000$78/sqft
    Source: Owner Report a problem
    5/24/2020Price change$220,000-4.3%$78/sqft
    Source: Owner Report a problem
    5/20/2020Listed for sale$230,000$82/sqft
    Source: Owner Report a problem

    Public tax history

    YearProperty taxesTax assessment
    2025$3,763 -0.7%$327,600 +7.2%
    2024$3,791 +11.9%$305,500
    2023$3,389 +15.8%$305,500 +14.5%
    2022$2,927 +20.4%$266,800 +14.8%
    2021$2,430 +17.4%$232,400 +22.1%
    2020$2,070 +0.3%$190,400 +11.4%
    2019$2,063 +9.6%$170,900 +3.8%
    2018$1,881 +11.2%$164,700 +5.2%
    2017$1,692 -0.3%$156,600 +8.3%
    2016$1,697 +1.9%$144,600 +1.9%
    2014$1,665 +2.4%$141,900 -19.1%
    2013$1,625 -18.3%$175,300 +1.6%
    2012$1,988 +3.2%$172,500 +1.1%
    2011$1,926 +0.8%$170,700
    2010$1,911 +6.4%$170,700 -5%
    2009$1,796 -15.4%$179,600 -2.1%
    2007$2,124 -16.2%$183,400
    2006$2,533 $183,400 +14.3%
    2005-- $160,400
    Find assessor info on the county website

    Neighborhood: 46062

    Nearby schools

    GreatSchools rating
    Schools provided by the listing agent
    • Elementary: Hinkle Creek Elementary School
    • Middle: Noblesville West Middle School
    • High: Noblesville High School

    Source: MIBOR as distributed by MLS GRID. This data may not be complete. We recommend contacting the local school district to confirm school assignments for this home.

    Get a cash offer in 3 minutes
    Find out how much your home could sell for in as little as 3 minutes with a no-obligation cash offer.
    Estimated market value
    $395,100
    Get a cash offer in 3 minutes
    Find out how much your home could sell for in as little as 3 minutes with a no-obligation cash offer.
    Estimated market value
    $395,100