Looking for a Spacious Home (over 3100 square feet) with a Finished Basement, Fenced Yard and Updated Kitchen? Yet, still want to add your finishing touches? This home may be the perfect match! Newer modern Ikea Kitchen with sleek cabinets, double ovens, stone-look tile backsplash and smooth cooktop. Large island with seating space.Gas Fireplace in Great Room flanked by bookshelves. Laminated Wood Flooring throughout the main level. Large Primary Suite with vaulted ceiling--adjoining Bath has double sink vanity, Tub/shower, and spacious walk in closet. Finished Basement has two spacious flexible rooms. The first is currently used as a workout/exercise room but could also serve as a 5th BR. A home theater room is ideal for family movie nights. Whitcomb Ridge amenities include a community pool and playground. Home needs interior paint and some new carpet. Roof is 3 years old. Home is being sold in As Is condition. Buyer is welcome to inspect.
Sold
$375,000
7247 Braxton Dr, Noblesville, IN 46062
5beds
3,104sqft
Residential, Single Family Residence
Built in 2002
10,018 Square Feet Lot
$382,100 Zestimate®
$121/sqft
$2,902 Estimated rent
Home value
$382,100
$363,000 - $401,000
$2,902/mo
Zestimate® history
Owner options
List your home for rent
$2,902/mo
Rent Zestimate®
Find your next renter with Zillow Rental Manager. Plus, with online applications, you can quickly screen prospective tenants – for free.
$2,902/mo
Rent Zestimate®
Refinance and save
$2,257/mo
Est. payment
Refinancing to a lower rate could help reduce your monthly payments and save thousands over the life of the loan.
$2,257/mo
Est. payment
Explore your selling options
Work with a Zillow partner agent
Leverage their expertise and Zillow's premium Showcase listings to get your home seen by more buyers.
Get startedList with your own agent
Get your home in front of millions of buyers by listing it on Zillow.
Learn how to do itSell it yourself
Take full control of how buyers see your home on Zillow by listing For Sale by Owner (FSBO).
List your homeWhat's special
Finished basementFenced yardSpacious walk in closetUpdated kitchenDouble ovensStone-look tile backsplashSmooth cooktop
Zillow last checked:
Listing updated:
Listed by:
Diane Brooks 317-590-1048,
F.C. Tucker Company
Bought with:
Krystin Wiggs
@properties
Source: MIBOR as distributed by MLS GRID,MLS#: 22081225
Facts & features
Interior
Bedrooms & bathrooms
- Bedrooms: 5
- Bathrooms: 4
- Full bathrooms: 3
- 1/2 bathrooms: 1
- Main level bathrooms: 1
Primary bedroom
- Level: Upper
- Area: 228 Square Feet
- Dimensions: 19x12
Bedroom 2
- Level: Upper
- Area: 143 Square Feet
- Dimensions: 13X11
Bedroom 3
- Level: Upper
- Area: 110 Square Feet
- Dimensions: 11X10
Bedroom 4
- Level: Upper
- Area: 99 Square Feet
- Dimensions: 11x09
Bedroom 5
- Level: Basement
- Area: 260 Square Feet
- Dimensions: 20x13
Dining room
- Level: Main
- Area: 126 Square Feet
- Dimensions: 14x9
Great room
- Level: Main
- Area: 224 Square Feet
- Dimensions: 16x14
Other
- Level: Basement
- Area: 322 Square Feet
- Dimensions: 23x14
Kitchen
- Level: Main
- Area: 156 Square Feet
- Dimensions: 13x12
Office
- Level: Main
- Area: 156 Square Feet
- Dimensions: 13x12
Heating
- Forced Air, Natural Gas
Cooling
- Central Air
Appliances
- Included: Electric Cooktop, Dishwasher, Dryer, Disposal, Gas Water Heater, Oven, Double Oven, Refrigerator
- Laundry: Laundry Closet
Features
- Attic Access, Cathedral Ceiling(s), Kitchen Island, Entrance Foyer, Ceiling Fan(s), High Speed Internet, Pantry, Smart Thermostat, Walk-In Closet(s)
- Windows: Wood Work Painted
- Has basement: Yes
- Attic: Access Only
- Number of fireplaces: 1
- Fireplace features: Gas Log, Great Room
Interior area
- Total structure area: 3,104
- Total interior livable area: 3,104 sqft
- Finished area below ground: 617
Property
Parking
- Total spaces: 2
- Parking features: Attached
- Attached garage spaces: 2
Features
- Levels: Two
- Stories: 2
- Patio & porch: Patio, Covered
- Exterior features: Gutter Guards
- Fencing: Fenced,Full,Privacy
Lot
- Size: 10,018 Square Feet
- Features: Sidewalks, Street Lights, Trees-Small (Under 20 Ft)
Details
- Parcel number: 290626012030000013
- Special conditions: As Is
- Horse amenities: None
Construction
Type & style
- Home type: SingleFamily
- Architectural style: Traditional
- Property subtype: Residential, Single Family Residence
Materials
- Vinyl With Brick
- Foundation: Concrete Perimeter
Condition
- Fixer
- New construction: No
- Year built: 2002
Utilities & green energy
- Electric: 200+ Amp Service
- Water: Public
Community & HOA
Community
- Subdivision: Whitcomb Ridge
HOA
- Has HOA: Yes
- Amenities included: Pool, Park, Playground, Management
- Services included: Association Home Owners, Entrance Common, ParkPlayground, Management
- HOA fee: $390 annually
Location
- Region: Noblesville
Financial & listing details
- Price per square foot: $121/sqft
- Tax assessed value: $353,700
- Annual tax amount: $3,386
- Date on market: 1/29/2026
- Cumulative days on market: 6 days
Price history
| Date | Event | Price |
|---|---|---|
| 2/27/2026 | Sold | $375,000-1.3%$121/sqft |
Source:  MIBOR as distributed by MLS GRID #22081225 Report a problem MIBOR as distributed by MLS GRID #22081225 Report a problem | ||
| 2/4/2026 | Pending sale | $380,000$122/sqft |
Source: MIBOR as distributed by MLS GRID #22081225 Report a problem | ||
| 1/29/2026 | Listed for sale | $380,000+65.2%$122/sqft |
Source: MIBOR as distributed by MLS GRID #22081225 Report a problem | ||
| 1/13/2015 | Sold | $230,000+65.3%$74/sqft |
Source: MIBOR as distributed by MLS GRID #21319256 Report a problem | ||
| 9/11/2014 | Sold | $139,125+131.9%$45/sqft |
Source: Public Record Report a problem | ||
| 7/23/2014 | Price change | $60,000-55.6%$19/sqft |
Source: Auction.com Report a problem | ||
| 6/26/2014 | Listed for sale | -- |
Source: Auction.com Report a problem | ||
| 10/14/2013 | Sold | $135,000-32.2%$43/sqft |
Source: Public Record Report a problem | ||
| 6/29/2010 | Listing removed | $199,000$64/sqft |
Source: EASYstreet Realty, Inc. #21017261 Report a problem | ||
| 6/12/2010 | Price change | $199,000+4.9%$64/sqft |
Source: EASYstreet Realty, Inc. #21017261 Report a problem | ||
| 4/26/2010 | Price change | $189,750-4.6%$61/sqft |
Source: EASYstreet Realty, Inc. #21017261 Report a problem | ||
| 4/7/2010 | Listed for sale | $199,000+6.1%$64/sqft |
Source: EASYstreet Realty, Inc. #21017261 Report a problem | ||
| 7/29/2005 | Sold | $187,500$60/sqft |
Source: MIBOR as distributed by MLS GRID #2538900 Report a problem | ||
Public tax history
| Year | Property taxes | Tax assessment |
|---|---|---|
| 2025 | $3,386 -13.1% | $353,700 +7.2% |
| 2024 | $3,898 +10.6% | $330,000 |
| 2023 | $3,523 +21.2% | $330,000 +14.9% |
| 2022 | $2,908 +1.8% | $287,200 +15.2% |
| 2021 | $2,856 +11.6% | $249,400 +1.6% |
| 2020 | $2,559 +4.5% | $245,500 +7.9% |
| 2019 | $2,448 +15.4% | $227,600 +4.1% |
| 2018 | $2,122 +11.9% | $218,700 +5.6% |
| 2017 | $1,897 +1.1% | $207,100 +8.5% |
| 2016 | $1,876 -54.2% | $190,800 +12.2% |
| 2014 | $4,097 +3% | $170,000 -0.9% |
| 2013 | $3,977 +0.4% | $171,600 +0.9% |
| 2012 | $3,961 +4.7% | $170,000 +2.4% |
| 2011 | $3,782 +102.9% | $166,000 |
| 2010 | $1,864 +6.8% | $166,000 -4.9% |
| 2009 | $1,746 -12.1% | $174,600 |
| 2007 | $1,986 -16.2% | $174,600 |
| 2006 | $2,369 | $174,600 +14% |
| 2005 | -- | $153,100 |
Find assessor info on the county website
Neighborhood: 46062
Nearby homes
- $382,7004 bd2 ba2.7k sqft7231 Braxton Dr, Noblesville, IN 46062Off Market
- $440,7004 bd4 ba2.6k sqft7263 Braxton Dr, Noblesville, IN 46062Off Market
- $390,0004 bd3 ba2.7k sqft7215 Braxton Dr, Noblesville, IN 46060Sold
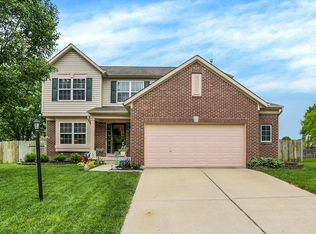
- $400,0005 bd3 ba2.3k sqft7222 Rodney Pl, Noblesville, IN 46062Sold
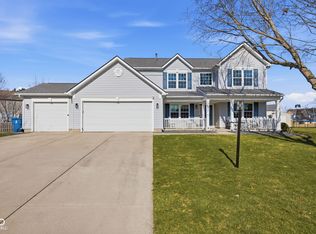
- $389,1004 bd2 ba2.6k sqft7248 Braxton Dr, Noblesville, IN 46062Off Market
- $380,0005 bd3 ba2.8k sqft19083 Stockton Dr, Noblesville, IN 46062Sold
- $415,4004 bd2 ba2.3k sqft7232 Braxton Dr, Noblesville, IN 46062Off Market
- $402,9004 bd3 ba3.1k sqft19067 Stockton Dr, Noblesville, IN 46062Off Market
Nearby schools
GreatSchools rating
- 8/10Hinkle Creek Elementary SchoolGrades: PK-5Distance: 0.4 mi
- 9/10Noblesville West Middle SchoolGrades: 6-8Distance: 1.1 mi
- 10/10Noblesville High SchoolGrades: 9-12Distance: 2.6 mi
Schools provided by the listing agent
- Elementary: Hinkle Creek Elementary School
- Middle: Noblesville West Middle School
- High: Noblesville High School
Source: MIBOR as distributed by MLS GRID. This data may not be complete. We recommend contacting the local school district to confirm school assignments for this home.
Get a cash offer in 3 minutes
Find out how much your home could sell for in as little as 3 minutes with a no-obligation cash offer.
Estimated market value
$382,100
Get a cash offer in 3 minutes
Find out how much your home could sell for in as little as 3 minutes with a no-obligation cash offer.
Estimated market value
$382,100
- Indiana
- Hamilton County
- Noblesville
- 46062
- 7247 Braxton Dr
Nearby cities
Nearby neighborhoods
Nearby zip codes
Other Noblesville Topics
