Located 1.8 miles from Honda Parkway with a front porch made for rocking chairs, mature trees, and room to breathe--welcome to 19085 W Darby Road! Set on 1.21 beautiful acres, this charming Cape Cod offers 4 bedrooms, 3.5 baths, and inviting spaces to gather, unwind, and enjoy country living.
The spacious kitchen features white cabinetry, abundant counter space, and breakfast bar seating, with an adjoining dining area for everyday meals or a full house. In the living room, a wood pellet stove adds cozy warmth for those chilly Ohio winter nights. The sunroom brings the beauty of the property indoors, creating a favorite spot for morning coffee and views of the shaded yard. A main-level owner's suite offers everyday convenience, while three upstairs bedrooms provide room to spread out.
The finished basement adds even more living and entertaining space, complete with a built-in bar and an additional full bath--ready for game days, movie nights, or catching up with friends. A bonus hobby room above the third garage bay gives you dedicated space for creative projects, work, or play.
Outside, enjoy the shade of mature trees, open lawn for outdoor activities, a storage shed, and a large custom-built chicken coop. An attached 3-car garage rounds out this property's practical perks. From slow mornings on the porch to cozy winter evenings by the pellet stove, there's plenty to love about life here.
Contingent
$539,900
19085 W Darby Rd, Marysville, OH 43040
4beds
3,078sqft
Single Family Residence
Built in 1992
1.21 Acres Lot
$-- Zestimate®
$175/sqft
$-- HOA
What's special
Storage shedBreakfast bar seatingShade of mature treesLarge custom-built chicken coopWhite cabinetryBuilt-in barMature trees
- 5 days
- 1,500
- 117
Likely to sell faster than
Zillow last checked:
Listing updated:
Listed by:
Jennifer W Courtright 740-815-3440,
Keller Williams Consultants
Source: Columbus and Central Ohio Regional MLS ,MLS#: 226040948
Facts & features
Interior
Bedrooms & bathrooms
- Bedrooms: 4
- Bathrooms: 4
- Full bathrooms: 3
- 1/2 bathrooms: 1
- Main level bedrooms: 1
Heating
- Propane
Cooling
- Central Air
Appliances
- Included: Dishwasher, Electric Range, Gas Water Heater, Microwave, Refrigerator
- Laundry: Electric Dryer Hookup
Features
- Flooring: Wood, Laminate, Carpet, Ceramic/Porcelain
- Windows: Insulated Windows
- Basement: Full
- Number of fireplaces: 1
- Fireplace features: One
- Common walls with other units/homes: No Common Walls
Interior area
- Total structure area: 3,078
- Total interior livable area: 3,078 sqft
Property
Parking
- Total spaces: 3
- Parking features: Garage Door Opener, Attached
- Garage spaces: 3
Features
- Levels: Two
- Patio & porch: Patio
Lot
- Size: 1.21 Acres
- Features: Wooded
Details
- Additional structures: Shed(s)
- Parcel number: 0100020021000
- Special conditions: Standard
Construction
Type & style
- Home type: SingleFamily
- Architectural style: Cape Cod
- Property subtype: Single Family Residence
Condition
- New construction: No
- Year built: 1992
Utilities & green energy
- Sewer: Private Sewer
- Water: Private
Community & HOA
HOA
- Has HOA: No
Location
- Region: Marysville
Financial & listing details
- Price per square foot: $175/sqft
- Tax assessed value: $440,970
- Annual tax amount: $5,764
- Date on market: 10/28/2026
- Listing terms: VA Loan,FHA,Conventional
Estimated market value
Not available
Estimated sales range
Not available
Not available
Price history
| Date | Event | Price |
|---|---|---|
| 11/2/2026 | Contingent | $539,900$175/sqft |
Source:  Columbus and Central Ohio Regional MLS #226040948 Report a problem | ||
| 10/28/2026 | Listed for sale | $539,900+69.2%$175/sqft |
Source: Columbus and Central Ohio Regional MLS #226040948 Report a problem | ||
| 11/30/2018 | Sold | $319,000$104/sqft |
Source: Columbus and Central Ohio Regional MLS #218037170 Report a problem | ||
| 10/30/2018 | Pending sale | $319,000$104/sqft |
Source: Coldwell Banker King Thompson - Marysville #218037170 Report a problem | ||
| 10/28/2018 | Price change | $319,000-3.3%$104/sqft |
Source: Coldwell Banker King Thompson - Marysville #218037170 Report a problem | ||
| 10/2/2018 | Listed for sale | $329,900$107/sqft |
Source: Coldwell Banker King Thompson #218037170 Report a problem | ||
Public tax history
| Year | Property taxes | Tax assessment |
|---|---|---|
| 2025 | $5,764 +23.6% | $154,340 +35.3% |
| 2024 | $4,662 +2.6% | $114,110 |
| 2023 | $4,543 -1.2% | $114,110 |
| 2022 | $4,596 +24.8% | $114,110 +14.6% |
| 2021 | $3,683 -1% | $99,590 |
| 2020 | $3,721 +0.3% | $99,590 |
| 2019 | $3,710 +36.9% | $99,590 +16.8% |
| 2018 | $2,711 -15.6% | $85,270 |
| 2017 | $3,211 +0.6% | $85,270 |
| 2016 | $3,193 +15.7% | $85,270 +19.9% |
| 2015 | $2,759 -0.3% | $71,100 |
| 2014 | $2,767 -0.1% | $71,100 |
| 2013 | $2,769 -6.3% | $71,100 -4.6% |
| 2012 | $2,956 +0.1% | $74,560 |
| 2010 | $2,953 | $74,560 |
Find assessor info on the county website
Monthly payment
Est. payment
Payment breakdown
Explore the cost of this home by adjusting the details. Changes won't be saved.Climate risks
Neighborhood: 43040
Similar homes
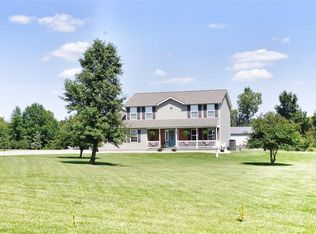
- $525,0004 bd3 ba2.2k sqft7201 State Route 559, Zanesfield, OH 43360For Sale

 MLS ID #1049256, Malia K. Hughes, Key Realty. WRIST
- $688,9004 bd4 ba2.7k sqft17672 Bear Swamp Rd, Marysville, OH 43040For Sale
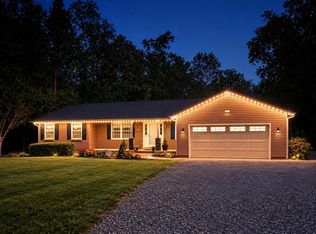
 MLS ID #226037354, Sheila K Bell, EXP Realty, LLC. Columbus and Central Ohio Regional MLS
- $699,9004 bd3 ba3.5k sqft19100 Smokey Rd, Marysville, OH 43040For Sale
 MLS ID #226027014, Chris Reed, Howard Hanna Real Estate Svcs. Columbus and Central Ohio Regional MLS
- $449,9004 bd2 ba1.8k sqft19389 Bellville Rd, Marysville, OH 43040For Sale
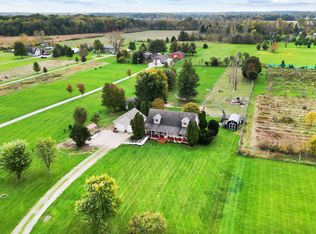 MLS ID #226039588, Gregery T Watson, Red 1 Realty. Columbus and Central Ohio Regional MLS
- $539,9005 bd4 ba3.4k sqft650 Acacia Dr, Marysville, OH 43040For SaleMLS ID #226034559, Jaysen E Barlow, Sell For One Percent. Columbus and Central Ohio Regional MLS
- $649,9004 bd3 ba2.8k sqft13912 Shirk Rdmarysville, Marysville, OH 43040New ConstructionMLS ID #226041568, Steven Koleno, Beycome Brokerage Realty LLC. Columbus and Central Ohio Regional MLS
- $525,0003 bd2 ba2.1k sqft14963 Payne Rd, Marysville, OH 43040For SaleMLS ID #226037635, Thomas B Eroshevich, RE/MAX Partners. Columbus and Central Ohio Regional MLS
- $499,0004 bd3 ba2.8k sqft580 Palm Dr, Marysville, OH 43040For SaleMLS ID #226027708, Cindy Owens Shay, RE/MAX Revealty. Columbus and Central Ohio Regional MLS
- $514,9004 bd4 ba4.2k sqft2223 Canter St, Marysville, OH 43040For SaleMLS ID #226037308, Cody H Adams, Coldwell Banker Realty. Columbus and Central Ohio Regional MLS
- $710,0003 bd3 ba3.1k sqft17290 Bear Swamp Rd, Marysville, OH 43040For SaleMLS ID #226031664, Jennifer W Courtright, Keller Williams Consultants. Columbus and Central Ohio Regional MLS
- $565,0005 bd4 ba3.7k sqft311 Wilderness Rd, Marysville, OH 43040For SaleMLS ID #226022467, Krista M Hall, Fathom Realty Ohio. Columbus and Central Ohio Regional MLS
- $549,9004 bd3 ba2.2k sqft10025 County Road 15, Zanesfield, OH 43360For SaleMLS ID #226030839, Jordan J Huffman, Premier Properties Realty Group OH, LLC. Columbus and Central Ohio Regional MLS
- $714,9005 bd4 ba3.6k sqft21330 Shirk Rd, Marysville, OH 43040For SaleMLS ID #226038086, Scott A Marvin, Team Results Realty. Columbus and Central Ohio Regional MLS
- $419,9003 bd2 ba1.7k sqft17478 Paver Barnes Rd, Marysville, OH 43040For SaleMLS ID #226037933, Jeremy Hankins, Bell Hankins Realty Group, LLC. Columbus and Central Ohio Regional MLS
- $575,0003 bd2 ba1.5k sqft22015 Liberty West Rd, Raymond, OH 43067For SaleMLS ID #226037256, Kacie N Winn- Skelley, Superior One Realty. Columbus and Central Ohio Regional MLS
- $779,9004 bd4 ba3.2k sqft18310 Raymond Rd, Marysville, OH 43040For SaleMLS ID #226034782, James E Wimmers, Keller Williams Consultants. Columbus and Central Ohio Regional MLS
- $569,9004 bd2 ba2.8k sqft9804 Urbana Woodstock Pike, Woodstock, OH 43084For Sale
 MLS ID #964587, V Patrick Hamilton, RE/MAX Alliance Realty. DABR MLS
- $339,9003 bd4 ba2.4k sqft1641 Meadowlark Ln, Marysville, OH 43040For SaleMLS ID #226041253, Katie Crocco, RE/MAX Winners. Columbus and Central Ohio Regional MLS
- $624,9005 bd5 ba3.4k sqft443 Calvary Rd, Marysville, OH 43040For SaleMLS ID #1048953, Andrew Hursh, Westwood Real Estate Co.. WRIST
- $560,0003 bd2 ba1.9k sqft7850 Mingo Lewisburg Rd, North Lewisburg, OH 43009For SaleMLS ID #1047973, Isaac Newman, Key Realty. WRIST
