Skip main navigation
Sold
  • $354,500

    1909 Acorn Ct, Avon, IN 46123

    5beds
    2,191sqft
    Residential, Single Family Residence
    Built in 2003
    0.32 Acres Lot
    $354,500 Zestimate®
    $162/sqft
    $2,540 Estimated rent

    Home value

    $354,500

    $337,000 - $372,000

    $2,540/mo

    Zestimate® history
    Loading
    Loading...

    Owner options

    List your home for rent

    $2,540/mo

    Rent Zestimate®

    Find your next renter with Zillow Rental Manager. Plus, with online applications, you can quickly screen prospective tenants – for free.

    Learn more

    $2,540/mo

    Rent Zestimate®

    Refinance and save

    $2,429/mo

    Est. payment

    Refinancing to a lower rate could help reduce your monthly payments and save thousands over the life of the loan.

    See today's rates

    $2,429/mo

    Est. payment

    Explore your selling options

    Work with a Zillow partner agent

    Leverage their expertise and Zillow's premium Showcase listings to get your home seen by more buyers.

    Get started

    List with your own agent

    Get your home in front of millions of buyers by listing it on Zillow.

    Learn how to do it

    Sell it yourself

    Take full control of how buyers see your home on Zillow by listing For Sale by Owner (FSBO).

    List your home

    What's special

    Private cul-de-sacHalf basketball courtDeck overlooking the waterFresh paint throughoutNew floorsStainless steel appliances
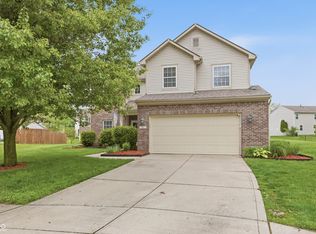
    ENTERTAINER'S DREAM! This stunning waterfront 5 bed, 3 bath home with 3 car garage won't last long! Tucked away in a private cul-de-sac, it's perfectly designed for family and friend gatherings with a half basketball court, deck overlooking the water and large fenced-in backyard bordering a peaceful wooded tree line. This beautiful home features a newly renovated master bath with walk-in shower, spacious his and hers master closets, and an open concept floor plan overlooking a serene outdoor entertaining space. Highlights include a pristine 3 car garage with new epoxy flooring, newer HVAC (2023), stainless steel appliances, new floors, fresh paint throughout and so much more. Don't miss this chance to own your dream home! Some photos have been virtually rendered.

    Zillow last checked:

    Listing updated:

    Listed by:

    Steven Koleno 804-656-5007,

    Beycome Brokerage Realty LLC

    Source: MIBOR as distributed by MLS GRID,MLS#: 22104907MLS Logo

    Facts & features

    Interior

    Bedrooms & bathrooms
    • Bedrooms: 5
    • Bathrooms: 3
    • Full bathrooms: 2
    • 1/2 bathrooms: 1
    • Main level bathrooms: 1
    Primary bedroom
    • Level: Upper
    • Area: 216 Square Feet
    • Dimensions: 18x12
    Bedroom 2
    • Level: Upper
    • Area: 130 Square Feet
    • Dimensions: 10x13
    Bedroom 3
    • Level: Upper
    • Area: 108 Square Feet
    • Dimensions: 9x12
    Bedroom 4
    • Level: Upper
    • Area: 108 Square Feet
    • Dimensions: 9x12
    Bedroom 5
    • Level: Upper
    • Area: 117 Square Feet
    • Dimensions: 9x13
    Foyer
    • Level: Main
    • Area: 56 Square Feet
    • Dimensions: 8x7
    Laundry
    • Level: Main
    • Area: 56 Square Feet
    • Dimensions: 8x7
    Heating
    • Forced Air, Heat Pump
    Cooling
    • Central Air
    Appliances
    • Included: Dishwasher, Disposal, Exhaust Fan, Microwave, Electric Oven, Refrigerator, Water Heater
    Features
    • Attic Access, Breakfast Bar, Kitchen Island, Entrance Foyer, Eat-in Kitchen, Pantry, Smart Thermostat, Walk-In Closet(s)
    • Has basement: No
    • Attic: Access Only
    Interior area
    • Total structure area: 2,191
    • Total interior livable area: 2,191 sqft

    Property

    Parking
    • Total spaces: 3
    • Parking features: Attached, Concrete, Garage Door Opener
    • Attached garage spaces: 3
    Features
    • Levels: Two
    • Stories: 2
    • Exterior features: Basketball Court, Playground
    Lot
    • Size: 0.32 Acres
    Details
    • Additional structures: Storage
    • Parcel number: 321014351001000022
    • Horse amenities: None

    Construction

    Type & style
    • Home type: SingleFamily
    • Architectural style: Traditional
    • Property subtype: Residential, Single Family Residence
    Materials
    • Brick, Vinyl Siding
    • Foundation: Slab
    Condition
    • New construction: No
    • Year built: 2003
    Details
    • Builder name: Arbor Homes Llc

    Utilities & green energy

    • Water: Public

    Community & HOA

    Community
    • Subdivision: Village Oaks
    HOA
    • Has HOA: Yes
    • HOA fee: $265 annually
    Location
    • Region: Avon

    Financial & listing details

    • Price per square foot: $162/sqft
    • Tax assessed value: $268,700
    • Annual tax amount: $2,616
    • Date on market: 5/29/2026
    • Cumulative days on market: 5 days

    Price history

    DateEventPrice
    6/26/2026Sold$354,500$162/sqft
    Source: MIBOR as distributed by MLS GRID #22104907 Report a problem
    6/2/2026Pending sale$354,500$162/sqft
    Source: MIBOR as distributed by MLS GRID #22104907 Report a problem
    5/29/2026Listed for sale$354,500+45.9%$162/sqft
    Source: MIBOR as distributed by MLS GRID #22104907 Report a problem
    6/21/2019Sold$243,000-0.8%$111/sqft
    Source: MIBOR as distributed by MLS GRID #21638650 Report a problem
    5/17/2019Pending sale$244,900$112/sqft
    Source: Carpenter Realtors, Inc. #21638650 Report a problem
    5/6/2019Listed for sale$244,900+11.3%$112/sqft
    Source: Carpenter, REALTORS� #21638650 Report a problem
    9/28/2017Sold$220,000$100/sqft
    Source: MIBOR as distributed by MLS GRID #21507539 Report a problem
    9/15/2017Pending sale$220,000$100/sqft
    Source: Carpenter Realtors, Inc. #21507539 Report a problem
    8/21/2017Listed for sale$220,000+32.3%$100/sqft
    Source: Carpenter, REALTORS� #21507539 Report a problem
    5/20/2011Sold$166,300-2.1%$76/sqft
    Source: Agent Provided Report a problem
    3/5/2011Price change$169,900-2.6%$78/sqft
    Source: RE/MAX Excel, REALTORS #21052803 Report a problem
    10/17/2010Listed for sale$174,500+8.1%$80/sqft
    Source: Visual Tour #21052803 Report a problem
    5/5/2005Sold$161,386$74/sqft
    Source: Public Record Report a problem

    Public tax history

    YearProperty taxesTax assessment
    2025$2,793 +6.6%$268,700 +6.8%
    2024$2,620 +2.7%$251,500 +7.6%
    2023$2,551 +12.1%$233,800 +2.5%
    2022$2,276 +2.5%$228,000 +12.5%
    2021$2,220 +16.1%$202,700 +3.3%
    2020$1,912 -8.2%$196,300 +14.7%
    2019$2,084 -16.1%$171,100 -0.2%
    2018$2,486 +55.2%$171,400 +6.8%
    2017$1,601 +0.7%$160,500 +0.2%
    2016$1,590 +4.1%$160,100 +4.8%
    2014$1,527 +0.2%$152,700 +0.2%
    2013$1,524 -0.9%$152,400 -0.9%
    2011$1,538 $153,800
    2010$1,538 +3.1%$153,800
    2009$1,492 -2.4%$153,800 +1.9%
    2007$1,529 -49.3%$150,890 -5.8%
    2006$3,017 $160,200
    2005-- $160,200
    Find assessor info on the county website

    Neighborhood: 46123

    Nearby schools

    GreatSchools rating
    Get a cash offer in 3 minutes
    Find out how much your home could sell for in as little as 3 minutes with a no-obligation cash offer.
    Estimated market value
    $354,500
    Get a cash offer in 3 minutes
    Find out how much your home could sell for in as little as 3 minutes with a no-obligation cash offer.
    Estimated market value
    $354,500