The only way to describe this property is magical. From the moment you pull into the oversized driveway or take the path to the front door you'll love every moment. Don't miss the large front porch with room for numerous chairs to spend mornings or afternoons relaxing. Inside the large open floor plan is filled with decorator touches starting with the light filled dining room. The gas log fireplace is beautiful and has an open TV area just above the mantle. The kitchen has an amazing island with space for a couple bar stools to join the chef while cooking. No one will be left out when you also have the breakfast nook for seating. The large primary bedroom has tons of light filtering in with plenty of room for a desk and seating area. You'll be impressed by the large ensuite bathroom with seperate shower and double sinks. But the real surprise is the large primary closet! Across the home you will find two secondary bedrooms and a bathroom all are great sized. You will only find carpet on the stairs up to the huge bonus room that could be used as a bedroom since it boasts a closet and a large window for light as well as safety. The pergo-like floors upstairs are perfect for a media room too. The closet also opens to the attic for easy access to HVAC filter, as there is a second seperate HVAC system dedicated to the second story. Back downstairs you'll find a pool sized backyard that has been professionally created into sections with a dining area, seating areas and paths to each of them. A shed with trees galore and no grass to mow, what more could you ask for?... how about no HOA! A super convenient area with a small creek behind the property makes this place perfect for anyone. Come see this enchanting property today!
Sold
Price Unknown
1909 Clear Creek Dr, Weatherford, TX 76087
3beds
2,561sqft
Single Family Residence
Built in 2002
0.3 Acres Lot
$447,900 Zestimate®
$--/sqft
$2,882 Estimated rent
Home value
$447,900
$412,000 - $488,000
$2,882/mo
Zestimate® history
Owner options
List your home for rent
$2,882/mo
Rent Zestimate®
Find your next renter with Zillow Rental Manager. Plus, with online applications, you can quickly screen prospective tenants – for free.
$2,882/mo
Rent Zestimate®
Refinance and save
Refinancing to a lower rate could help reduce your monthly payments and save thousands over the life of the loan.
Explore your selling options
Work with a Zillow partner agent
Leverage their expertise and Zillow's premium Showcase listings to get your home seen by more buyers.
Get startedList with your own agent
Get your home in front of millions of buyers by listing it on Zillow.
Learn how to do itSell it yourself
Take full control of how buyers see your home on Zillow by listing For Sale by Owner (FSBO).
List your homeWhat's special
Gas log fireplaceOpen floor planPool sized backyardTons of lightDining areaPergo-like floorsSeating areas
Zillow last checked:
Listing updated:
Listed by:
Kimberly Milligan 0700530,
Keller Williams Realty-FM 972-874-1905
Bought with:
Carrie Ingram
Keller Williams Lonestar DFW
Source: NTREIS,MLS#: 20773422
Facts & features
Interior
Bedrooms & bathrooms
- Bedrooms: 3
- Bathrooms: 2
- Full bathrooms: 2
Primary bedroom
- Level: First
Living room
- Features: Fireplace
- Level: First
Heating
- Central, Electric, Fireplace(s), Natural Gas
Cooling
- Central Air, Ceiling Fan(s), Electric
Appliances
- Included: Dishwasher, Electric Cooktop, Electric Oven, Electric Water Heater, Disposal, Microwave
- Laundry: Washer Hookup, Electric Dryer Hookup, Laundry in Utility Room
Features
- Chandelier, Decorative/Designer Lighting Fixtures, Double Vanity, Eat-in Kitchen, Granite Counters, High Speed Internet, Kitchen Island, Open Floorplan, Pantry, Cable TV, Vaulted Ceiling(s), Walk-In Closet(s)
- Flooring: Ceramic Tile, Laminate
- Windows: Window Coverings
- Has basement: No
- Number of fireplaces: 1
- Fireplace features: Gas, Gas Log, Living Room
Interior area
- Total interior livable area: 2,561 sqft
Property
Parking
- Total spaces: 2
- Parking features: Concrete, Door-Multi, Driveway, Garage, Garage Door Opener, Oversized, Garage Faces Side
- Attached garage spaces: 2
- Has uncovered spaces: Yes
Features
- Levels: Two
- Stories: 2
- Patio & porch: Front Porch, Patio, Covered
- Exterior features: Rain Gutters, Storage
- Pool features: None
- Fencing: Back Yard,Gate,High Fence,Wood
Lot
- Size: 0.3 Acres
- Features: Landscaped, Level, No Backyard Grass, Many Trees, Sprinkler System
Details
- Additional structures: Shed(s)
- Parcel number: R000004429
- Other equipment: Other
Construction
Type & style
- Home type: SingleFamily
- Architectural style: Traditional,Detached
- Property subtype: Single Family Residence
Materials
- Brick, Wood Siding
- Foundation: Slab
- Roof: Composition
Condition
- Year built: 2002
Utilities & green energy
- Sewer: Public Sewer
- Water: Public
- Utilities for property: Electricity Connected, Natural Gas Available, Phone Available, Sewer Available, Separate Meters, See Remarks, Water Available, Cable Available
Community & HOA
Community
- Features: Curbs, Sidewalks
- Security: Security System, Fire Alarm, Smoke Detector(s)
- Subdivision: Clear Creek Estate
HOA
- Has HOA: No
Location
- Region: Weatherford
Financial & listing details
- Tax assessed value: $441,600
- Annual tax amount: $7,945
- Date on market: 11/11/2024
- Cumulative days on market: 11 days
- Listing terms: Cash,Conventional,FHA,VA Loan
- Exclusions: All furniture and decor, bed-side lights in primary bedroom, washer/dryer, Refrigerator is negotiable with acceptable offer.
- Electric utility on property: Yes
Price history
| Date | Event | Price |
|---|---|---|
| 1/6/2025 | Sold | -- |
Source: NTREIS #20773422 Report a problem | ||
| 11/11/2024 | Listed for sale | $449,500$176/sqft |
Source: NTREIS #20773422 Report a problem | ||
Public tax history
| Year | Property taxes | Tax assessment |
|---|---|---|
| 2025 | $1,844 -11.5% | $441,600 -8.6% |
| 2024 | $2,083 +1.3% | $483,060 |
| 2023 | $2,055 -47.6% | $483,060 +41.3% |
| 2022 | $3,922 -0.3% | $341,820 |
| 2021 | $3,934 +0.6% | $341,820 +10.2% |
| 2020 | $3,910 +1% | $310,220 |
| 2019 | $3,872 +0.5% | $310,220 +18.4% |
| 2018 | $3,852 +0.7% | $262,000 |
| 2017 | $3,827 +0.5% | $262,000 +7.2% |
| 2016 | $3,807 | $244,390 |
| 2015 | -- | $244,390 +6.8% |
| 2014 | -- | $228,820 |
| 2013 | -- | $228,820 |
| 2012 | -- | $228,820 |
| 2011 | -- | $228,820 -4.4% |
| 2010 | -- | $239,290 |
| 2009 | -- | $239,290 |
| 2008 | -- | -- |
| 2007 | -- | -- |
| 2006 | -- | -- |
| 2004 | -- | $192,960 |
| 2003 | -- | $192,960 |
Find assessor info on the county website
Neighborhood: Clear Creek Estates
Nearby homes
- $458,900-- bd-- ba2.7k sqft1913 Clear Creek Dr, Weatherford, TX 76087Off Market
- $--3 bd3 ba2.4k sqft1905 Clear Creek Dr, Weatherford, TX 76087Sold

- $597,5004 bd3 ba3.4k sqft1906 Clear Creek Dr, Weatherford, TX 76087Off Market
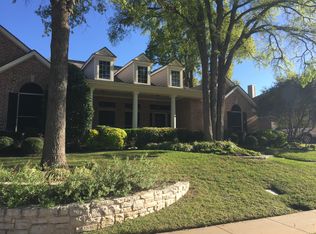
- $408,6003 bd2 ba2.2k sqft1910 Clear Creek Dr, Weatherford, TX 76087Off Market

- $448,100-- bd-- ba2.2k sqft1905 Basswood Ct, Weatherford, TX 76087Off Market
- $497,9004 bd4 ba3k sqft1917 Clear Creek Dr, Weatherford, TX 76087Off Market
- $590,0003 bd2 ba2.9k sqft1902 Clear Creek Dr, Weatherford, TX 76087For Sale
- $433,2003 bd4 ba2.4k sqft1914 Clear Creek Dr, Weatherford, TX 76087Off Market
Nearby schools
GreatSchools rating
- 7/10Austin Elementary SchoolGrades: PK-5Distance: 1.5 mi
- 6/10Hall Middle SchoolGrades: 6-8Distance: 3.3 mi
- 5/10Weatherford High SchoolGrades: 9-12Distance: 2.9 mi
Schools provided by the listing agent
- Elementary: Austin
- Middle: Hall
- High: Weatherford
- District: Weatherford ISD
Source: NTREIS. This data may not be complete. We recommend contacting the local school district to confirm school assignments for this home.
Get a cash offer in 3 minutes
Find out how much your home could sell for in as little as 3 minutes with a no-obligation cash offer.
Estimated market value
$447,900
Get a cash offer in 3 minutes
Find out how much your home could sell for in as little as 3 minutes with a no-obligation cash offer.
Estimated market value
$447,900
- Texas
- Parker County
- Weatherford
- 76087
- Clear Creek Estates
- 1909 Clear Creek Dr
Nearby cities
Nearby neighborhoods
Nearby zip codes
Other Weatherford Topics
