Instantly fall in love when you step into the grand entry of this one-owner, custom-built home in highly sought after Hammond Pointe subdivision at Lake Robinson. The attention to detail and high-quality craftsmanship are evident from top to bottom with sprawling ceilings, extensive moulding, architectural arches, upgraded windows and much more! The lovely front sitting room boasts a built-in bookcase, rounded transom windows and a gas burning fireplace. The adjacent dining room shows out with a large bay window overlooking the rocking chair front porch. The family chef will appreciate the practical layout of the kitchen, abundance of cabinets for storing appliances, tile backsplash, double convection oven and bar for extra seating alongside the breakfast room. The open airy layout of the stunning greatroom is the perfect place for entertaining a crowd or for a quiet evening by the cozy rock fireplace. Primary bedroom is well appointed with a double tray ceiling, windows that span the entire back wall and direct access to the back deck. The remodeled en suite will not disappoint either with heated floors, a dual sink vanity, private water closet, WIC and separate shower and jetted tub, both with tile from floor to ceiling. Also located on the main floor you’ll discover a second bedroom that also features a full bathroom and spacious WIC. The laundry room has custom wainscoting walls, upper and lower cabinets and a folding table to help make that chore easier for everyone. Don’t forget to peek under the stairs and around the corner at the adorable nook transformed into a mini playroom hideout. Upstairs you’ll discover a large loft perfect for a home office, home school lab or gym area along with 3 more generously sized bedrooms and another full bathroom. Other great interior features include 2” blinds throughout, a central vac system, surround sound in the main living area and deck, ample linen and coat closets along with 2 pull down attic access points and scuttle access upfitted for storage. Relax and enjoy your morning coffee while birdwatching from the comfort of your large sunroom or make your way to the expansive deck that overlooks the private lush backyard that even comes with a healthy producing blueberry bush. The side-entry garage has a useful yard door, utility sink, ceiling storage racks and is where you’ll find the controls to the full yard irrigation system. No corners were cut with the construction of this remarkable home and it's been meticulously maintained ever since! Hurry in for a visit!
Sold for $710,872
$710,872
1909 Dunlin Ct, Taylors, SC 29687
5beds
3,496sqft
Single Family Residence, Residential
Built in 2004
0.99 Acres Lot
$716,100 Zestimate®
$203/sqft
$3,132 Estimated rent
Home value
$716,100
$666,000 - $766,000
$3,132/mo
Zestimate® history
Owner options
List your home for rent
$3,132/mo
Rent Zestimate®
Find your next renter with Zillow Rental Manager. Plus, with online applications, you can quickly screen prospective tenants – for free.
$3,132/mo
Rent Zestimate®
Refinance and save
$4,369/mo
Est. payment
Refinancing to a lower rate could help reduce your monthly payments and save thousands over the life of the loan.
$4,369/mo
Est. payment
Explore your selling options
Work with a Zillow partner agent
Leverage their expertise and Zillow's premium Showcase listings to get your home seen by more buyers.
Get startedList with your own agent
Get your home in front of millions of buyers by listing it on Zillow.
Learn how to do itSell it yourself
Take full control of how buyers see your home on Zillow by listing For Sale by Owner (FSBO).
List your homeWhat's special
Gas burning fireplaceCozy rock fireplaceUtility sinkLarge loftExpansive deckSide-entry garageHeated floors
Zillow last checked:
Listing updated:
Listed by:
Mandy Chapman-Crain 833-523-7866,
Ladston Premier Properties
Bought with:
David Chisholm
Champion Partners Realty
Source: Greater Greenville AOR,MLS#: 1565509
Facts & features
Interior
Bedrooms & bathrooms
- Bedrooms: 5
- Bathrooms: 4
- Full bathrooms: 3
- 1/2 bathrooms: 1
- Main level bathrooms: 2
- Main level bedrooms: 2
Rooms
- Room types: Laundry, Loft, Sun Room, Other/See Remarks, Attic, Breakfast Area
Primary bedroom
- Area: 270
- Dimensions: 18 x 15
Bedroom 2
- Area: 156
- Dimensions: 13 x 12
Bedroom 3
- Area: 156
- Dimensions: 13 x 12
Bedroom 4
- Area: 169
- Dimensions: 13 x 13
Bedroom 5
- Area: 242
- Dimensions: 22 x 11
Primary bathroom
- Features: Double Sink, Full Bath, Shower-Separate, Tub-Separate, Tub-Jetted, Walk-In Closet(s)
- Level: Main
Dining room
- Area: 156
- Dimensions: 13 x 12
Family room
- Area: 320
- Dimensions: 20 x 16
Kitchen
- Length: 22
Heating
- Multi-Units, Natural Gas
Cooling
- Electric, Multi Units
Appliances
- Included: Cooktop, Dishwasher, Disposal, Self Cleaning Oven, Convection Oven, Electric Cooktop, Electric Oven, Double Oven, Microwave, Gas Water Heater
- Laundry: 1st Floor, Walk-in, Electric Dryer Hookup, Laundry Room
Features
- 2 Story Foyer, Bookcases, High Ceilings, Ceiling Fan(s), Vaulted Ceiling(s), Ceiling Smooth, Tray Ceiling(s), Central Vacuum, Countertops-Solid Surface, Open Floorplan, Walk-In Closet(s), Pantry
- Flooring: Carpet, Ceramic Tile, Wood
- Windows: Tilt Out Windows, Vinyl/Aluminum Trim
- Basement: None
- Attic: Pull Down Stairs,Storage
- Number of fireplaces: 2
- Fireplace features: Gas Log
Interior area
- Total structure area: 3,583
- Total interior livable area: 3,496 sqft
Property
Parking
- Total spaces: 2
- Parking features: Attached, Garage Door Opener, Side/Rear Entry, Yard Door, Key Pad Entry, Paved
- Attached garage spaces: 2
- Has uncovered spaces: Yes
Features
- Levels: Two
- Stories: 2
- Patio & porch: Deck, Front Porch
- Has spa: Yes
- Spa features: Bath
Lot
- Size: 0.99 Acres
- Features: Cul-De-Sac, Sloped, Few Trees, Wooded, Sprklr In Grnd-Full Yard, 1/2 - Acre
Details
- Parcel number: 0641090107800
Construction
Type & style
- Home type: SingleFamily
- Architectural style: Traditional
- Property subtype: Single Family Residence, Residential
Materials
- Hardboard Siding, Stone
- Foundation: Crawl Space
- Roof: Architectural
Condition
- Year built: 2004
Utilities & green energy
- Sewer: Septic Tank
- Water: Public
- Utilities for property: Cable Available, Underground Utilities
Community & HOA
Community
- Features: Street Lights
- Security: Smoke Detector(s)
- Subdivision: Hammond Pointe
HOA
- Has HOA: Yes
- Services included: Street Lights, By-Laws, Restrictive Covenants
Location
- Region: Taylors
Financial & listing details
- Price per square foot: $203/sqft
- Tax assessed value: $604,840
- Annual tax amount: $2,510
- Date on market: 8/5/2025
Price history
| Date | Event | Price |
|---|---|---|
| 9/12/2025 | Sold | $710,872-8.3%$203/sqft |
Source:  Greater Greenville AOR #1565509 Report a problem Greater Greenville AOR #1565509 Report a problem | ||
| 8/9/2025 | Contingent | $775,000$222/sqft |
Source: Greater Greenville AOR #1565509 Report a problem | ||
| 8/5/2025 | Listed for sale | $775,000+1514.6%$222/sqft |
Source: Greater Greenville AOR #1565509 Report a problem | ||
| 7/22/2002 | Sold | $48,000$14/sqft |
Source: Public Record Report a problem | ||
Public tax history
| Year | Property taxes | Tax assessment |
|---|---|---|
| 2025 | $2,510 +5.4% | $473,910 +15% |
| 2024 | $2,382 +2.6% | $412,100 |
| 2023 | $2,322 +4.6% | $412,100 |
| 2022 | $2,219 +1.1% | $412,100 |
| 2021 | $2,196 +11.3% | $412,100 +15% |
| 2020 | $1,973 +0.6% | $358,350 |
| 2019 | $1,961 +0.3% | $358,350 |
| 2018 | $1,956 | $358,350 +2399% |
| 2017 | $1,956 +2.5% | $14,340 -96% |
| 2016 | $1,908 +3.9% | $358,350 |
| 2015 | $1,836 | $358,350 +8.8% |
| 2014 | $1,836 +10.7% | $329,480 |
| 2013 | $1,658 -12.1% | $329,480 |
| 2012 | $1,885 | -- |
| 2011 | $1,885 | -- |
| 2010 | $1,885 | -- |
| 2009 | -- | -- |
| 2008 | -- | -- |
| 2007 | -- | -- |
| 2006 | -- | -- |
| 2005 | -- | -- |
| 2004 | -- | -- |
| 2003 | -- | -- |
| 2002 | -- | -- |
Find assessor info on the county website
Neighborhood: 29687
Nearby homes
- $680,0004 bd4 ba2.9k sqft1907 Dunlin Ct, Taylors, SC 29687Sold
- $950,0006 bd5 ba4.3k sqft1911 Dunlin Ct, Taylors, SC 29687Sold
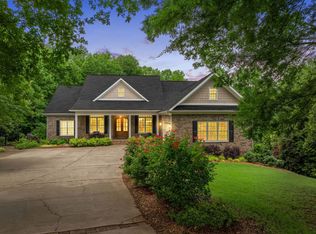
- $599,2004 bd3 ba2.8k sqft1905 Dunlin Ct, Taylors, SC 29687Off Market
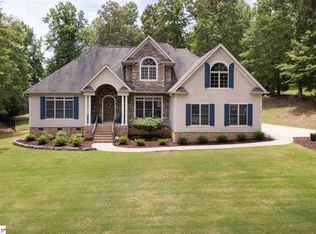
- $814,1005 bd3 ba2.7k sqft1912 Dunlin Ct, Taylors, SC 29687Off Market
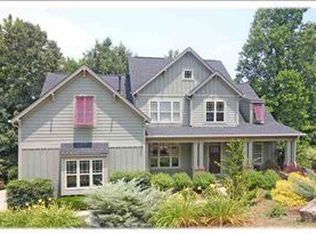
- $950,0003 bd3 ba2.7k sqft1908 Dunlin Ct, Taylors, SC 29687Sold
- $830,1004 bd3 ba3.1k sqft140 Hammond Dr, Taylors, SC 29687Off Market
- $803,8004 bd2 ba4.3k sqft17 King Eider Way, Taylors, SC 29687Off Market
- $662,8004 bd4 ba3.2k sqft1903 Dunlin Ct, Taylors, SC 29687Off Market
Nearby schools
GreatSchools rating
- 7/10Mountain View Elementary SchoolGrades: PK-5Distance: 1.9 mi
- 7/10Blue Ridge Middle SchoolGrades: 6-8Distance: 1.4 mi
- 6/10Blue Ridge High SchoolGrades: 9-12Distance: 2.5 mi
Schools provided by the listing agent
- Elementary: Mountain View
- Middle: Blue Ridge
- High: Blue Ridge
Source: Greater Greenville AOR. This data may not be complete. We recommend contacting the local school district to confirm school assignments for this home.
Get a cash offer in 3 minutes
Find out how much your home could sell for in as little as 3 minutes with a no-obligation cash offer.
Estimated market value
$716,100
Get a cash offer in 3 minutes
Find out how much your home could sell for in as little as 3 minutes with a no-obligation cash offer.
Estimated market value
$716,100
- South Carolina
- Greenville County
- Taylors
- 29687
- 1909 Dunlin Ct
