Skip main navigation
Sold-in house
  • $950,000

    1911 Dunlin Ct, Taylors, SC 29687

    6beds
    4,327sqft
    Single Family Residence
    Built in 2007
    1.12 Acres Lot
    $1,016,300 Zestimate®
    $220/sqft
    $4,069 Estimated rent

    Home value

    $1,016,300

    $965,000 - $1.07M

    $4,069/mo

    Zestimate® history
    Loading
    Loading...

    Owner options

    List your home for rent

    $4,069/mo

    Rent Zestimate®

    Find your next renter with Zillow Rental Manager. Plus, with online applications, you can quickly screen prospective tenants – for free.

    Learn more

    $4,069/mo

    Rent Zestimate®

    Refinance and save

    $6,022/mo

    Est. payment

    Refinancing to a lower rate could help reduce your monthly payments and save thousands over the life of the loan.

    See today's rates

    $6,022/mo

    Est. payment

    Explore your selling options

    Work with a Zillow partner agent

    Leverage their expertise and Zillow's premium Showcase listings to get your home seen by more buyers.

    Get started

    List with your own agent

    Get your home in front of millions of buyers by listing it on Zillow.

    Learn how to do it

    Sell it yourself

    Take full control of how buyers see your home on Zillow by listing For Sale by Owner (FSBO).

    List your home

    What's special

    Lakefront retreatPeaceful nature surroundingsBeautifully maintained lakefront homeDesirable floor planOutdoor showerDog washing station
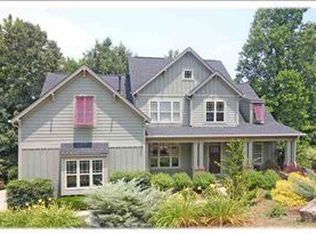
    Enjoy privacy, space, luxury and exceptional custom features in this beautifully maintained lakefront home on Lake Robinson, complete with a private dock for easy access to the water. Designed with both comfort and functionality in mind, this home features a desirable floor plan with the primary suite and two additional bedrooms conveniently located on the main level, highlighted by gorgeous hardwood floors throughout the living room, dining room and kitchen. Upstairs, you’ll find a spacious room currently used as a media room with its own en-suite bathroom, ideal as a guest suite, fourth bedroom, or flexible living space. The finished walk-out basement provides even more room to gather and unwind with a large living area, featuring a cozy fireplace. There is a full bathroom and two additional rooms offer flex space that would be perfect for additional bedrooms, gym or office. The unfinished basement area offers abundant storage space, or used as a workshop and even conveys with a dog washing station. This home also features a newer installed 22KW generator in 2024, and two 40amp EV chargers running on 50amp that services both. Each charger will put out 9KW of electricity and can be used simultaneously. Step outside to enjoy the beautifully designed outdoor living area and enjoy the peaceful nature surroundings with a stunning fireplace, perfect for entertaining or relaxing year-round. From the backyard, take a short walk to your private dock and spend your days boating, fishing, or simply enjoying the peaceful setting of Lake Robinson. After a day on the water, rinse off in the outdoor shower and continue enjoying the tranquility of this incredible lakefront retreat. Boat and lake toys are for sale.

    Zillow last checked:

    Listing updated:

    Listed by:

    Elizabeth Herbster 864-844-5924,

    Keller Williams Realty

    Bought with:

    Elizabeth Herbster, SC

    Keller Williams Realty

    Source: SAR as distributed by MLS GRID,MLS#: 337737MLS Logo

    Facts & features

    Interior

    Bedrooms & bathrooms
    • Bedrooms: 6
    • Bathrooms: 5
    • Full bathrooms: 4
    • 1/2 bathrooms: 1
    • Main level bathrooms: 2
    • Main level bedrooms: 3
    Primary bedroom
    • Area: 288
    • Dimensions: 18x16
    Bedroom 2
    • Area: 154
    • Dimensions: 14x11
    Bedroom 3
    • Area: 192
    • Dimensions: 16x12
    Bedroom 4
    • Area: 140
    • Dimensions: 14x10
    Bedroom 5
    • Area: 132
    • Dimensions: 12x11
    Bonus room
    • Area: 300
    • Dimensions: 20x15
    Breakfast room
    • Level: 15x9
    Deck
    • Area: 495
    • Dimensions: 33x15
    Den
    • Area: 342
    • Dimensions: 19x18
    Dining room
    • Area: 154
    • Dimensions: 14x11
    Kitchen
    • Area: 150
    • Dimensions: 15x10
    Laundry
    • Area: 88
    • Dimensions: 11x8
    Living room
    • Area: 360
    • Dimensions: 20x18
    Other
    • Description: Rec Room
    • Area: 144
    • Dimensions: 12x12
    Other
    • Description: BsmtLevelWorkshop
    • Area: 1496
    • Dimensions: 44x34
    Patio
    • Area: 594
    • Dimensions: 33x18
    Heating
    • Forced Air, Gas - Natural
    Cooling
    • Central Air, Electricity
    Appliances
    • Included: Gas Cooktop, Microwave, Electric Oven, Refrigerator, Gas Water Heater
    • Laundry: 1st Floor
    Features
    • Ceiling - Smooth, Solid Surface Counters
    • Flooring: Carpet, Ceramic Tile, Wood
    • Windows: Insulated Windows
    • Basement: Partially Finished,Walk-Out Access,Basement
    • Number of fireplaces: 2
    Interior area
    • Total interior livable area: 4,327 sqft
    • Finished area above ground: 2,883
    • Finished area below ground: 1,444

    Property

    Parking
    • Total spaces: 2
    • Parking features: 2 Car Attached, Attached Garage
    • Attached garage spaces: 2
    Features
    • Levels: Two
    • Stories: 2
    • Body of water: Lake Robinson
    Lot
    • Size: 1.12 Acres
    • Features: Lake on Lot
    Details
    • Parcel number: 0641090107900

    Construction

    Type & style
    • Home type: SingleFamily
    • Architectural style: Traditional
    • Property subtype: Single Family Residence
    Materials
    • Brick Veneer
    • Roof: Architectural
    Condition
    • New construction: No
    • Year built: 2007

    Utilities & green energy

    • Electric: Duke
    • Gas: CPW
    • Sewer: Septic Tank
    • Water: Public, Blue Ridge

    Community & HOA

    Community
    • Features: Street Lights
    • Security: Security System
    • Subdivision: Hammett Pointe
    HOA
    • Has HOA: Yes
    • HOA fee: $250 annually
    Location
    • Region: Taylors

    Financial & listing details

    • Price per square foot: $220/sqft
    • Tax assessed value: $687,050
    • Annual tax amount: $3,855
    • Date on market: 5/30/2026

    Price history

    DateEventPrice
    7/31/2026Sold$950,000-8.1%$220/sqft
    Source: SAR as distributed by MLS GRID #337737 Report a problem
    6/4/2026Pending sale$1,034,250$239/sqft
    Source: Greater Greenville AOR #1593224 Report a problem
    5/29/2026Listed for sale$1,034,250+89.8%$239/sqft
    Source: Greater Greenville AOR #1593224 Report a problem
    11/17/2017Sold$545,000+1.1%$126/sqft
    Source: Greater Greenville AOR #1349873 Report a problem
    10/9/2017Pending sale$539,000$125/sqft
    Source: New Leaf Realty #1349873 Report a problem
    8/30/2017Listed for sale$539,000$125/sqft
    Source: New Leaf Realty #1349873 Report a problem
    8/18/2017Pending sale$539,000$125/sqft
    Source: New Leaf Realty #1349873 Report a problem
    8/7/2017Listed for sale$539,000-2%$125/sqft
    Source: New Leaf Realty #1349873 Report a problem
    8/20/2011Listing removed$549,900$127/sqft
    Source: Prudential C. Dan Joyner - Pelham #1220732 Report a problem
    4/2/2011Price change$549,900-4.4%$127/sqft
    Source: Prudential C. Dan Joyner - Pelham #1220732 Report a problem
    9/9/2010Listed for sale$575,000+259.4%$133/sqft
    Source: The Toates Team - Prudential C.Dan Joyner #1210526 Report a problem
    7/26/2006Sold$160,000+220%$37/sqft
    Source: Public Record Report a problem
    7/22/2002Sold$50,000$12/sqft
    Source: Public Record Report a problem

    Public tax history

    YearProperty taxesTax assessment
    2025$3,855 +3.6%$653,340 +15%
    2024$3,722 +2.6%$568,130
    2023$3,628 +4.7%$568,130
    2022$3,467 +1.2%$568,130 +0.1%
    2021$3,426 -8.9%$567,290 -4.5%
    2020$3,761 +0.6%$594,100
    2019$3,738 +0.3%$594,100
    2018$3,728 $594,100 +2813.7%
    2017$3,728 +32.1%$20,390 -96%
    2016$2,823 +3.7%$509,900
    2015$2,723 $509,900 +15%
    2014$2,723 +4.1%$443,400
    2013$2,616 +3.4%$443,400
    2012$2,529 +0%--
    2011$2,529 0%--
    2010$2,529 --
    2009-- --
    2008-- --
    2007-- --
    2006-- --
    2005-- --
    2004-- --
    2003-- --
    2002-- --
    Find assessor info on the county website

    Neighborhood: 29687

    Nearby schools

    GreatSchools rating
    Schools provided by the listing agent
    • Elementary: 10-Mountain View
    • Middle: 8-Blue Ridge
    • High: 8-Blue Ridge

    Source: SAR as distributed by MLS GRID. This data may not be complete. We recommend contacting the local school district to confirm school assignments for this home.

    Get a cash offer in 3 minutes
    Find out how much your home could sell for in as little as 3 minutes with a no-obligation cash offer.
    Estimated market value
    $1,016,300
    Get a cash offer in 3 minutes
    Find out how much your home could sell for in as little as 3 minutes with a no-obligation cash offer.
    Estimated market value
    $1,016,300