Great News! For First Time Buyers, perfect opportunity to own a piece of the American Dream with a Beautiful 3 Bedroom, 2,5 Bath, two story home with a unique floor plan, located in a friendly Cul-De-Sac neighborhood.
The downstairs area has a kitchen that is well lit with a peninsula seating area, that's under recess lighting overlooking the well-kept tile floors. This cozy kitchen has a pantry and direct access to a two-car garage for those rainy, bringing in the grocery's days. The garage is equipped with your own private side by side washer and dryer hookups. The family room is the entrance to a private backyard with room to create your own entertainment ideals and is adjacent to the kitchen, keeping that warm family holiday entertaining connection. The dining room and living room surrounds the elegant staircase that's near the guest bathroom and is designed with a short number of steps before and after the landing.
The Upstairs area covers all three bedrooms with City views, starting with the master, that comes with its own master bath and walk-in closet, the other two share a hallway bathroom. The home comes wired for an alarm system of your choice and sprinkler system.
This home was built in 1998 and is part of a newer community that's near public transportation, the re-organized and rebuilt MLK medical center and the famous Magic Johnson Park, where you can fish. This is a must see!
Sold for $660,000
Listed by: AC International Realty Inc. • Eunice Combs • Contact: 310-710-5280
Bought with: COLDWELL BANKER LEADERS
$660,000
1909 E 120th St, Los Angeles, CA 90059
3beds
1,904sqft
Single Family Residence
Built in 1998
1.11 Acres Lot
$837,800 Zestimate®
$347/sqft
$3,422 Estimated rent
Home value
$837,800
$788,000 - $888,000
$3,422/mo
Zestimate® history
Owner options
List your home for rent
$3,422/mo
Rent Zestimate®
Find your next renter with Zillow Rental Manager. Plus, with online applications, you can quickly screen prospective tenants – for free.
$3,422/mo
Rent Zestimate®
Refinance and save
$4,359/mo
Est. payment
Refinancing to a lower rate could help reduce your monthly payments and save thousands over the life of the loan.
$4,359/mo
Est. payment
Explore your selling options
Work with a Zillow partner agent
Leverage their expertise and Zillow's premium Showcase listings to get your home seen by more buyers.
Get startedList with your own agent
Get your home in front of millions of buyers by listing it on Zillow.
Learn how to do itSell it yourself
Take full control of how buyers see your home on Zillow by listing For Sale by Owner (FSBO).
List your homeWhat's special
Private backyardElegant staircaseFriendly cul-de-sac neighborhoodWell-kept tile floorsMaster bathFamily roomCity views
Zillow last checked:
Listing updated:
Listed by:
Eunice Combs DRE #02016274 310-710-5280,
AC International Realty Inc.
Bought with:
MERICI TELLO-DAGNINO, DRE #02058756
COLDWELL BANKER LEADERS
Source: CRMLS,MLS#: PW24218105 Originating MLS: California Regional MLS
Originating MLS: California Regional MLSFacts & features
Interior
Bedrooms & bathrooms
- Bedrooms: 3
- Bathrooms: 3
- Full bathrooms: 2
- 1/2 bathrooms: 1
- Main level bathrooms: 1
Rooms
- Room types: Attic, Bedroom, Family Room, Kitchen, Living Room, Primary Bathroom, Primary Bedroom, Other
Bedroom
- Features: All Bedrooms Up
Bathroom
- Features: Bathtub, Separate Shower, Tile Counters, Tub Shower
Other
- Features: Walk-In Closet(s)
Heating
- Central
Cooling
- Central Air
Appliances
- Included: Dishwasher, Disposal, Range Hood, Vented Exhaust Fan, Water Heater
- Laundry: Washer Hookup, Electric Dryer Hookup, Gas Dryer Hookup, In Garage
Features
- Ceiling Fan(s), Ceramic Counters, Crown Molding, Dry Bar, High Ceilings, Multiple Staircases, Pantry, Phone System, Recessed Lighting, Storage, Two Story Ceilings, Bar, All Bedrooms Up, Attic, French Door(s)/Atrium Door(s), Walk-In Closet(s)
- Flooring: Carpet, Tile
- Doors: Atrium Doors, Sliding Doors
- Windows: Blinds, Drapes, Wood Frames
- Has fireplace: No
- Fireplace features: None
- Common walls with other units/homes: No Common Walls
Interior area
- Total interior livable area: 1,904 sqft
Property
Parking
- Total spaces: 2
- Parking features: Concrete, Direct Access, Driveway Level, Door-Single, Driveway, Garage Faces Front, Garage, Garage Door Opener, One Space, Storage, Uncovered
- Attached garage spaces: 2
Accessibility
- Accessibility features: Safe Emergency Egress from Home, Accessible Doors
Features
- Levels: Two
- Stories: 2
- Entry location: Front door
- Patio & porch: Rear Porch, Concrete, Porch
- Exterior features: Rain Gutters
- Pool features: None
- Spa features: None
- Fencing: Average Condition,Block,Privacy,Wood
- Has view: Yes
- View description: None
Lot
- Size: 1.11 Acres
- Features: 6-10 Units/Acre, Back Yard, Cul-De-Sac, Front Yard, Sprinklers In Front, Lawn, Near Park, Near Public Transit, Sprinklers On Side, Street Level, Yard
Details
- Parcel number: 6150007078
- Zoning: LCR3*
- Special conditions: Standard
- Other equipment: Satellite Dish
Construction
Type & style
- Home type: SingleFamily
- Architectural style: Traditional
- Property subtype: Single Family Residence
Materials
- Stucco
- Foundation: Slab
- Roof: Clay
Condition
- Repairs Cosmetic
- New construction: No
- Year built: 1998
Utilities & green energy
- Electric: Standard
- Sewer: Public Sewer
- Utilities for property: Cable Available, Electricity Available, Natural Gas Available, Phone Available, Water Available
Community & HOA
Community
- Features: Biking, Dog Park, Fishing, Storm Drain(s), Street Lights, Sidewalks, Park
- Security: Prewired, Carbon Monoxide Detector(s), Fire Detection System, Smoke Detector(s), Window Bars
HOA
- Has HOA: Yes
- Amenities included: Electricity, Insurance, Management, Maintenance Front Yard, Water
- HOA fee: $120 monthly
- HOA name: Willow Springs HOA
- HOA phone: 949-363-7255
Location
- Region: Los Angeles
Financial & listing details
- Price per square foot: $347/sqft
- Tax assessed value: $336,509
- Annual tax amount: $4,709
- Date on market: 10/29/2024
- Cumulative days on market: 130 days
- Listing terms: Cash,Cash to New Loan,Conventional,FHA,VA Loan
- Exclusions: Washer and dryer, stove and refrigerator
Price history
| Date | Event | Price |
|---|---|---|
| 5/1/2025 | Sold | $660,000+1.5%$347/sqft |
Source:  CRMLS #PW24218105 Report a problem CRMLS #PW24218105 Report a problem | ||
| 3/15/2025 | Pending sale | $650,000$341/sqft |
Source: CRMLS #PW24218105 Report a problem | ||
| 2/27/2025 | Price change | $650,000-3.7%$341/sqft |
Source: CRMLS #PW24218105 Report a problem | ||
| 10/29/2024 | Listed for sale | $675,000+141.1%$355/sqft |
Source: CRMLS #PW24218105 Report a problem | ||
| 8/15/2014 | Sold | $280,000+1.8%$147/sqft |
Source: Public Record Report a problem | ||
| 7/8/2014 | Pending sale | $275,000$144/sqft |
Source: Help-U-Sell Irvine Realty #OC14041390 Report a problem | ||
| 6/16/2014 | Listed for sale | $275,000$144/sqft |
Source: Help-U-Sell Irvine Realty #OC14041390 Report a problem | ||
| 4/4/2014 | Pending sale | $275,000$144/sqft |
Source: Help-U-Sell Irvine Realty #OC14041390 Report a problem | ||
| 4/4/2014 | Listed for sale | $275,000+71.9%$144/sqft |
Source: Help-U-Sell Irvine Realty #OC14041390 Report a problem | ||
| 1/18/2011 | Sold | $160,000-55.3%$84/sqft |
Source: Public Record Report a problem | ||
| 8/3/2009 | Sold | $358,212-17.1%$188/sqft |
Source: Public Record Report a problem | ||
| 5/11/2007 | Sold | $432,000+208.6%$227/sqft |
Source: Public Record Report a problem | ||
| 4/21/2000 | Sold | $140,000$74/sqft |
Source: Public Record Report a problem | ||
Public tax history
| Year | Property taxes | Tax assessment |
|---|---|---|
| 2025 | $4,709 +4% | $336,509 +2% |
| 2024 | $4,530 +1.3% | $329,911 +2% |
| 2023 | $4,472 +7.4% | $323,443 +2% |
| 2022 | $4,165 -1.7% | $317,102 +2% |
| 2021 | $4,236 +2.1% | $310,885 +1% |
| 2020 | $4,150 | $307,698 +2% |
| 2019 | $4,150 +3.6% | $301,666 +2% |
| 2018 | $4,008 | $295,752 +2% |
| 2017 | $4,008 +3.3% | $289,954 +2% |
| 2016 | $3,879 +2.5% | $284,269 +1.5% |
| 2015 | $3,786 +37.4% | $280,000 +41.8% |
| 2014 | $2,755 | $197,525 +2.5% |
| 2012 | -- | $192,780 -45% |
| 2011 | -- | $350,620 +0.8% |
| 2010 | -- | $348,000 -9.5% |
| 2009 | -- | $384,600 -12.7% |
| 2008 | -- | $440,640 +174.4% |
| 2007 | -- | $160,600 +2% |
| 2006 | -- | $157,452 |
| 2005 | -- | $157,452 +4% |
| 2004 | -- | $151,340 +1.9% |
| 2003 | -- | $148,567 +2% |
| 2002 | -- | $145,655 -1.2% |
| 2000 | -- | $147,380 |
Find assessor info on the county website
Neighborhood: 90059
Nearby homes
- $628,9003 bd3 ba1.9k sqft1919 E 120th St, Los Angeles, CA 90059Off Market
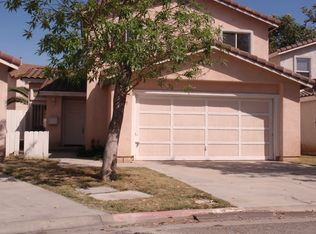
- $690,0004 bd3 ba1.9k sqft1915 E 120th St, Los Angeles, CA 90059Pending

- $788,9004 bd3 ba1.8k sqft1911 E 120th St, Los Angeles, CA 90059Off Market
- $784,1004 bd3 ba1.9k sqft1921 E 120th St, Los Angeles, CA 90059Off Market
- $797,1004 bd3 ba1.9k sqft1917 E 120th St, Los Angeles, CA 90059Off Market
- $790,5004 bd3 ba1.8k sqft1913 E 120th St, Los Angeles, CA 90059Off Market
- $801,2004 bd3 ba1.9k sqft1907 E 120th St, Los Angeles, CA 90059Off Market
- $805,5004 bd3 ba1.9k sqft1905 E 120th St, Los Angeles, CA 90059Off Market
Nearby schools
GreatSchools rating
- 8/10Martin Luther King Elementary SchoolGrades: K-6Distance: 0.5 mi
- 10/10Willowbrook Middle SchoolGrades: 6-8Distance: 0.6 mi
- 4/10Centennial High SchoolGrades: 9-12Distance: 1.1 mi
Get a cash offer in 3 minutes
Find out how much your home could sell for in as little as 3 minutes with a no-obligation cash offer.
Estimated market value
$837,800
Get a cash offer in 3 minutes
Find out how much your home could sell for in as little as 3 minutes with a no-obligation cash offer.
Estimated market value
$837,800
- California
- Los Angeles County
- Willowbrook
- 90059
- 1909 E 120th St
Nearby cities
Nearby zip codes
Other Willowbrook Topics
