Welcome home! Being a relatively modern build (1998) while sitting in an established, rapidly developing area. Being close to Sofi Stadium, minutes to LAX definitely adds a lot of lifestyle value. Magic Johnson Park is nearby—especially with the recent renovations to that park.
Property Highlights. The Rosa Park shopping center is within steps to include restaurants a grocery store and other local businesses.
• Modern Layout: A functional 4-bedroom/3-bath split level, including the highly-coveted downstairs bedroom (perfect for guests or a home office).
• Recent Upgrades: The combination of quartz countertops, bamboo hardwood, and fresh paint makes this truly "turn-key."
• Suite Life: A primary suite with a custom closet and a Jack-and-Jill bathroom for the other upstairs bedrooms is a very efficient use of space for families. ***PLEASE DON'T DISTURB OCCUPANTS*** SHOWING BY APPOINTMENT ONLY***
Broker and listing agent do not represent or guarantee accuracy of the square footage, permitted or unpermitted space, bedroom/bathroom count, lot size/dimensions, schools, or other information concerning the conditions or features of the property. Buyer is advised to independently verify the accuracy of all information through personal inspection & w/ appropriate professionals to satisfy themselves
Pending
Listed by: Coldwell Banker Leaders • Eunice Combs • Contact: 310-710-5280
$690,000
1915 E 120th St, Los Angeles, CA 90059
4beds
1,904sqft
:
Get pre-qualified$4,876/mo
Single Family Residence
Built in 1998
1.11 Acres Lot
$688,800 Zestimate®
$362/sqft
$120/mo HOA
What's special
Bamboo hardwoodFresh paintHighly-coveted downstairs bedroomQuartz countertops
- 94 days |
- 127 |
- 4 |
Zillow last checked:
Listing updated:
Listed by:
Eunice Combs DRE #02016274 310-710-5280,
Coldwell Banker Leaders
Source: CRMLS,MLS#: PW26029818 Originating MLS: California Regional MLS
Originating MLS: California Regional MLSFacts & features
Interior
Bedrooms & bathrooms
- Bedrooms: 4
- Bathrooms: 3
- Full bathrooms: 3
- Main level bathrooms: 1
- Main level bedrooms: 1
Rooms
- Room types: Bathroom, Bedroom
Bedroom
- Features: Bedroom on Main Level
Bathroom
- Features: Jack and Jill Bath
Bathroom
- Features: Dual Sinks, Full Bath on Main Level, Low Flow Plumbing Fixtures, Linen Closet, Quartz Counters, Soaking Tub, Tub Shower
Kitchen
- Features: Quartz Counters
Heating
- Central
Cooling
- Central Air
Appliances
- Included: Dishwasher, Gas Water Heater
- Laundry: Washer Hookup, Gas Dryer Hookup, In Garage
Features
- Ceiling Fan(s), Quartz Counters, Bedroom on Main Level, Jack and Jill Bath
- Flooring: Bamboo, Carpet
- Windows: Blinds, Double Pane Windows, Screens, Shutters
- Has fireplace: No
- Fireplace features: None
- Common walls with other units/homes: No Common Walls
Interior area
- Total interior livable area: 1,904 sqft
Property
Parking
- Total spaces: 6
- Parking features: Converted Garage, Concrete, Direct Access, Driveway, Garage Faces Front, Garage, Garage Door Opener, Guest
- Attached garage spaces: 2
- Uncovered spaces: 4
Features
- Levels: Two
- Stories: 2
- Entry location: 1
- Patio & porch: Concrete
- Pool features: None
- Spa features: None
- Fencing: Brick,Wood
- Has view: Yes
- View description: City Lights
Lot
- Size: 1.11 Acres
- Features: Back Yard, Cul-De-Sac, Front Yard
Details
- Parcel number: 6150007068
- Special conditions: Standard
- Other equipment: Satellite Dish
Construction
Type & style
- Home type: SingleFamily
- Property subtype: Single Family Residence
Materials
- Foundation: Concrete Perimeter, Slab
- Roof: Tile
Condition
- Updated/Remodeled,Turnkey
- New construction: No
- Year built: 1998
Utilities & green energy
- Sewer: Public Sewer
Community & HOA
Community
- Features: Street Lights
HOA
- Has HOA: Yes
- Amenities included: Maintenance Grounds, Maintenance Front Yard, Pet Restrictions, Utilities, Water
- HOA fee: $120 monthly
- HOA name: Willow Springs HOA
- HOA phone: 949-363-7255
Location
- Region: Los Angeles
Financial & listing details
- Price per square foot: $362/sqft
- Tax assessed value: $224,468
- Annual tax amount: $3,426
- Date on market: 4/1/2026
- Cumulative days on market: 94 days
- Listing terms: Cash,Conventional,VA Loan
- Inclusions: dish washer and over stove area exhaust fan, window shades, chandelier over staircase
- Exclusions: washer, dryer, stove, refrigerator, and microwave
Estimated market value
$688,800
$654,000 - $723,000
$3,600/mo
Price history
| Date | Event | Price |
|---|---|---|
| 7/3/2026 | Pending sale | $690,000$362/sqft |
Source:  CRMLS #PW26029818 Report a problem CRMLS #PW26029818 Report a problem | ||
| 4/2/2026 | Listed for sale | $690,000+345.2%$362/sqft |
Source: CRMLS #PW26029818 Report a problem | ||
| 7/3/2002 | Sold | $155,000$81/sqft |
Source: Public Record Report a problem | ||
Public tax history
| Year | Property taxes | Tax assessment |
|---|---|---|
| 2025 | $3,426 +5.6% | $224,468 +2% |
| 2024 | $3,244 +1.2% | $220,068 +2% |
| 2023 | $3,205 +6.9% | $215,754 +2% |
| 2022 | $2,998 -1.3% | $211,524 +2% |
| 2021 | $3,038 +2% | $207,377 +1% |
| 2020 | $2,979 | $205,251 +2% |
| 2019 | $2,979 +4% | $201,228 +2% |
| 2018 | $2,865 | $197,284 +2% |
| 2017 | $2,865 +3.2% | $193,417 +2% |
| 2016 | $2,776 +2.7% | $189,625 +1.5% |
| 2015 | $2,702 +6.9% | $186,777 +2% |
| 2014 | $2,527 | $183,119 +2.5% |
| 2012 | -- | $178,719 +2% |
| 2011 | -- | $175,215 +0.8% |
| 2010 | -- | $173,907 -0.2% |
| 2009 | -- | $174,321 +2% |
| 2008 | -- | $170,904 +2% |
| 2007 | -- | $167,554 +2% |
| 2006 | -- | $164,270 |
| 2005 | -- | $164,270 +4% |
| 2004 | -- | $157,893 +1.9% |
| 2003 | -- | $155,000 +1.1% |
| 2002 | -- | $153,332 +4% |
| 2000 | -- | $147,380 |
Find assessor info on the county website
Monthly payment
Est. payment
Payment breakdown
Explore the cost of this home by adjusting the details. Changes won't be saved.Climate risks
Neighborhood: 90059
Nearby schools
GreatSchools rating
- 8/10Martin Luther King Elementary SchoolGrades: K-6Distance: 0.5 mi
- 10/10Willowbrook Middle SchoolGrades: 6-8Distance: 0.6 mi
- 4/10Centennial High SchoolGrades: 9-12Distance: 1.1 mi
- $633,0003 bd3 ba1.9k sqft1919 E 120th St, Los Angeles, CA 90059Off Market
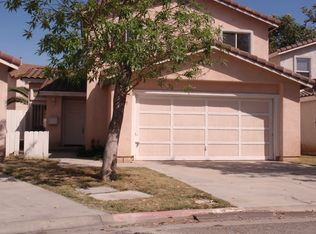
- $793,2004 bd3 ba1.8k sqft1911 E 120th St, Los Angeles, CA 90059Off Market
- $660,0003 bd3 ba1.9k sqft1909 E 120th St, Los Angeles, CA 90059Sold
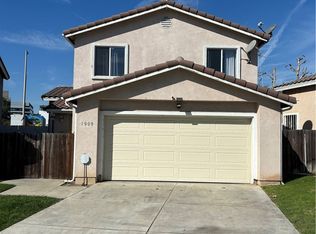
- $791,3004 bd3 ba1.9k sqft1921 E 120th St, Los Angeles, CA 90059Off Market
- $800,8004 bd3 ba1.9k sqft1917 E 120th St, Los Angeles, CA 90059Off Market
- $795,4004 bd3 ba1.8k sqft1913 E 120th St, Los Angeles, CA 90059Off Market
- $805,7004 bd3 ba1.9k sqft1907 E 120th St, Los Angeles, CA 90059Off Market
- $811,0004 bd3 ba1.9k sqft1905 E 120th St, Los Angeles, CA 90059Off Market
A local agent can set up tours, give advice and negotiate with sellers.
Similar homes
- $699,0004 bd2 ba1.4k sqft424 E 91st St, Los Angeles, CA 90003For Sale
 MLS ID #DW26138357, Lilian Lopez, Century 21 Masters. CRMLS
 - $679,9993 bd1 ba1.3k sqft13903 S Zamora Ave, Compton, CA 90222For Sale
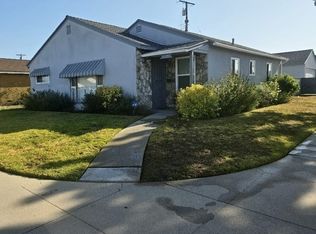 MLS ID #OC26121526, Kymberlyn Hooper, Elite Homes Realty. CRMLS
 - $749,9003 bd2 ba1.1k sqft2938 Los Flores Blvd, Lynwood, CA 90262For Sale
 MLS ID #DW26160518, Maria Cotaya, Sunrise Realty & Home Loan. CRMLS
 - $770,5004 bd3 ba1.6k sqft819 E 85th St, Los Angeles, CA 90001For Sale
 MLS ID #FR26160920, Brian Dombroski, Dombroski Realty. CRMLS
 - $859,9005 bd3 ba2.3k sqft1428 W 124th St, Los Angeles, CA 90047For SaleMLS ID #OC26131555, Eduardo Paschoalin, Coldwell Banker Realty. CRMLS
- $649,0002 bd3 ba1.5k sqft11414 Gettysburg Dr, Norwalk, CA 90650For SaleMLS ID #DW26140840, Norma Gil, John Pagani. CRMLS
- $774,9993 bd2 ba1.1k sqft818 S Sloan Ave, Compton, CA 90221For SaleMLS ID #OC26108705, Enrique Alcocer, LPT Realty, Inc. CRMLS
- $799,9994 bd3 ba1.6k sqft644 E 88th Pl, Los Angeles, CA 90002For SaleMLS ID #DW26011926, John Azer, Eagles Wings Real Estate. CRMLS
- $775,0003 bd3 ba1.3k sqft16213 S Thorson Ave, Compton, CA 90221For SaleMLS ID #CV26122788, Armando Guzman-Flores, Pacific Blue Realty, Inc.. CRMLS
- $779,9003 bd2 ba1.2k sqft9151 La Salle Ave, Los Angeles, CA 90047For SaleMLS ID #DW26162475, Eliazar Felix, VIP RE Firm. CRMLS
- $674,9002 bd2 ba1k sqft4591 Warner Ave APT 203, Huntington Beach, CA 92649For SaleMLS ID #OC26163772, Emmett Dalton, Dalton Real Estate. CRMLS
- $649,0003 bd3 ba1.2k sqft260 E Beverly Blvd APT C, Montebello, CA 90640For SaleMLS ID #MB26104411, HAGOP YAPOUJIAN, HYNET REALTY. CRMLS
- $699,0003 bd2 ba1.1k sqft1612 W 71st St, Los Angeles, CA 90047For SaleMLS ID #TR25279384, Mario Corral, Realty Masters & Associates. CRMLS
- $665,0002 bd3 ba1.1k sqft1816 Garvey Ave APT E, Alhambra, CA 91803For SaleMLS ID #RS26160726, Maria Lee, Century 21 Diamond. CRMLS
- $695,5004 bd2 ba1.3k sqft1074 N Bonnie Beach Pl, Los Angeles, CA 90063For SaleMLS ID #MB26158053, CECILIA LLAMAS, UNITED BROKERS REALTY. CRMLS
- $750,0004 bd4 ba1.8k sqft9478 Dahlia Way, Pico Rivera, CA 90660For SaleMLS ID #DW26132378, Joshua Glaz, The Ave. CRMLS
- $749,0006 bd4 ba1.9k sqft8903 Baring Cross St, Los Angeles, CA 90044For SaleMLS ID #SB26137952, Melanie Myers, Keller Williams Realty. CRMLS
- $599,9003 bd2 ba1k sqft313 E Hyde Park Blvd APT 5, Inglewood, CA 90302For SaleMLS ID #OC26126822, Chip McAllister, First Team Real Estate. CRMLS
- $898,7773 bd3 ba2k sqft12464 Boxwood Ter, Santa Fe Springs, CA 90670For SaleMLS ID #RS26106992, Rajshekhar Kolmi, K & D Associates. CRMLS
- $799,0002 bd3 ba1.3k sqft1310 E Orange Grove Blvd APT 113, Pasadena, CA 91104For SaleMLS ID #AR26164088, Susan Stone, Coldwell Banker Realty Pasadena. CRMLS
Local buyer's agents are ready to help
