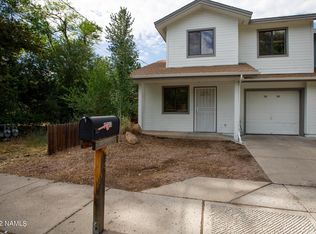
Welcome to this spacious 3-bedroom, 2.5-bath townhome offering approximately 1,650 square feet of comfortable living space. Designed with functionality in mind, this home features a desirable floor plan with one bedroom conveniently located on the main level, while the remaining bedrooms provide additional privacy upstairs.
Enjoy a fully fenced backyard, perfect for relaxing or entertaining, along with a dedicated laundry room complete with washer and dryer hookups. Two parking spaces provide added convenience, making everyday living easy.
Property Highlights:
3 bedrooms, 2.5 bathrooms
Approximately 1,650 sq. ft.
Townhome floor plan
One bedroom on the main level
Fully fenced backyard
Dedicated laundry room with washer and dryer hookups
Two parking spaces
Contact our office today for more information or to schedule a showing!
Additional Lease Information
Non-Smoking Property: Smoking is strictly prohibited anywhere on the property. This includes all areas within the property boundary and will not be tolerated under any circumstances.
Application Fee: A non-refundable application fee of $50 is required for all individuals over the age of 18 who will be residing in the home.
Lease Administration Fee: A $100 lease writing fee will be charged for all leases, both initial and renewal,
Late Fee Policy: No grace period. Rent is due on the 1st of each month and is considered late on the 2nd. A base late fee of $50 will be charged, with an additional $10 per day
Townhouse for rent
$2,800/mo
Fees may apply
1909 E Maple Ave, Flagstaff, AZ 86004
3beds
1,650sqft
Price may not include required fees and charges. Learn more|
Townhouse
Available Tue Jul 14 2026
Small dogs OK
What's special
Desirable floor planFully fenced backyard
- 7 hours |
- -- |
- -- |
Zillow last checked:
Listing updated:
Travel times

Let’s turn your rent into credit progress
Build credit history with every on-time payment and get credit for the payment you’re already making.
Facts & features
Interior
Bedrooms & bathrooms
- Bedrooms: 3
- Bathrooms: 3
- Full bathrooms: 2
- 1/2 bathrooms: 1
Appliances
- Included: WD Hookup
Features
- WD Hookup
Interior area
- Total interior livable area: 1,650 sqft
Property
Parking
- Details: Contact manager
Features
- Exterior features: 1 Bedroom on Main Level, 2 Parking Spots, Fenced Backyard
Details
- Parcel number: 10705025G
Construction
Type & style
- Home type: Townhouse
- Property subtype: Townhouse
Building
Management
- Pets allowed: Yes
Community & HOA
Location
- Region: Flagstaff
Financial & listing details
- Lease term: Contact For Details
Price history
| Date | Event | Price |
|---|---|---|
| 7/10/2026 | Listed for rent | $2,800$2/sqft |
Source: Zillow Rentals Report a problem | ||
| 6/17/2024 | Listing removed | -- |
Source: Zillow Rentals Report a problem | ||
| 5/27/2024 | Listed for rent | $2,800$2/sqft |
Source: Zillow Rentals Report a problem | ||
| 4/30/2003 | Sold | $132,000$80/sqft |
Source: Public Record Report a problem | ||
Neighborhood: Sunnyside
Nearby schools
GreatSchools rating
- 5/10W F Killip Elementary SchoolGrades: PK-5Distance: 0.6 mi
- 3/10Sinagua Middle SchoolGrades: 6-8Distance: 1.1 mi
- 6/10Coconino High SchoolGrades: 9-12Distance: 0.9 mi
Nearby cities
Nearby neighborhoods
Nearby zip codes
Nearby rental buildings
- Plaza Way
- Elevation
- WELCOME TO 1965 MOUNTAIN VIEW
- Woodlands Village Apartments
- Mountain Trail
- Liv Sky Cottages
- University Square Apartments
- Highland Village Apartments
- 2110 N. East St.
- Clear Creek Village
- Table Rock
- 2578 Tovar Trail - PM 1081
- 1801 & 1801.5 N. East St
- 1720 West Street - 691
- Elkwood
- 2521 Center St - 5
- Trailside Apartments
- Venture on Elden
- Woodcrest
- 2804 East St