Introducing an exquisite 4-bedroom, 3-bath haven, where luxury meets comfort in a tranquil family-friendly neighborhood. This captivating residence boasts a charming facade, a private pool for endless summer enjoyment, and an expansive backyard that backs to a lovely creek, providing space for outdoor activities and relaxation. Inside, the open and light-filled living areas feature high ceilings and large windows, complemented by a gourmet kitchen with modern amenities. The primary suite offers a retreat with a spa-like en-suite bathroom and a spacious walk-in closet, while three additional bedrooms accommodate family and guests. Additional highlights include a formal dining room, den with fireplace, loft or game room area open to the living room, attached three-car garage, and a convenient laundry room. Perfectly located near schools, parks, shopping, and dining, this home combines elegance with functionality for an exceptional living experience. Your dream oasis awaits!
Sold
Price Unknown
1909 Kipling Dr, Flower Mound, TX 75022
4beds
3,318sqft
Single Family Residence
Built in 1993
0.36 Acres Lot
$847,100 Zestimate®
$--/sqft
$5,116 Estimated rent
Home value
$847,100
$796,000 - $906,000
$5,116/mo
Zestimate® history
Owner options
List your home for rent
$5,116/mo
Rent Zestimate®
Find your next renter with Zillow Rental Manager. Plus, with online applications, you can quickly screen prospective tenants – for free.
$5,116/mo
Rent Zestimate®
Refinance and save
Refinancing to a lower rate could help reduce your monthly payments and save thousands over the life of the loan.
Explore your selling options
Work with a Zillow partner agent
Leverage their expertise and Zillow's premium Showcase listings to get your home seen by more buyers.
Get startedList with your own agent
Get your home in front of millions of buyers by listing it on Zillow.
Learn how to do itSell it yourself
Take full control of how buyers see your home on Zillow by listing For Sale by Owner (FSBO).
List your homeWhat's special
High ceilingsModern amenitiesPrivate poolExpansive backyardSpacious walk-in closetFormal dining roomGame room area
Zillow last checked:
Listing updated:
Listed by:
Zach Mrusek 0624963 214-350-0400,
Briggs Freeman Sotheby's Int'l 214-350-0400
Bought with:
Rachel Moussa
Pinnacle Realty Advisors
Source: NTREIS,MLS#: 20436542
Facts & features
Interior
Bedrooms & bathrooms
- Bedrooms: 4
- Bathrooms: 3
- Full bathrooms: 3
Primary bedroom
- Features: Sitting Area in Primary
- Level: First
- Dimensions: 19 x 16
Bedroom
- Features: Ceiling Fan(s)
- Level: First
- Dimensions: 12 x 12
Bedroom
- Features: Ceiling Fan(s), En Suite Bathroom, Split Bedrooms, Walk-In Closet(s)
- Level: Second
- Dimensions: 11 x 16
Bedroom
- Features: Ceiling Fan(s), En Suite Bathroom, Split Bedrooms, Walk-In Closet(s)
- Level: Second
- Dimensions: 13 x 10
Primary bathroom
- Features: Built-in Features, Dual Sinks, Double Vanity, En Suite Bathroom, Granite Counters, Garden Tub/Roman Tub, Jetted Tub, Linen Closet, Sitting Area in Primary, Sink
- Level: First
- Dimensions: 14 x 11
Breakfast room nook
- Level: First
- Dimensions: 12 x 14
Den
- Features: Ceiling Fan(s), Fireplace
- Level: First
- Dimensions: 14 x 16
Dining room
- Level: First
- Dimensions: 12 x 14
Other
- Features: Stone Counters, Separate Shower
- Level: First
- Dimensions: 7 x 8
Other
- Features: Built-in Features, Dual Sinks, Double Vanity, En Suite Bathroom, Granite Counters, Jack and Jill Bath, Linen Closet, Stone Counters
- Level: Second
- Dimensions: 14 x 16
Kitchen
- Features: Breakfast Bar, Built-in Features, Butler's Pantry, Granite Counters, Kitchen Island, Pantry, Walk-In Pantry
- Level: First
- Dimensions: 12 x 14
Laundry
- Features: Built-in Features, Utility Sink
- Level: First
- Dimensions: 8 x 5
Living room
- Features: Built-in Features
- Level: First
- Dimensions: 21 x 20
Loft
- Features: Built-in Features
- Level: Second
- Dimensions: 12 x 14
Heating
- ENERGY STAR Qualified Equipment, Fireplace(s), Zoned
Cooling
- Attic Fan, Central Air, Ceiling Fan(s), Electric, ENERGY STAR Qualified Equipment, Zoned
Appliances
- Included: Some Gas Appliances, Double Oven, Dishwasher, Gas Cooktop, Disposal, Gas Oven, Gas Water Heater, Microwave, Plumbed For Gas, Vented Exhaust Fan, Water Purifier
- Laundry: Common Area, Washer Hookup, Electric Dryer Hookup, Laundry in Utility Room, In Hall
Features
- Built-in Features, Chandelier, Dry Bar, Decorative/Designer Lighting Fixtures, Double Vanity, Eat-in Kitchen, Granite Counters, High Speed Internet, Kitchen Island, Loft, Open Floorplan, Pantry, Cable TV, Vaulted Ceiling(s), Natural Woodwork, Walk-In Closet(s), Wired for Sound
- Flooring: Carpet, Combination, Ceramic Tile, Hardwood, Marble
- Windows: Bay Window(s), Plantation Shutters, Window Coverings
- Has basement: No
- Number of fireplaces: 2
- Fireplace features: Decorative, Den, Gas, Gas Log, Gas Starter, Living Room
Interior area
- Total interior livable area: 3,318 sqft
Property
Parking
- Total spaces: 3
- Parking features: Additional Parking, Door-Multi, Direct Access, Driveway, Epoxy Flooring, Garage, Garage Door Opener, Inside Entrance, Oversized, Garage Faces Side
- Attached garage spaces: 3
- Has uncovered spaces: Yes
Features
- Levels: Two,Multi/Split
- Stories: 2
- Patio & porch: Rear Porch, Deck, Wrap Around
- Exterior features: Garden, Lighting, Outdoor Grill, Outdoor Living Area, Private Yard, Rain Gutters, Storage
- Has private pool: Yes
- Pool features: Fenced, Gunite, In Ground, Outdoor Pool, Other, Pool, Private, Pool Sweep
- Fencing: Back Yard,Fenced,High Fence,Metal,Perimeter,Privacy,Wood
- Has view: Yes
- View description: Water
- Has water view: Yes
- Water view: Water
- Waterfront features: Creek, Waterfront
Lot
- Size: 0.36 Acres
- Features: Backs to Greenbelt/Park, Greenbelt, Landscaped, Native Plants, Many Trees, Sprinkler System, Waterfront
- Residential vegetation: Cleared, Wooded
Details
- Parcel number: R164283
Construction
Type & style
- Home type: SingleFamily
- Architectural style: Split Level,Traditional,Detached
- Property subtype: Single Family Residence
Materials
- Brick, Frame, Concrete, Rock, Stone, Wood Siding
- Foundation: Slab
- Roof: Asphalt
Condition
- Year built: 1993
Utilities & green energy
- Sewer: Public Sewer
- Water: Public
- Utilities for property: Natural Gas Available, Sewer Available, Separate Meters, Water Available, Cable Available
Green energy
- Energy efficient items: Appliances, Construction, Doors, Insulation, Lighting, Roof, Thermostat, Windows
- Water conservation: Low-Flow Fixtures, Water-Smart Landscaping
Community & HOA
Community
- Features: Curbs, Sidewalks
- Security: Security System, Carbon Monoxide Detector(s), Fire Alarm, Smoke Detector(s), Security Lights, Security Service
- Subdivision: Walden Creek Estates
HOA
- Has HOA: No
Location
- Region: Flower Mound
Financial & listing details
- Tax assessed value: $720,000
- Annual tax amount: $10,039
- Date on market: 9/22/2023
- Cumulative days on market: 4 days
- Listing terms: Cash,Conventional,See Agent
Price history
| Date | Event | Price |
|---|---|---|
| 10/18/2023 | Sold | -- |
Source: NTREIS #20436542 Report a problem | ||
| 10/4/2023 | Pending sale | $795,000$240/sqft |
Source: NTREIS #20436542 Report a problem | ||
| 9/28/2023 | Contingent | $795,000$240/sqft |
Source: NTREIS #20436542 Report a problem | ||
| 9/22/2023 | Listed for sale | $795,000+84.9%$240/sqft |
Source: NTREIS #20436542 Report a problem | ||
| 1/23/2015 | Sold | -- |
Source: Agent Provided Report a problem | ||
| 12/20/2014 | Listed for sale | $430,000-2.3%$130/sqft |
Source: Dave Perry Miller & Associates - An Ebby Halliday Company #13064023 Report a problem | ||
| 7/16/2013 | Sold | -- |
Source: Agent Provided Report a problem | ||
| 5/9/2013 | Listed for sale | $439,929$133/sqft |
Source: Sackborn Corp, LLC #11949870 Report a problem | ||
Public tax history
| Year | Property taxes | Tax assessment |
|---|---|---|
| 2025 | $10,039 -11% | $720,000 -4.6% |
| 2024 | $11,285 +26.2% | $755,060 +23.3% |
| 2023 | $8,941 -6.8% | $612,260 +10% |
| 2022 | $9,590 +1.9% | $556,600 +4.2% |
| 2021 | $9,409 -2% | $534,272 +7.3% |
| 2020 | $9,601 +1% | $498,000 +0.6% |
| 2019 | $9,508 -0.9% | $495,000 +3.1% |
| 2018 | $9,594 +3.1% | $480,000 +2.4% |
| 2017 | $9,307 | $468,887 +6.2% |
| 2016 | $9,307 +10.3% | $441,654 +4% |
| 2015 | $8,437 | $424,729 +10.2% |
| 2014 | $8,437 | $385,571 +15.2% |
| 2013 | $8,437 | $334,560 +2% |
| 2012 | -- | $328,056 -1.5% |
| 2011 | -- | $333,069 -4.1% |
| 2010 | -- | $347,262 -2.2% |
| 2009 | -- | $355,186 +6.5% |
| 2007 | $7,170 +4% | $333,415 +14.8% |
| 2006 | $6,896 -4.4% | $290,376 -3.9% |
| 2005 | $7,213 | $302,235 -1.6% |
| 2004 | -- | $307,224 +1.4% |
| 2002 | -- | $303,092 +1.5% |
| 2001 | -- | $298,620 |
Find assessor info on the county website
Neighborhood: 75022
Nearby homes
- $818,8004 bd3 ba3.3k sqft1913 Kipling Dr, Flower Mound, TX 75022Off Market

- $737,9004 bd3 ba3.4k sqft1905 Kipling Dr, Flower Mound, TX 75022Off Market
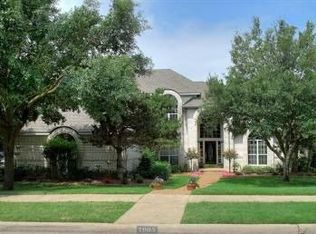
- $22,8751,524 sqftKipling Dr, Flower mound, TX 75022Off Market
- $647,000-- bd3 ba2.5k sqft1912 Winding Creek Blvd, Flower Mound, TX 75022Off Market
- $599,4003 bd3 ba2.5k sqft1916 Winding Creek Blvd, Flower Mound, TX 75022Off Market
- $688,000-- bd2 ba3.2k sqft1908 Kipling Dr, Flower Mound, TX 75022Off Market
- $650,900-- bd3 ba2.5k sqft1908 Winding Creek Blvd, Flower Mound, TX 75022Off Market
- $715,9594 bd4 ba3.4k sqft1912 Kipling Dr, Flower Mound, TX 75022For Sale
Nearby schools
GreatSchools rating
- 10/10Old Settlers Elementary SchoolGrades: PK-5Distance: 0.7 mi
- 10/10Shadow Ridge Middle SchoolGrades: 6-8Distance: 1.4 mi
- 9/10Flower Mound High SchoolGrades: 9-12Distance: 1.6 mi
Schools provided by the listing agent
- Elementary: Old Settlers
- Middle: Shadow Ridge
- High: Flower Mound
- District: Lewisville ISD
Source: NTREIS. This data may not be complete. We recommend contacting the local school district to confirm school assignments for this home.
Get a cash offer in 3 minutes
Find out how much your home could sell for in as little as 3 minutes with a no-obligation cash offer.
Estimated market value
$847,100
Get a cash offer in 3 minutes
Find out how much your home could sell for in as little as 3 minutes with a no-obligation cash offer.
Estimated market value
$847,100
- Texas
- Denton County
- Flower Mound
- 75022
- 1909 Kipling Dr
