Welcome to this incredible one owner, meticulously maintained Flower Mound home nestled in a beautiful neighborhood with large mature trees! From the moment you enter, you will appreciate the thoughtful design, natural light, quality craftsmanship, and generous living spaces throughout. The entry opens to a large formal dining room and formal living room with a wall of windows overlooking the backyard. The spacious primary suite is a private retreat featuring wood flooring, a large sitting area, backyard access, and an ensuite bath with an oversized walk in closet featuring built in shelving and drawers. A second downstairs bedroom with its own ensuite bath provides a private space for guests. Tucked toward the back of the home, the spacious kitchen is perfect for entertaining. Custom cabinetry, a glass enclosed pantry, extensive storage, and a double convection oven make this kitchen a dream for those who love to cook and host. Custom built ins continue into the living room, where warm wood finishes and a beautiful fireplace create an inviting gathering space for cozy evenings or entertaining. Upstairs, a large game room with custom woodwork and abundant storage provides flexible space for movie nights, game days, or additional living space. Two spacious bedrooms share a Jack and Jill bath with double vanities, and each offers a large walk in closet. One features a charming wood window seat, while the other includes a built in desk and shelving. Storage will never be an issue with thoughtful built ins throughout and a spacious walk in attic. Outside, landscaped grounds surround a private backyard oasis, perfect for morning coffee or relaxing. The oversized 3 car garage offers plenty of room for vehicles,hobbies,and additional storage. If you are looking for a meticulously cared for home with exceptional space, custom details, incredible storage, and a private outdoor retreat in one of Flower Mound’s beautifully established neighborhoods,this is the one! Live Oct 12
For sale
$715,959
1912 Kipling Dr, Flower Mound, TX 75022
4beds
3,440sqft
Single Family Residence
Built in 1994
10,628 Square Feet Lot
$693,100 Zestimate®
$208/sqft
$15/mo HOA
What's special
Beautiful fireplaceQuality craftsmanshipPrivate outdoor retreatLarge formal dining roomThoughtful built ins throughoutNatural lightThoughtful design
- 3 days
- 484
- 18
Likely to sell faster than
Zillow last checked:
Listing updated:
Listed by:
Ryan Collinsworth 0530023 972-249-7252,
Keller Williams Realty-FM 972-874-1905
Source: NTREIS,MLS#: 21398051
Facts & features
Interior
Bedrooms & bathrooms
- Bedrooms: 4
- Bathrooms: 4
- Full bathrooms: 3
- 1/2 bathrooms: 1
Primary bedroom
- Features: Ceiling Fan(s), Dual Sinks, En Suite Bathroom, Sitting Area in Primary, Separate Shower, Walk-In Closet(s)
- Level: First
- Dimensions: 15 x 27
Bedroom
- Features: Ceiling Fan(s), En Suite Bathroom, Split Bedrooms
- Level: First
- Dimensions: 11 x 13
Bedroom
- Features: Built-in Features, Ceiling Fan(s), Walk-In Closet(s)
- Level: Second
- Dimensions: 13 x 14
Bedroom
- Features: Built-in Features, Ceiling Fan(s), Walk-In Closet(s)
- Level: Second
- Dimensions: 11 x 19
Breakfast room nook
- Level: First
- Dimensions: 10 x 8
Den
- Level: First
- Dimensions: 14 x 16
Dining room
- Level: First
- Dimensions: 11 x 16
Game room
- Features: Built-in Features, Ceiling Fan(s)
- Level: Second
- Dimensions: 14 x 16
Kitchen
- Features: Breakfast Bar, Built-in Features, Ceiling Fan(s), Granite Counters, Kitchen Island, Pantry, Walk-In Pantry
- Level: First
- Dimensions: 13 x 19
Living room
- Features: Built-in Features, Ceiling Fan(s), Fireplace
- Level: First
- Dimensions: 20 x 19
Heating
- Central, Natural Gas
Cooling
- Attic Fan, Central Air, Ceiling Fan(s), Electric
Appliances
- Included: Convection Oven, Double Oven, Dishwasher, Electric Cooktop, Electric Oven, Disposal
- Laundry: Laundry in Utility Room
Features
- Double Vanity, Granite Counters, High Speed Internet, Kitchen Island, Pantry, Cable TV, Vaulted Ceiling(s), Natural Woodwork, Walk-In Closet(s)
- Flooring: Carpet, Tile, Wood
- Windows: Window Coverings
- Has basement: No
- Number of fireplaces: 1
- Fireplace features: Living Room
Interior area
- Total interior livable area: 3,440 sqft
Video & virtual tour
Property
Parking
- Total spaces: 3
- Parking features: Driveway, Garage, Garage Door Opener, Garage Faces Side
- Attached garage spaces: 3
- Covered spaces: 2
Features
- Levels: Two
- Stories: 2
- Exterior features: Private Yard, Rain Gutters
- Pool features: None
- Fencing: Back Yard,Wood
Lot
- Size: 10,628 Square Feet
- Features: Interior Lot, Landscaped
Details
- Parcel number: R164299
Construction
Type & style
- Home type: SingleFamily
- Architectural style: Traditional,Detached
- Property subtype: Single Family Residence
Materials
- Brick
- Foundation: Slab
- Roof: Composition
Condition
- Resale
- Year built: 1994
Utilities & green energy
- Sewer: Public Sewer
- Water: Public
- Utilities for property: Electricity Connected, Natural Gas Available, Sewer Available, Separate Meters, Water Available, Cable Available
Community & HOA
Community
- Features: Curbs
- Subdivision: Walden Creek Estates
HOA
- Has HOA: Yes
- Services included: Association Management
- HOA fee: $175 annually
- HOA name: Walden Creek Hoa
- HOA phone: 972-372-0752
Location
- Region: Flower Mound
Financial & listing details
- Price per square foot: $208/sqft
- Tax assessed value: $679,249
- Annual tax amount: $11,486
- Date on market: 10/12/2026
- Listing terms: Cash,Conventional,FHA,VA Loan
Estimated market value
$693,100
$658,000 - $728,000
$4,190/mo
Price history
| Date | Event | Price |
|---|---|---|
| 10/12/2026 | Listed for sale | $715,959$208/sqft |
Source: NTREIS #21398051 Report a problem | ||
Public tax history
| Year | Property taxes | Tax assessment |
|---|---|---|
| 2025 | $2,744 -27% | $679,249 +8.1% |
| 2024 | $3,757 +6.2% | $628,294 +10% |
| 2023 | $3,539 -43.6% | $571,176 +10% |
| 2022 | $6,270 +1.1% | $519,251 +10% |
| 2021 | $6,205 -1.2% | $472,046 +3.4% |
| 2020 | $6,282 -0.5% | $456,665 -0.5% |
| 2019 | $6,311 +1.2% | $459,183 +4.7% |
| 2018 | $6,234 +3.4% | $438,411 +4.6% |
| 2017 | $6,030 | $419,023 +5.8% |
| 2016 | $6,030 +3.3% | $396,164 +9.4% |
| 2015 | $5,837 | $362,000 +7.5% |
| 2014 | $5,837 | $336,788 +10% |
| 2013 | $5,837 | $306,171 +2% |
| 2012 | -- | $300,230 +0.4% |
| 2011 | -- | $298,938 -6.1% |
| 2010 | -- | $318,217 -2.4% |
| 2009 | -- | $325,979 +7% |
| 2007 | $6,491 +4% | $304,779 +15.5% |
| 2006 | $6,241 -5% | $263,815 -4.5% |
| 2005 | $6,567 | $276,113 -1.6% |
| 2004 | -- | $280,711 +96.6% |
| 2002 | -- | $142,812 -46.1% |
| 2001 | -- | $264,993 |
Find assessor info on the county website
Monthly payment
Est. payment
Payment breakdown
Explore the cost of this home by adjusting the details. Changes won't be saved.Climate risks
Neighborhood: 75022
Nearby schools
Schools provided by the listing agent
- Elementary: Old Settlers
- Middle: Shadow Ridge
- High: Flower Mound
- District: Lewisville ISD
Source: NTREIS. This data may not be complete. We recommend contacting the local school district to confirm school assignments for this home.
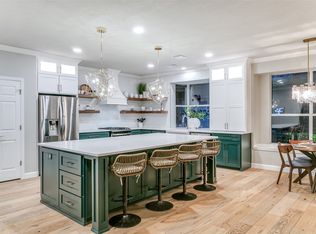

Similar homes
- $737,0004 bd4 ba3.2k sqft4400 Delaina Dr, Flower Mound, TX 75022For Sale
 MLS ID #21410382, William Nelson. NTREIS
 - $584,9004 bd3 ba3k sqft3005 Birch Leaf Pl, Flower Mound, TX 75022For Sale
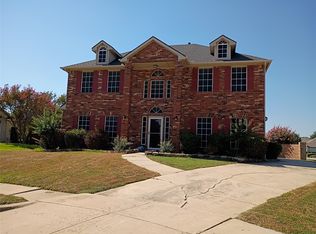 MLS ID #21410317, Edward Mcclintick. NTREIS
 - $725,0004 bd4 ba3.3k sqft2821 Meadow Green Dr, Flower Mound, TX 75022For Sale
 MLS ID #21395650, Eric Cates. NTREIS
 - $625,0004 bd3 ba2.8k sqft3101 Sheryl Dr, Flower Mound, TX 75022For Sale
 MLS ID #21412336, Karla Renfrow. NTREIS
