Welcome to your peaceful retreat! Few streets in DFW offer this combination. A quiet no-outlet road in Flower Mound, a short walk to Grapevine Lake, no HOA, and enough driveway for the boat and RV both.
Lake Coves Drive ends here, which means the only vehicles on it belong to the people who live here. The neighborhood is established, the lots have room to breathe, and the lake is not a distant amenity. Twin Coves Park is a short walk away. Two hundred and forty-three acres of Grapevine Lake shoreline with a boat ramp, kayak rentals, disc golf, pavilions, and hike & bike trails along the water. Twin Coves Marina is equally close, with 350 slips and full service for a day on the lake.
The home has been updated throughout. Luxury vinyl plank across the main living areas. Granite kitchen counters. New front door, balcony door, and garage door. Solid oak stairs with built-in storage below. An outdoor deck. A storage shed that earns its place in a lake neighborhood. The balcony looks out over the treeline and the evening sky. Gentle breeze, setting sun, the sounds of a neighborhood where people actually stop moving.
Flower Mound ranks consistently among the top cities in the country for quality of life, safety, and schools. Lewisville ISD, Flower Mound HS attendance zone.
Please allow at least one hour notice for showings.
For sale
Price cut: $30K (8/5)
$740,000
2230 Lake Coves Dr, Flower Mound, TX 75022
4beds
2,910sqft
:
Get pre-qualified$5,419/mo
Single Family Residence
Built in 2006
0.4 Acres Lot
$-- Zestimate®
$254/sqft
$-- HOA
What's special
Updated throughoutOutdoor deckGranite kitchen counters
- 62 days |
- 609 |
- 21 |
Zillow last checked:
Listing updated:
Listed by:
Will Downs 0804457 817-524-5400,
EXP REALTY 888-519-7431
Source: NTREIS,MLS#: 21292569
Facts & features
Interior
Bedrooms & bathrooms
- Bedrooms: 4
- Bathrooms: 3
- Full bathrooms: 2
- 1/2 bathrooms: 1
Primary bedroom
- Features: Ceiling Fan(s)
- Level: First
- Dimensions: 19 x 14
Bedroom
- Features: Ceiling Fan(s)
- Level: Second
- Dimensions: 13 x 12
Bedroom
- Features: Ceiling Fan(s), Walk-In Closet(s)
- Level: Second
- Dimensions: 17 x 12
Bedroom
- Features: Ceiling Fan(s), Walk-In Closet(s)
- Level: Second
- Dimensions: 19 x 14
Breakfast room nook
- Level: First
- Dimensions: 13 x 8
Kitchen
- Features: Built-in Features, Granite Counters, Kitchen Island
- Level: First
- Dimensions: 13 x 10
Living room
- Features: Ceiling Fan(s)
- Level: Second
- Dimensions: 14 x 16
Living room
- Level: First
- Dimensions: 30 x 14
Utility room
- Features: Built-in Features
- Level: First
- Dimensions: 11 x 6
Heating
- Central
Cooling
- Attic Fan, Central Air, Ceiling Fan(s)
Appliances
- Included: Dishwasher, Electric Oven, Electric Range, Disposal, Microwave
Features
- Walk-In Closet(s)
- Flooring: Ceramic Tile
- Has basement: No
- Number of fireplaces: 1
- Fireplace features: Gas Log, Gas Starter, Stone
Interior area
- Total interior livable area: 2,910 sqft
Video & virtual tour
Property
Parking
- Total spaces: 2
- Parking features: Circular Driveway, Driveway, Garage
- Attached garage spaces: 2
Features
- Levels: Two
- Stories: 2
- Patio & porch: Covered, Deck, Patio
- Pool features: None
Lot
- Size: 0.4 Acres
- Dimensions: 100 x 174
- Residential vegetation: Grassed, Partially Wooded
Details
- Additional structures: Shed(s)
- Parcel number: SL0242A00000E000000090000
Construction
Type & style
- Home type: SingleFamily
- Architectural style: Traditional,Detached
- Property subtype: Single Family Residence
Materials
- Brick
- Foundation: Slab
- Roof: Composition
Condition
- Year built: 2006
Utilities & green energy
- Sewer: Septic Tank
- Water: Public
- Utilities for property: Septic Available, Water Available
Community & HOA
Community
- Security: Smoke Detector(s)
- Subdivision: Twin Cove Estate
HOA
- Has HOA: No
Location
- Region: Flower Mound
Financial & listing details
- Price per square foot: $254/sqft
- Tax assessed value: $788,790
- Annual tax amount: $7,626
- Date on market: 6/12/2026
- Cumulative days on market: 63 days
Estimated market value
Not available
Estimated sales range
Not available
$3,646/mo
Price history
| Date | Event | Price |
|---|---|---|
| 8/5/2026 | Price change | $740,000-3.9%$254/sqft |
Source: NTREIS #21292569 Report a problem | ||
| 7/7/2026 | Price change | $770,000-3.6%$265/sqft |
Source: NTREIS #21292569 Report a problem | ||
| 6/12/2026 | Listed for sale | $799,000$275/sqft |
Source: NTREIS #21292569 Report a problem | ||
Public tax history
| Year | Property taxes | Tax assessment |
|---|---|---|
| 2024 | $7,626 +10.9% | $539,912 +10% |
| 2023 | $6,874 -9.3% | $490,829 +10% |
| 2022 | $7,575 +1.4% | $446,208 +10% |
| 2021 | $7,472 +6.5% | $405,644 +10% |
| 2020 | $7,019 +10.9% | $368,767 +10% |
| 2019 | $6,331 -2.4% | $335,243 +1.6% |
| 2018 | $6,486 | $330,000 +10% |
| 2017 | -- | $300,000 -11.7% |
| 2016 | -- | $339,591 |
Find assessor info on the county website
Monthly payment
Est. payment
Payment breakdown
Explore the cost of this home by adjusting the details. Changes won't be saved.Climate risks
Neighborhood: 75022
Nearby schools
GreatSchools rating
- 10/10Old Settlers Elementary SchoolGrades: PK-5Distance: 0.9 mi
- 10/10Shadow Ridge Middle SchoolGrades: 6-8Distance: 2.2 mi
- 9/10Flower Mound High SchoolGrades: 9-12Distance: 1.5 mi
Schools provided by the listing agent
- Elementary: Old Settlers
- Middle: Shadow Ridge
- High: Flower Mound
- District: Lewisville ISD
Source: NTREIS. This data may not be complete. We recommend contacting the local school district to confirm school assignments for this home.
- $442,6003 bd2 ba1.6k sqft2244 Lake Coves Dr, Flower Mound, TX 75022Off Market
- $672,9003 bd3 ba2.8k sqft2215 Moonlight Bay, Flower Mound, TX 75022Off Market
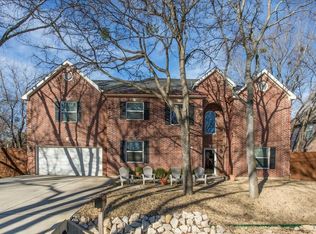
- $272,6002 bd1 ba916 sqft2201 Moonlight Bay, Flower Mound, TX 75022Off Market
- $774,9004 bd4 ba3.6k sqft2229 Moonlight Bay, Flower Mound, TX 75022For Sale

- $496,2003 bd2 ba1.9k sqft2258 Lake Coves Dr, Flower Mound, TX 75022Off Market
- $421,4003 bd2 ba1.5k sqft2200 Lake Coves Dr, Flower Mound, TX 75022Off Market
- $113,8060.4 acres2200 Lake Coves Dr, Flower mound, TX 75022Off Market
- $860,0004 bd3 ba3.3k sqft2237 Lake Coves Dr, Flower Mound, TX 75022Off Market
A local agent can set up tours, give advice and negotiate with sellers.
A local lender can help you make sure your offer is ready when you are.
Similar homes
- $619,0004 bd3 ba2.7k sqft2413 Harvard Dr, Flower Mound, TX 75022For Sale
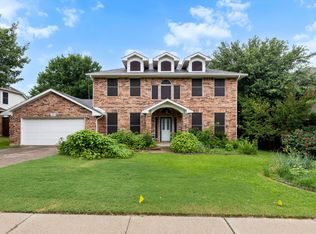 MLS ID #21308358, Cheng Lu. NTREIS
 - $667,0004 bd3 ba3k sqft1108 Big Canyon Dr, Flower Mound, TX 75028For Sale
 MLS ID #21282965, Joshua Knapp. NTREIS
 - $775,0003 bd3 ba3.1k sqft150 Fall Crk, Grapevine, TX 76051For Sale
 MLS ID #21339421, Kerri Rushing. NTREIS
 - $765,0004 bd3 ba3k sqft329 Bricknell Dr, Coppell, TX 75019For Sale
 MLS ID #21346833, Susan Busch. NTREIS
 - $675,0004 bd4 ba3.6k sqft2012 Stevenson Ln, Flower Mound, TX 75028For SaleMLS ID #21319824, Ali Noori. NTREIS
- $1,100,0005 bd5 ba4.3k sqft3609 Wise Ln, Flower Mound, TX 75022For SaleMLS ID #21317786, Graciela Navarro. NTREIS
- $749,9955 bd4 ba2.9k sqft524 Oakridge Trl, Copper Canyon, TX 75077For SaleMLS ID #21321143, Carolyn Benson. NTREIS
- $849,9994 bd4 ba3k sqft301 Meadow Knoll Dr, Double Oak, TX 75077For SaleMLS ID #21345152, Sunny Darden. NTREIS
- $865,0005 bd5 ba4.1k sqft1509 Pearl River Dr, Flower Mound, TX 75028For SaleMLS ID #21328564, Auria Alejan Gutierrez Inzunza. NTREIS
- $925,0004 bd4 ba3.2k sqft5120 Remington Park Dr, Flower Mound, TX 75028For SaleMLS ID #21255024, Stacey Sauer. NTREIS
- $760,0004 bd3 ba2.9k sqft2200 Melanie Dr, Colleyville, TX 76034For SaleMLS ID #21309473, Austin Mcfarland. NTREIS
- $725,0003 bd2 ba2.5k sqft1000 Hillside Dr, Keller, TX 76248For SaleMLS ID #21349822, Tabbatha Costanza Konen. NTREIS
- $734,0005 bd3 ba3.4k sqft316 Sandy Cv, Argyle, TX 76226For SaleMLS ID #21333139, Carrie Summers. NTREIS
- $559,0004 bd3 ba3k sqft1145 Whispering Trail Cir, Lewisville, TX 75067For SaleMLS ID #21345310, Robert Daniels. NTREIS
- $765,0005 bd4 ba3.4k sqft808 Briar Ridge Dr, Keller, TX 76248For SaleMLS ID #21294754, Lori Mira. NTREIS
- $784,9504 bd4 ba3.5k sqft4113 Williams Ct, Grapevine, TX 76051For SaleMLS ID #21337508, Tani James. NTREIS
- $765,0003 bd2 ba2.2k sqft2005 Greenwood Ln, Keller, TX 76262For SaleMLS ID #21339692, Carol Russo. NTREIS
- $649,0003 bd3 ba3.2k sqft18 Jamie Ct, Trophy Club, TX 76262For SaleMLS ID #21227150, Margaux Nicolette. NTREIS
- $649,0003 bd2 ba2k sqft703 Robin Ln, Argyle, TX 76226For SaleMLS ID #21351398, Teresa Rather. NTREIS
- $134,3063 bd2 ba1k sqft3402 Marsh Ln, Grapevine, TX 76051Off Market
