Skip main navigation
For sale
  • Price cut: $10K (6/10)
    $179,500

    1909 N 8th St, Terre Haute, IN 47804

    4beds
    2,844sqft
    : 
    Loading
    Get pre-qualified
    Single Family Residence
    Built in 1900
    6,098 Square Feet Lot
    $175,300 Zestimate®
    $63/sqft
    $-- HOA

    What's special

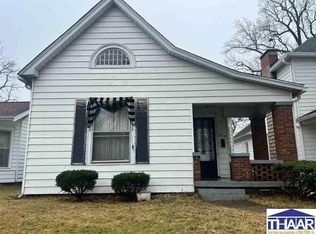
    Large open patio areaFenced backyardRenovated covered front porchFormal dining roomImpressive front entrywayStunning double staircaseMultiple pocket doors
    New Price at $179,500! This charming 2-story home offers 4 bedrooms, 2 baths, an office, and timeless character throughout! Step inside the impressive front entryway featuring a large foyer area, beautiful original hardwood trim and molding, multiple pocket doors, and a stunning double staircase that showcases the home’s classic craftsmanship. The formal dining room is perfect for gatherings, while the kitchen comes complete with all stainless-steel appliances. Replacement windows throughout provide added efficiency and natural light. The home was re-wired approximately 10 years ago for added peace of mind. The basement offers both interior and exterior access for added convenience and functionality. Outside you’ll find a renovated covered front porch, large open patio area, fenced backyard, and a 2-car detached garage. Located just a short walk from Historic Collett Park, this home offers a wonderful blend of charm, character, and convenience! Shown by appointment only, so call your favorite Realtor today!
    47 days
    |
    466
    |
    47
    |

    Zillow last checked:

    Listing updated:

    Listed by:

    JEFF JEWELL,

    Berkshire Hathaway HomeServices Newlin-Miller REALTORS®

    Source: THAAR,MLS#: 109469MLS Logo

    Loading...

      Facts & features

      Interior

      Bedrooms & bathrooms
      • Bedrooms: 4
      • Bathrooms: 2
      • Full bathrooms: 2
      Primary bedroom
      • Level: Second
      • Area: 185
      • Dimensions: 15.42 x 12
      Bedroom 2
      • Description: Carpet
      • Level: Second
      • Area: 196.4
      • Dimensions: 14.92 x 13.17
      Bedroom 3
      • Description: Carpet
      • Level: Second
      • Area: 154.82
      • Dimensions: 13.08 x 11.83
      Bedroom 4
      • Description: Carpet
      • Level: Second
      • Area: 185.76
      • Dimensions: 17.83 x 10.42
      Bathroom 1
      • Level: First
      Bathroom 2
      • Level: Second
      Bathroom 3
      • Level: 0
      Dining room
      • Description: Hardwood Floor
      • Level: First
      • Area: 200.21
      • Dimensions: 15.5 x 12.92
      Family room
      • Description: Hardwood Floor
      • Level: First
      • Area: 197.17
      • Dimensions: 15.17 x 13
      Kitchen
      • Description: Ceramic Tile Floor
      • Level: First
      • Area: 141.68
      • Dimensions: 16.83 x 8.42
      Living room
      • Description: Carpet
      • Level: First
      • Area: 230.02
      • Dimensions: 15.25 x 15.08
      Office
      • Level: First
      • Area: 73.56
      • Dimensions: 8.92 x 8.25
      Heating
      • Natural Gas, Forced Air, Wall Furnace
      Cooling
      • Central Air
      Appliances
      • Included: Dishwasher, Refrigerator, Elec. Range/Oven, Microwave, Washer, Dryer
      • Laundry: First Level, Laundry Size(6'4 X 4'8)
      Features
      • Ceiling Fan(s), Counter tops Ceramic
      • Flooring: Hardwood, Ceramic Tile, Carpet
      • Windows: Double Pane Windows, Vinyl Clad
      • Basement: Partial Basement,Crawl Space,Unfinished
      • Has fireplace: No
      Interior area
      • Total structure area: 2,844
      • Total interior livable area: 2,844 sqft

      Property

      Parking
      • Total spaces: 2
      • Parking features: Detached, Garage Door Opener
      • Garage spaces: 2
      Features
      • Stories: 2
      • Patio & porch: Covered, Patio
      • Exterior features: Gutters/Storm Drain
      Lot
      • Size: 6,098 Square Feet
      • Dimensions: 40x150
      Details
      • Parcel number: 840615106008.000002
      • Zoning: R

      Construction

      Type & style
      • Home type: SingleFamily
      • Property subtype: Single Family Residence
      Materials
      • Aluminum Siding
      • Roof: Shingle
      Condition
      • Year built: 1900

      Utilities & green energy

      • Sewer: Public Sewer

      Community & HOA

      Community
      • Security: Smoke Detector(s)
      • Subdivision: None
      Location
      • Region: Terre Haute

      Financial & listing details

      • Price per square foot: $63/sqft
      • Tax assessed value: $167,800
      • Annual tax amount: $1,447
      • Date on market: 5/26/2026
      • Inclusions: Refrigerator, Elec. Range/Oven, Dishwasher, Microwave, Washer & Dryer, All Curtains And Blinds
      • Exclusions: 3 Hanging Stained Glass Fixtures In Kitchen, Foyer & Dining Room
      • Road surface type: Paved

        Estimated market value

        $175,300

        $167,000 - $184,000

        $1,417/mo

        Price history

        DateEventPrice
        6/10/2026Price change$179,500-5.3%$63/sqft
        Source: THAAR #109469 Report a problem
        5/26/2026Listed for sale$189,500+111.7%$67/sqft
        Source: THAAR #109469 Report a problem
        8/9/2016Sold$89,500-3.2%$31/sqft
        Source: Agent Provided Report a problem
        6/22/2016Pending sale$92,500$33/sqft
        Source: Coldwell BankerTroy Helman, Realtors #79855 Report a problem
        6/16/2016Price change$92,500-2.5%$33/sqft
        Source: Coldwell BankerTroy Helman, Realtors #79855 Report a problem
        5/17/2016Listed for sale$94,900$33/sqft
        Source: Coldwell BankerTroy Helman, Realtors #79855 Report a problem

        Public tax history

        YearProperty taxesTax assessment
        2025$1,447 +5%$167,800 +23.6%
        2024$1,379 +9.8%$135,800 +4.5%
        2023$1,256 +9.4%$129,900 +10.2%
        2022$1,148 +1.2%$117,900 +9.1%
        2021$1,134 +0.5%$108,100 +1.1%
        2020$1,128 +10.1%$106,900 +0.4%
        2019$1,025 +1.8%$106,500 +3.9%
        2018$1,007 $102,500 +1.8%
        2017$1,007 +2%$100,700
        2016$987 +2.5%$100,700 +4.6%
        2014$963 +1.9%$96,300 +1.9%
        2013$945 -4.2%$94,500 -4.2%
        2011$986 +1.6%$98,600 +1.6%
        2010$970 +6%$97,000 +6.7%
        2009$915 +64.4%$90,900 +5.3%
        2007$557 -11.9%$86,300 +40.3%
        2004$632 $61,500
        Find assessor info on the county website

        Monthly payment

        Est. payment

        Payment breakdown

        Explore the cost of this home by adjusting the details. Changes won't be saved.
        All calculations are estimates and provided by Zillow, Inc. for informational purposes only. Actual amounts may vary.
        HOA fees may include property taxes on listings classified as Co-Ops. Contact the listing agent and/or owner for fee details.
        Mortgage interest rates are dependent on a number of factors, including credit score, down payment, and repayment length. Interest rate data provided by Zillow Group Marketplace, Inc. as of 1/1/1970 from various mortgage lenders with which we have lead or other similar arrangements; the Estimated Payment is an average of those rates.
        See how much you could borrow to make a competitive offer.

        Climate risks

        Neighborhood: 47804

        Getting around

        67 / 100
        Somewhat Walkable
        20 / 100
        Minimal Transit
        47 / 100
        Somewhat Bikeable

        Nearby schools

        GreatSchools rating
        Schools provided by the listing agent
        • Elementary: Ouabache
        • Middle: Otter Creek Middle
        • High: Terre Haute North

        Source: THAAR. This data may not be complete. We recommend contacting the local school district to confirm school assignments for this home.

        A local agent can set up tours, give advice and negotiate with sellers.

        Browse local experts

        Similar homes