Skip main navigation
Sold-inner office
  • $345,700

    1909 N Nickelton St, Wichita, KS 67235

    5beds
    2,492sqft
    Single Family Onsite Built
    Built in 2007
    8,712 Square Feet Lot
    $345,700 Zestimate®
    $139/sqft
    $2,249 Estimated rent

    Home value

    $345,700

    $315,000 - $380,000

    $2,249/mo

    Zestimate® history
    Loading
    Loading...

    Owner options

    List your home for rent

    $2,249/mo

    Rent Zestimate®

    Find your next renter with Zillow Rental Manager. Plus, with online applications, you can quickly screen prospective tenants – for free.

    Learn more

    $2,249/mo

    Rent Zestimate®

    Refinance and save

    $1,810/mo

    Est. payment

    Refinancing to a lower rate could help reduce your monthly payments and save thousands over the life of the loan.

    See today's rates

    $1,810/mo

    Est. payment

    Explore your selling options

    Work with a Zillow partner agent

    Leverage their expertise and Zillow's premium Showcase listings to get your home seen by more buyers.

    Get started

    List with your own agent

    Get your home in front of millions of buyers by listing it on Zillow.

    Learn how to do it

    Sell it yourself

    Take full control of how buyers see your home on Zillow by listing For Sale by Owner (FSBO).

    List your home

    What's special

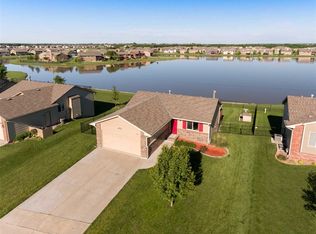
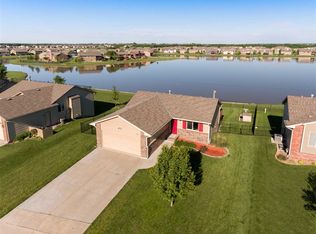
    Lots of fabulous updates to this 5 bedroom home in Silverton! Schedule your showing now, as we know this price range is going fast. Your buyers will love the location and the view of the lake and sunsets is just what the soul needs these days! Updates are: New hot water heater is new (and upgraded to larger size), microwave, new dishwasher, new custom concrete patio with built in lighting on the steps, deck stained an updated color, deck lighting, porch painted, added stamped edging around the front planting and tree, large stones added to planting area, updated light fixtures in main living areas and in front bedroom, cabinet pulls added in kitchen and hall bath, fresh paint in kitchen, dining, entry, hall bath and living room, hall bath has been painted and updated lighting/mirror, updated shower fixtures in master bath, all faucets in kitchen and baths upstairs were upgraded, new garage door rails. You will enjoy a split bedroom floor plan, with a walk in closet in the master and double vanities. Kitchen has solid surface counters and plenty of dark cabinets with updated pulls. The living room has a nice wood burning fireplace with a gas starter that the sellers have never used. Downstairs has a very large family room, a game area perfect for a ping pong or pool table. There are two more large bedrooms are in the basement and one additional full bathroom. The backyard has a wrought iron fence. Seller is selling some items in the home. Ask your realtor for the list.

    This property is off market, which means it's not currently listed for sale or rent on Zillow. This may be different from what's available on other websites or public sources.

    Zillow last checked:

    Listing updated:

    Listed by:

    Wendy Carter CELL:316-210-9079,

    J.P. Weigand & Sons

    Bought with:

    Kari Higgins, BR00053476

    Source: SCKMLS as distributed by MLS GRID,MLS#: 593222

    Facts & features

    Interior

    Bedrooms & bathrooms
    • Bedrooms: 5
    • Bathrooms: 3
    • Full bathrooms: 3
    Primary bedroom
    • Description: Carpet
    • Level: Main
    • Area: 192
    • Dimensions: 16x12
    Bedroom
    • Description: Carpet
    • Level: Main
    • Area: 120
    • Dimensions: 12x10
    Bedroom
    • Description: Carpet
    • Level: Main
    • Area: 120
    • Dimensions: 12x10
    Bedroom
    • Description: Carpet
    • Level: Basement
    • Area: 120
    • Dimensions: 12x10
    Bedroom
    • Description: Carpet
    • Level: Basement
    • Area: 143
    • Dimensions: 13x11
    Dining room
    • Description: Wood Laminate
    • Level: Main
    • Area: 143
    • Dimensions: 13x11
    Family room
    • Description: Carpet
    • Level: Basement
    • Area: 221
    • Dimensions: 17x13
    Family room
    • Description: Wood Laminate
    • Level: Main
    • Area: 572
    • Dimensions: 26x22
    Kitchen
    • Description: Wood Laminate
    • Level: Main
    • Area: 143
    • Dimensions: 13x11
    Living room
    • Description: Carpet
    • Level: Main
    • Area: 285
    • Dimensions: 19x15
    Heating
    • Forced Air, Natural Gas
    Cooling
    • Central Air, Electric
    Appliances
    • Included: Dishwasher, Disposal, Microwave, Refrigerator, Range
    • Laundry: Main Level, Laundry Room, 220 equipment
    Features
    • Ceiling Fan(s), Vaulted Ceiling(s)
    • Flooring: Laminate
    • Doors: Storm Door(s)
    • Windows: Window Coverings-Part
    • Basement: Finished
    • Number of fireplaces: 1
    • Fireplace features: One, Living Room, Wood Burning, Gas Starter, Glass Doors
    Interior area
    • Total interior livable area: 2,492 sqft
    • Finished area above ground: 1,386
    • Finished area below ground: 1,106

    Property

    Parking
    • Total spaces: 2
    • Parking features: Attached, Garage Door Opener
    • Garage spaces: 2
    Features
    • Levels: One
    • Stories: 1
    • Patio & porch: Deck
    • Exterior features: Sprinkler System
    • Has private pool: Yes
    • Pool features: Above Ground
    • Fencing: Wrought Iron
    • Waterfront features: Pond/Lake
    Lot
    • Size: 8,712 Square Feet
    Details
    • Parcel number: 201731411101401020.00

    Construction

    Type & style
    • Home type: SingleFamily
    • Architectural style: Ranch
    • Property subtype: Single Family Onsite Built
    Materials
    • Frame w/Less than 50% Mas
    • Foundation: Full, View Out, Day Light
    • Roof: Composition
    Condition
    • Year built: 2007

    Utilities & green energy

    • Gas: Natural Gas Available
    • Utilities for property: Sewer Available, Natural Gas Available, Public

    Community & HOA

    Community
    • Features: Greenbelt, Lake
    • Subdivision: SILVERTON
    HOA
    • Has HOA: No
    • Services included: Gen. Upkeep for Common Ar
    Location
    • Region: Wichita

    Financial & listing details

    • Price per square foot: $139/sqft
    • Annual tax amount: $2,762
    • Date on market: 3/12/2021
    • Cumulative days on market: 2 days
    • Ownership: Individual

    Price history

    Price history is unavailable.

    Public tax history

    Tax history is unavailable.

    Neighborhood: 67235

    Nearby schools

    GreatSchools rating
    Schools provided by the listing agent
    • Elementary: St. Marks
    • Middle: St Marks
    • High: Andale

    Source: SCKMLS as distributed by MLS GRID. This data may not be complete. We recommend contacting the local school district to confirm school assignments for this home.

    Get pre-qualified for a loan
    At Zillow Home Loans, we can pre-qualify you in as little as 5 minutes with no impact to your credit score.

    An equal housing lender. NMLS #10287.

    Sell for more on Zillow
    Get a Zillow Showcase℠ listing at no additional cost and you could sell for .
    $345,700
    2% more
    +$6,914
    With Zillow Showcase(estimated)
    $352,614