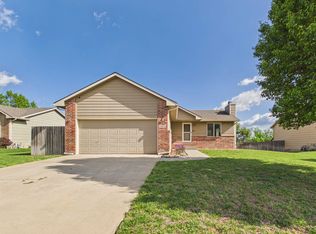
Welcome Home! Nestled on a beautifully landscaped, oversized corner lot in a peaceful cul-de-sac, this stunning 3-bedroom, 2-bathroom home offers the perfect blend of comfort, style, and functionality. From the moment you arrive, you'll be captivated by the exceptional curb appeal and inviting atmosphere. Step inside to discover a bright, open-concept floor plan designed for both everyday living and effortless entertaining. The spacious living, dining, and kitchen areas flow seamlessly together, creating the perfect gathering space for family and friends. Large windows fill the home with natural light while offering picturesque views of the meticulously maintained yard. The private primary suite provides a relaxing retreat with a spacious bath, while two additional bedrooms (one on the main floor and one in the basement) offer flexibility for family, guests, or a home office. New interior paint throughout (2026), new exterior paint (2022), new flooring in the basement (2022), new HVAC (2023), French Drain (2025), new fence (2018), 4K Projector and Surround Sound (2019). Home also includes all the Kitchen Appliances, Backup Sump Pump, Sprinkler System, and Irrigation Well. Outside, the expansive corner lot provides plenty of room to relax, play, or create your own backyard oasis. AND, to literally top things off, a new roof is being installed prior to closing!! If you're searching for a well-maintained home that combines a desirable location, beautiful landscaping, and an open, welcoming layout, this one is a must see.
Active
$240,000
1922 N Nickelton Ct, Wichita, KS 67235
3beds
1,614sqft
:
Get pre-qualified$1,632/mo
Single Family Onsite Built
Built in 2007
0.25 Acres Lot
$237,900 Zestimate®
$149/sqft
$20/mo HOA
What's special
- 2 days |
- 698 |
- 54 |
Zillow last checked:
Listing updated:
Listed by:
Rebecca Knoll 316-208-6446,
Platinum Realty LLC
Source: SCKMLS as distributed by MLS GRID,MLS#: 676689
Facts & features
Interior
Bedrooms & bathrooms
- Bedrooms: 3
- Bathrooms: 2
- Full bathrooms: 2
Primary bedroom
- Description: Wood
- Level: Main
- Area: 144
- Dimensions: 12 X 12
Bedroom
- Description: Wood
- Level: Main
- Area: 132
- Dimensions: 12 X 11
Bedroom
- Description: Luxury Vinyl
- Level: Basement
- Area: 110
- Dimensions: 11 X 10
Family room
- Description: Luxury Vinyl
- Level: Basement
- Area: 360
- Dimensions: 20 X 18
Kitchen
- Description: Wood
- Level: Main
- Area: 64
- Dimensions: 8 X 8
Living room
- Description: Wood
- Level: Main
- Area: 210
- Dimensions: 15 X 14
Heating
- Forced Air, Natural Gas
Cooling
- Central Air, Electric
Appliances
- Included: Dishwasher, Disposal, Microwave, Refrigerator, Range
- Laundry: In Basement, Laundry Room, 220 equipment
Features
- Ceiling Fan(s), Walk-In Closet(s), Vaulted Ceiling(s), Wired for Surround Sound
- Flooring: Hardwood
- Doors: Storm Door(s)
- Windows: Window Coverings-All, Storm Window(s)
- Basement: Finished
- Number of fireplaces: 1
- Fireplace features: One, Living Room, Wood Burning, Decorative, Glass Doors
Interior area
- Total interior livable area: 1,614 sqft
- Finished area above ground: 864
- Finished area below ground: 750
Property
Parking
- Total spaces: 2
- Parking features: Attached, Garage Door Opener, Oversized
- Garage spaces: 2
Features
- Levels: One
- Stories: 1
- Patio & porch: Patio
- Exterior features: Guttering - ALL, Irrigation Well, Sprinkler System
- Fencing: Wrought Iron
Lot
- Size: 0.25 Acres
- Features: Corner Lot, Cul-De-Sac, Standard
Details
- Parcel number: 201731411101401008.00
Construction
Type & style
- Home type: SingleFamily
- Architectural style: Ranch,Traditional
- Property subtype: Single Family Onsite Built
Materials
- Frame w/More than 50% Mas, Brick
- Foundation: Full, Day Light
- Roof: Composition
Condition
- Year built: 2007
Utilities & green energy
- Gas: Natural Gas Available
- Water: Private
- Utilities for property: Sewer Available, Natural Gas Available, Public
Community & HOA
Community
- Features: Lake, Playground
- Security: Smoke Detector(s)
- Subdivision: SILVERTON
HOA
- Has HOA: Yes
- Services included: Gen. Upkeep for Common Ar
- HOA fee: $240 annually
Location
- Region: Wichita
Financial & listing details
- Price per square foot: $149/sqft
- Tax assessed value: $212,300
- Annual tax amount: $2,655
- Date on market: 7/29/2026
- Cumulative days on market: 3 days
- Ownership: Individual
- Total actual rent: 0
- Road surface type: Paved
Estimated market value
$237,900
$226,000 - $250,000
$1,660/mo
Price history
Price history is unavailable.
Public tax history
| Year | Property taxes | Tax assessment |
|---|---|---|
| 2025 | $3,944 +6.2% | $24,415 +10% |
| 2024 | $3,714 +4.5% | $22,195 +11% |
| 2023 | $3,554 -0.5% | $19,999 |
| 2022 | $3,573 +2% | -- |
| 2021 | $3,502 +1% | -- |
| 2020 | $3,467 +4.8% | $18,596 +7.7% |
| 2019 | $3,308 +13.6% | $17,262 +24.9% |
| 2018 | $2,911 +1.6% | $13,824 |
| 2017 | $2,865 +100% | -- |
| 2016 | $1,432 -49.6% | -- |
| 2015 | $2,843 -1.2% | -- |
| 2014 | $2,878 | -- |
| 2013 | -- | -- |
| 2012 | -- | -- |
| 2011 | -- | $13,835 +10381.1% |
| 2008 | -- | $132 |
Find assessor info on the county website
Monthly payment
Est. payment
Payment breakdown
Explore the cost of this home by adjusting the details. Changes won't be saved.Climate risks
Neighborhood: 67235
Nearby schools
GreatSchools rating
- 9/10Garden Plain Elementary SchoolGrades: PK-8Distance: 10.5 mi
- 9/10Garden Plain High SchoolGrades: 9-12Distance: 10.6 mi
Schools provided by the listing agent
- Elementary: St. Marks
- Middle: St Marks
- High: Andale
Source: SCKMLS as distributed by MLS GRID. This data may not be complete. We recommend contacting the local school district to confirm school assignments for this home.
- $245,2002 bd-- ba1.1k sqft1929 N Nickelton Cir #HUD181231898, Wichita, KS 67235Off Market
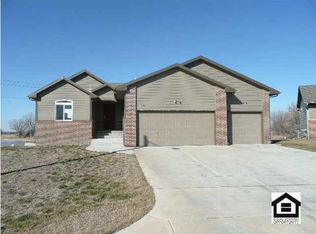
- $298,0003 bd2 ba1.4k sqft1918 N Nickelton Ct, Wichita, KS 67235Off Market
- $--5 bd3 ba2.4k sqft1909 N Nickelton Cir, Wichita, KS 67235Sold

- $--3 bd3 ba2.1k sqft1926 N Nickelton Cir, Wichita, KS 67235Sold
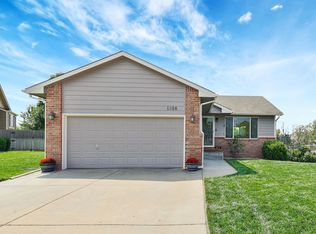
- $296,2003 bd3 ba-- sqft1913 N Nickelton Cir, Wichita, KS 67235Off Market
- $302,0004 bd3 ba1.9k sqft1917 N Nickelton Cir, Wichita, KS 67235Off Market
- $326,0003 bd3 ba2.1k sqft1930 N Nickelton Cir, Wichita, KS 67235Off Market
- $272,2003 bd2 ba1.7k sqft1914 N Nickelton Ct, Wichita, KS 67235Off Market
A local agent can set up tours, give advice and negotiate with sellers.
A local lender can help you make sure your offer is ready when you are.
Similar homes
- $350,0003 bd3 ba1.9k sqft14202 W Ridgepoint St, Wichita, KS 67235For Sale
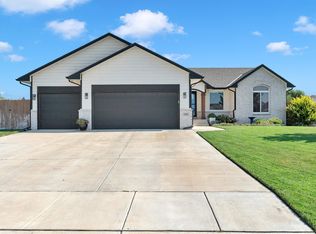 MLS ID #676751, April Fatula, Reece Nichols South Central Kansas. SCKMLS as distributed by MLS GRID
 - $250,0003 bd3 ba2.3k sqft1702 N Lark St, Wichita, KS 67212For Sale
 MLS ID #676675, Tiffani Sorrells, Reece Nichols South Central Kansas. SCKMLS as distributed by MLS GRID
 - $279,9004 bd3 ba1.9k sqft11010 W Ryan St, Wichita, KS 67205For Sale
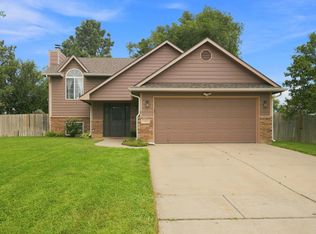 MLS ID #676712, Ricky Lamb, Keller Williams Hometown Partners. SCKMLS as distributed by MLS GRID
 - $300,0003 bd3 ba1.9k sqft1973 N Bellick Ct, Wichita, KS 67235For Sale
 MLS ID #672067, Steve Myers, LPT Realty, LLC. SCKMLS as distributed by MLS GRID
 - $265,0004 bd2 ba1.9k sqft510 N Prescott St, Wichita, KS 67212For SaleMLS ID #676541, Amanda Jolley, Heritage 1st Realty. SCKMLS as distributed by MLS GRID
- $315,0005 bd3 ba2.4k sqft1051 N Aksarben Ct, Wichita, KS 67235For SaleMLS ID #676490, Sissy Koury, RE/MAX Premier. SCKMLS as distributed by MLS GRID
- $264,9003 bd3 ba2.2k sqft1831 N Denise Marie St, Wichita, KS 67212For SaleMLS ID #675371, Brandon Baker, Reece Nichols South Central Kansas. SCKMLS as distributed by MLS GRID
- $299,9004 bd3 ba2.2k sqft424 N Pine Grove Cir, Wichita, KS 67212For SaleMLS ID #676782, Bill Graham, Graham, Inc., REALTORS. SCKMLS as distributed by MLS GRID
- $--3 bd2 ba2.1k sqft11528 W Rolling Hills Cir, Wichita, KS 67212AuctionAuction.com 2
- $--3 bd2 ba1.2k sqft1923 N Westfield St, Wichita, KS 67212AuctionServiceLink Auction
- $299,9004 bd3 ba2k sqft1813 N Pine Grove St, Wichita, KS 67212For SaleMLS ID #676515, Don Hamm, Wheat State Realty, LLC. SCKMLS as distributed by MLS GRID
- $284,0005 bd3 ba2.3k sqft1833 N Shefford Cir, Wichita, KS 67212For SaleMLS ID #676512, Jamie Graham, Bricktown ICT Realty. SCKMLS as distributed by MLS GRID
- $274,9003 bd4 ba1.8k sqft11703 W Nantucket St, Wichita, KS 67212For SaleMLS ID #675169, Lisa Mayfield, Berkshire Hathaway PenFed Realty. SCKMLS as distributed by MLS GRID
- $279,0004 bd3 ba1.9k sqft11850 W Neville Ct, Wichita, KS 67205For SaleMLS ID #675458, Erin Gomez, Berkshire Hathaway PenFed Realty. SCKMLS as distributed by MLS GRID
- $249,9003 bd2 ba1.4k sqft809 N Rainbow Lake Ter Unit 200, Wichita, KS 67235For SaleMLS ID #674451, Karen Hampton, RE/MAX Premier. SCKMLS as distributed by MLS GRID
- $249,9003 bd2 ba1.4k sqft761 N Wheatland St Unit 100, Wichita, KS 67235For SaleMLS ID #675503, Karen Hampton, RE/MAX Premier. SCKMLS as distributed by MLS GRID
- $249,9003 bd2 ba1.4k sqft761 N Wheatland St Unit 200, Wichita, KS 67235For SaleMLS ID #675504, Karen Hampton, RE/MAX Premier. SCKMLS as distributed by MLS GRID
- $248,9003 bd2 ba1.4k sqft12911 N Thornton St Unit 200, Wichita, KS 67235For SaleMLS ID #674453, Karen Hampton, RE/MAX Premier. SCKMLS as distributed by MLS GRID
- $248,9003 bd2 ba1.4k sqft12911 N Thornton St Unit 100, Wichita, KS 67235For SaleMLS ID #674452, Karen Hampton, RE/MAX Premier. SCKMLS as distributed by MLS GRID
- $300,0004 bd2 ba1.8k sqft9419 W 12th St N, Wichita, KS 67212For SaleMLS ID #676271, Melissa Wells, LPT Realty, LLC. SCKMLS as distributed by MLS GRID
