Stress-free and move-in ready at its finest located in stunning Bucks County! 1909 Palomino Drive sits in one of the most convenient locations to major stores, outlets, supermarkets, restaurants, bars and entertainment, and major highways. And last but not least, less than a quarter mile down the street from a wonderful elementary school. Located in the award-winning Central Bucks School District, our newest listing invites a fantastic living experience, not just within the walls of the home, but everything that surrounds Palomino Drive and the adjoining community. Having had an excellent addition during their ownership, this 4 bedroom 2.5 bathroom home now boasts 2700 ft.² of finished living space. Almost every window in the home has been recently replaced, new plantation shutters, roof only 3 years old, and well-maintained throughout. As you enter the front door, to your right is a spacious living room and to your left is a spacious dining room + 1/2 bath with stairs directly in-between. As you walk through the living room, you cross through a great office space which drops down into the new edition family room with access to scenic patio and backyard space with jacuzzi. As you walk through the dining room, you enter into the recently renovated kitchen area with 3 year old appliances with ample seating and space for gathering. Just outside the kitchen is an extremely large and expanded breakfast nook with a gas fireplace that can easily be converted back to wood. Upstairs, you will find 4 generously sized bedrooms and two full bathrooms. Last but not least, if you are looking for additional storage space, or even the ability to finish off more living space (668 ft.²), the basement has been recently waterproofed and mechanicals in great condition. Super dry and super clean and ready for your vision. Looking forward to sharing this gem with all of you. *Virtual Staging used in 1 bedroom photo*
Sold for $700,000
$700,000
1909 Palomino Dr, Warrington, PA 18976
4beds
2,700sqft
Single Family Residence
Built in 1964
0.3 Acres Lot
$731,900 Zestimate®
$259/sqft
$3,803 Estimated rent
Home value
$731,900
$681,000 - $790,000
$3,803/mo
Zestimate® history
Owner options
List your home for rent
$3,803/mo
Rent Zestimate®
Find your next renter with Zillow Rental Manager. Plus, with online applications, you can quickly screen prospective tenants – for free.
$3,803/mo
Rent Zestimate®
Refinance and save
$4,482/mo
Est. payment
Refinancing to a lower rate could help reduce your monthly payments and save thousands over the life of the loan.
$4,482/mo
Est. payment
Explore your selling options
Work with a Zillow partner agent
Leverage their expertise and Zillow's premium Showcase listings to get your home seen by more buyers.
Get startedList with your own agent
Get your home in front of millions of buyers by listing it on Zillow.
Learn how to do itSell it yourself
Take full control of how buyers see your home on Zillow by listing For Sale by Owner (FSBO).
List your homeWhat's special
Zillow last checked:
Listing updated:
Listed by:
Jason Freedman 215-920-0866,
RE/MAX Properties - Newtown
Bought with:
Val Shulzhenko, rs374361
Compass RE
Source: Bright MLS,MLS#: PABU2089420
Facts & features
Interior
Bedrooms & bathrooms
- Bedrooms: 4
- Bathrooms: 3
- Full bathrooms: 2
- 1/2 bathrooms: 1
- Main level bathrooms: 1
Rooms
- Room types: Living Room, Dining Room, Primary Bedroom, Bedroom 2, Bedroom 3, Kitchen, Family Room, Breakfast Room, Bedroom 1, Laundry, Office, Bathroom 1, Primary Bathroom, Half Bath
Primary bedroom
- Level: Upper
- Area: 234 Square Feet
- Dimensions: 18 x 13
Bedroom 1
- Level: Upper
- Area: 210 Square Feet
- Dimensions: 15 x 14
Bedroom 2
- Level: Upper
- Area: 130 Square Feet
- Dimensions: 10 x 13
Bedroom 3
- Level: Upper
- Area: 143 Square Feet
- Dimensions: 11 x 13
Primary bathroom
- Level: Upper
- Area: 72 Square Feet
- Dimensions: 9 x 8
Bathroom 1
- Level: Upper
- Area: 88 Square Feet
- Dimensions: 11 x 8
Breakfast room
- Level: Main
- Area: 234 Square Feet
- Dimensions: 18 x 13
Dining room
- Level: Main
- Area: 156 Square Feet
- Dimensions: 13 x 12
Family room
- Level: Main
- Area: 286 Square Feet
- Dimensions: 22 x 13
Half bath
- Level: Main
- Area: 15 Square Feet
- Dimensions: 5 x 3
Kitchen
- Level: Main
- Area: 220 Square Feet
- Dimensions: 22 x 10
Laundry
- Level: Main
- Area: 130 Square Feet
- Dimensions: 13 x 10
Living room
- Level: Main
- Area: 208 Square Feet
- Dimensions: 16 x 13
Office
- Level: Main
- Area: 91 Square Feet
- Dimensions: 13 x 7
Heating
- Baseboard, Natural Gas
Cooling
- Central Air, Natural Gas
Appliances
- Included: Gas Water Heater
- Laundry: Has Laundry, Main Level, Laundry Room
Features
- Flooring: Carpet, Ceramic Tile, Hardwood
- Basement: Interior Entry,Concrete,Sump Pump,Unfinished,Water Proofing System,Windows
- Number of fireplaces: 1
- Fireplace features: Gas/Propane
Interior area
- Total structure area: 3,388
- Total interior livable area: 2,700 sqft
- Finished area above ground: 2,700
- Finished area below ground: 0
Property
Parking
- Total spaces: 6
- Parking features: Built In, Garage Faces Front, Inside Entrance, Asphalt, Driveway, Attached, On Street
- Attached garage spaces: 2
- Uncovered spaces: 4
Accessibility
- Accessibility features: None
Features
- Levels: Two
- Stories: 2
- Patio & porch: Patio
- Exterior features: Extensive Hardscape, Lighting, Sidewalks
- Pool features: None
- Has spa: Yes
- Spa features: Hot Tub
Lot
- Size: 0.3 Acres
- Dimensions: 84.00 x 154.00
Details
- Additional structures: Above Grade, Below Grade
- Parcel number: 50051121
- Zoning: R2
- Special conditions: Standard
Construction
Type & style
- Home type: SingleFamily
- Architectural style: Colonial
- Property subtype: Single Family Residence
Materials
- Frame, Vinyl Siding, Stone
- Foundation: Block
- Roof: Shingle
Condition
- Excellent
- New construction: No
- Year built: 1964
Utilities & green energy
- Sewer: Public Sewer
- Water: Public
Community & HOA
Community
- Subdivision: Palomino Farms
HOA
- Has HOA: No
Location
- Region: Warrington
- Municipality: WARRINGTON TWP
Financial & listing details
- Price per square foot: $259/sqft
- Tax assessed value: $34,480
- Annual tax amount: $6,536
- Date on market: 3/13/2025
- Listing agreement: Exclusive Right To Sell
- Listing terms: Cash,Conventional,FHA,VA Loan
- Inclusions: Refrigerator, Washer, Dryer, Outdoor Jacuzzi Hot Tub, Kitchen Area Tv Mount
- Exclusions: All Personal Property
- Ownership: Fee Simple
Price history
| Date | Event | Price |
|---|---|---|
| 5/7/2025 | Sold | $700,000+0.1%$259/sqft |
Source:  Bright MLS #PABU2089420 Report a problem Bright MLS #PABU2089420 Report a problem | ||
| 4/18/2025 | Pending sale | $699,000$259/sqft |
Source: Bright MLS #PABU2089420 Report a problem | ||
| 3/27/2025 | Contingent | $699,000$259/sqft |
Source: Bright MLS #PABU2089420 Report a problem | ||
| 3/14/2025 | Listed for sale | $699,000$259/sqft |
Source: Bright MLS #PABU2089420 Report a problem | ||
Public tax history
| Year | Property taxes | Tax assessment |
|---|---|---|
| 2025 | $6,605 | $34,480 |
| 2024 | $6,605 +12.1% | $34,480 |
| 2023 | $5,893 +2% | $34,480 |
| 2022 | $5,776 +1.1% | $34,480 |
| 2021 | $5,712 | $34,480 |
| 2020 | $5,712 +1.7% | $34,480 |
| 2018 | $5,615 +1.7% | $34,480 |
| 2017 | $5,522 +3.6% | $34,480 |
| 2016 | $5,330 | $34,480 |
| 2015 | -- | $34,480 |
| 2014 | -- | $34,480 |
| 2013 | -- | $34,480 |
| 2012 | -- | $34,480 |
| 2011 | -- | $34,480 |
| 2010 | -- | $34,480 |
| 2009 | -- | $34,480 |
| 2008 | -- | $34,480 |
| 2007 | -- | $34,480 |
| 2006 | -- | $34,480 |
| 2005 | -- | $34,480 +336.5% |
| 2004 | -- | $7,900 |
| 2003 | -- | $7,900 |
| 2002 | -- | $7,900 |
| 2000 | -- | $7,900 |
Find assessor info on the county website
Neighborhood: 18976
Nearby homes
- $540,9004 bd3 ba2.4k sqft1905 Palomino Dr, Warrington, PA 18976Sold

- $480,6004 bd1 ba1.7k sqft1913 Palomino Dr, Warrington, PA 18976Off Market
- $587,6004 bd2 ba2.2k sqft1901 Palomino Dr, Warrington, PA 18976Off Market
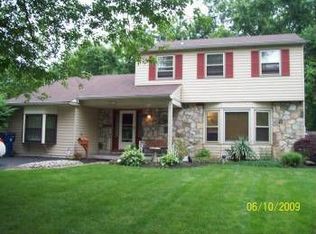
- $574,9003 bd3 ba1.7k sqft1917 Palomino Dr, Warrington, PA 18976Sold
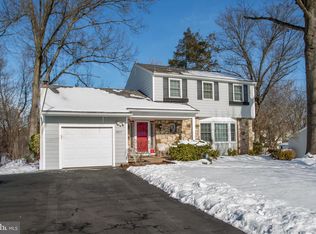
- $500,0003 bd2 ba1.5k sqft1906 Palomino Dr, Warrington, PA 18976Sold
- $625,0004 bd3 ba2.4k sqft1838 Roan Dr, Warrington, PA 18976Sold
- $635,0003 bd3 ba1.9k sqft1912 Mare Rd, Warrington, PA 18976Sold
- $577,8004 bd2 ba2.4k sqft1910 Palomino Dr, Warrington, PA 18976Off Market
Nearby schools
GreatSchools rating
- 7/10Barclay El SchoolGrades: K-6Distance: 0.1 mi
- 7/10Tamanend Middle SchoolGrades: 7-9Distance: 1.4 mi
- 10/10Central Bucks High School-SouthGrades: 10-12Distance: 2.7 mi
Schools provided by the listing agent
- Elementary: Barclay
- Middle: Tamanend
- High: Central Bucks High School South
- District: Central Bucks
Source: Bright MLS. This data may not be complete. We recommend contacting the local school district to confirm school assignments for this home.
Get a cash offer in 3 minutes
Find out how much your home could sell for in as little as 3 minutes with a no-obligation cash offer.
Estimated market value
$731,900
Get a cash offer in 3 minutes
Find out how much your home could sell for in as little as 3 minutes with a no-obligation cash offer.
Estimated market value
$731,900
- Pennsylvania
- Bucks County
- Warrington
- 18976
- 1909 Palomino Dr
Nearby cities
Nearby zip codes
Other Warrington Topics
