Custom built and lovingly maintained by the original owners, this 3 bedroom, 2.5 bath home is located in the highly desirable Palomino Farms neighborhood, just steps from Barclay Elementary School and within the award-winning Central Bucks School District. The home offers a spacious layout featuring a large living room and a formal dining room, ideal for entertaining and special gatherings. Thoughtfully updated for comfort and efficiency, the home includes a new energy-efficient furnace and A/C system, Andersen windows, and a whole-house generator for year-round peace of mind. The inviting family room features a cozy gas fireplace and flows seamlessly into the remodeled kitchen, complete with a massive granite island, upgraded appliances, and ample cabinetry—perfect for both everyday living and hosting guests. Updated bathrooms showcase custom tile and timeless finishes. Ideally situated just minutes from shopping, dining, and the charm of Historic Doylestown, this home offers the perfect blend of quality construction, modern upgrades, and an unbeatable location.
Sold for $574,900
$574,900
1917 Palomino Dr, Warrington, PA 18976
3beds
1,731sqft
Single Family Residence
Built in 1965
0.29 Acres Lot
$583,500 Zestimate®
$332/sqft
$3,195 Estimated rent
Home value
$583,500
$543,000 - $624,000
$3,195/mo
Zestimate® history
Owner options
List your home for rent
$3,195/mo
Rent Zestimate®
Find your next renter with Zillow Rental Manager. Plus, with online applications, you can quickly screen prospective tenants – for free.
$3,195/mo
Rent Zestimate®
Refinance and save
$3,681/mo
Est. payment
Refinancing to a lower rate could help reduce your monthly payments and save thousands over the life of the loan.
$3,681/mo
Est. payment
Explore your selling options
Work with a Zillow partner agent
Leverage their expertise and Zillow's premium Showcase listings to get your home seen by more buyers.
Get startedList with your own agent
Get your home in front of millions of buyers by listing it on Zillow.
Learn how to do itSell it yourself
Take full control of how buyers see your home on Zillow by listing For Sale by Owner (FSBO).
List your homeWhat's special
Inviting family roomAndersen windowsRemodeled kitchenMassive granite islandAmple cabinetrySpacious layoutCozy gas fireplace
Zillow last checked:
Listing updated:
Listed by:
Barbara Guarino 215-519-3690,
BHHS Fox & Roach-Doylestown
Bought with:
JR Gifford, RS370355
Keller Williams Real Estate-Doylestown
Source: Bright MLS,MLS#: PABU2112950
Facts & features
Interior
Bedrooms & bathrooms
- Bedrooms: 3
- Bathrooms: 3
- Full bathrooms: 2
- 1/2 bathrooms: 1
- Main level bathrooms: 1
Rooms
- Room types: Living Room, Dining Room, Primary Bedroom, Bedroom 2, Bedroom 3, Kitchen, Family Room, Basement, Primary Bathroom, Full Bath, Half Bath
Primary bedroom
- Features: Flooring - Carpet
- Level: Upper
Bedroom 2
- Features: Flooring - Carpet
- Level: Upper
Bedroom 3
- Features: Flooring - Carpet
- Level: Upper
Primary bathroom
- Level: Upper
Basement
- Level: Lower
Dining room
- Features: Flooring - HardWood
- Level: Main
Family room
- Features: Flooring - Wood, Recessed Lighting, Fireplace - Gas
- Level: Main
Other
- Level: Upper
Half bath
- Level: Main
Kitchen
- Features: Flooring - HardWood, Kitchen Island, Recessed Lighting
- Level: Main
Living room
- Features: Flooring - HardWood
- Level: Main
Heating
- Heat Pump, Natural Gas, Electric
Cooling
- Central Air, Electric
Appliances
- Included: Microwave, Dishwasher, Dryer, Refrigerator, Washer, Gas Water Heater
- Laundry: In Basement
Features
- Bathroom - Tub Shower, Bathroom - Stall Shower, Built-in Features, Exposed Beams, Family Room Off Kitchen, Floor Plan - Traditional, Formal/Separate Dining Room, Kitchen Island, Primary Bath(s), Recessed Lighting, Attic
- Flooring: Carpet, Hardwood, Ceramic Tile, Wood
- Windows: Bay/Bow
- Basement: Full,Unfinished
- Number of fireplaces: 1
- Fireplace features: Brick, Gas/Propane, Screen
Interior area
- Total structure area: 1,731
- Total interior livable area: 1,731 sqft
- Finished area above ground: 1,731
- Finished area below ground: 0
Property
Parking
- Total spaces: 1
- Parking features: Garage Faces Front, Asphalt, Attached, Driveway
- Attached garage spaces: 1
- Has uncovered spaces: Yes
Accessibility
- Accessibility features: None
Features
- Levels: Two
- Stories: 2
- Exterior features: Lighting
- Pool features: None
Lot
- Size: 0.29 Acres
- Dimensions: 85.00 x 150.00
Details
- Additional structures: Above Grade, Below Grade
- Parcel number: 50051119
- Zoning: R2
- Special conditions: Standard
Construction
Type & style
- Home type: SingleFamily
- Architectural style: Colonial
- Property subtype: Single Family Residence
Materials
- Frame, HardiPlank Type
- Foundation: Block
- Roof: Shingle,Asphalt
Condition
- Very Good
- New construction: No
- Year built: 1965
Utilities & green energy
- Sewer: Public Sewer
- Water: Public
Community & HOA
Community
- Subdivision: Palomino Farms
HOA
- Has HOA: No
Location
- Region: Warrington
- Municipality: WARRINGTON TWP
Financial & listing details
- Price per square foot: $332/sqft
- Tax assessed value: $26,800
- Annual tax amount: $5,133
- Date on market: 1/28/2026
- Listing agreement: Exclusive Right To Sell
- Listing terms: Cash,Conventional,VA Loan
- Inclusions: Shelving In Basement, Washer, Dryer, Refrigerator, Gym Equipment In Basement, Safe, All In ''as Is'' Condition With No Monetary Value.
- Ownership: Fee Simple
Price history
| Date | Event | Price |
|---|---|---|
| 3/19/2026 | Sold | $574,900$332/sqft |
Source:  Bright MLS #PABU2112950 Report a problem Bright MLS #PABU2112950 Report a problem | ||
| 3/11/2026 | Pending sale | $574,900$332/sqft |
Source: Bright MLS #PABU2112950 Report a problem | ||
| 2/12/2026 | Contingent | $574,900$332/sqft |
Source: Bright MLS #PABU2112950 Report a problem | ||
| 1/28/2026 | Listed for sale | $574,900$332/sqft |
Source: Bright MLS #PABU2112950 Report a problem | ||
Public tax history
| Year | Property taxes | Tax assessment |
|---|---|---|
| 2025 | $5,134 | $26,800 |
| 2024 | $5,134 +12.1% | $26,800 |
| 2023 | $4,580 +2% | $26,800 |
| 2022 | $4,490 +1.1% | $26,800 |
| 2021 | $4,440 | $26,800 |
| 2020 | $4,440 +1.7% | $26,800 |
| 2018 | $4,364 +1.7% | $26,800 |
| 2017 | $4,292 +4.7% | $26,800 |
| 2016 | $4,099 | $26,800 |
| 2015 | -- | $26,800 |
| 2014 | -- | $26,800 |
| 2013 | -- | $26,800 |
| 2012 | -- | $26,800 |
| 2011 | -- | $26,800 |
| 2010 | -- | $26,800 |
| 2009 | -- | $26,800 |
| 2008 | -- | $26,800 |
| 2007 | -- | $26,800 |
| 2006 | -- | $26,800 |
| 2005 | -- | $26,800 +300% |
| 2004 | -- | $6,700 |
| 2003 | -- | $6,700 |
| 2002 | -- | $6,700 |
| 2000 | -- | $6,700 |
Find assessor info on the county website
Neighborhood: 18976
Nearby homes
- $555,5004 bd2 ba2.4k sqft1921 Palomino Dr, Warrington, PA 18976Off Market
- $480,6004 bd1 ba1.7k sqft1913 Palomino Dr, Warrington, PA 18976Off Market
- $583,7004 bd3 ba2.4k sqft1925 Palomino Dr, Warrington, PA 18976Off Market
- $700,0004 bd3 ba2.7k sqft1909 Palomino Dr, Warrington, PA 18976Sold
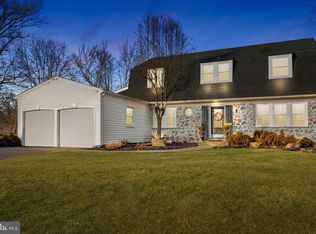
- $577,8004 bd2 ba2.4k sqft1910 Palomino Dr, Warrington, PA 18976Off Market
- $499,2003 bd1 ba1.8k sqft1922 Palomino Dr, Warrington, PA 18976Off Market
- $662,5004 bd3 ba2.4k sqft1929 Palomino Dr, Warrington, PA 18976Off Market
- $500,0003 bd2 ba1.5k sqft1906 Palomino Dr, Warrington, PA 18976Sold
Nearby schools
GreatSchools rating
- 7/10Barclay El SchoolGrades: K-6Distance: 0.1 mi
- 7/10Tamanend Middle SchoolGrades: 7-9Distance: 1.4 mi
- 10/10Central Bucks High School-SouthGrades: 10-12Distance: 2.7 mi
Schools provided by the listing agent
- District: Central Bucks
Source: Bright MLS. This data may not be complete. We recommend contacting the local school district to confirm school assignments for this home.
Get a cash offer in 3 minutes
Find out how much your home could sell for in as little as 3 minutes with a no-obligation cash offer.
Estimated market value
$583,500
Get a cash offer in 3 minutes
Find out how much your home could sell for in as little as 3 minutes with a no-obligation cash offer.
Estimated market value
$583,500
- Pennsylvania
- Bucks County
- Warrington
- 18976
- 1917 Palomino Dr
Nearby cities
Nearby zip codes
Other Warrington Topics
