Beautiful well maintained 3266 sqft single-story custom home located in The Bridges features 4 beds, 4 full baths, home office, 2 dining areas, covered patio w outdoor fireplace, NEW Coretec 12mm LVP, remodeled kitchen, & LED lighting. Spacious open-concept living area boasts 17ft vaulted ceilings, surround sound, & WB fireplace. Chef’s kitchen with NEW Denali quartzite countertops, 9ft redesigned island & vent hood w cedar accents, Ruvati workstation sink, Empava glass cooktop, SS Gallery DW, German schmeared brick backsplash, dbl ovens, pot filler, under cabinet lighting, & butlers pantry. HUGE primary suite w 15ft vaulted ceiling & towering geo wall. Primary bath shines w jetted tub, separate vanities, & roomy shower! 3 generous sized secondary bedrooms, 2 w ensuite baths. Utility-Mud room updated w designer tile, Ruvanti sink, quartzite countertop, & water line for 2nd fridge. New roof, gutters, Navien tankless WH in 2021. Oversized 2.5 car garage w 8ft door & 11ft ceiling.
Sold
Price Unknown
1909 Running Deer Ln, Gunter, TX 75058
4beds
3,266sqft
Single Family Residence
Built in 2013
0.34 Acres Lot
$644,700 Zestimate®
$--/sqft
$3,831 Estimated rent
Home value
$644,700
$612,000 - $677,000
$3,831/mo
Zestimate® history
Owner options
List your home for rent
$3,831/mo
Rent Zestimate®
Find your next renter with Zillow Rental Manager. Plus, with online applications, you can quickly screen prospective tenants – for free.
$3,831/mo
Rent Zestimate®
Refinance and save
$300/mo
Est. payment
Refinancing to a lower rate could help reduce your monthly payments and save thousands over the life of the loan.
$300/mo
Est. payment
Explore your selling options
Work with a Zillow partner agent
Leverage their expertise and Zillow's premium Showcase listings to get your home seen by more buyers.
Get startedList with your own agent
Get your home in front of millions of buyers by listing it on Zillow.
Learn how to do itSell it yourself
Take full control of how buyers see your home on Zillow by listing For Sale by Owner (FSBO).
List your homeWhat's special
Wb fireplaceOutdoor fireplaceHome officeCovered patioLed lightingVent hoodSurround sound
Zillow last checked:
Listing updated:
Listed by:
Jason White 0612052 214-732-1224,
WhiteFlame Realty 214-732-1224
Bought with:
Matt Wandersee
RE/MAX Four Corners
Source: NTREIS,MLS#: 20352442
Facts & features
Interior
Bedrooms & bathrooms
- Bedrooms: 4
- Bathrooms: 4
- Full bathrooms: 4
Primary bedroom
- Features: En Suite Bathroom, Sitting Area in Primary, Split Bedrooms
- Level: First
- Dimensions: 15 x 22
Bedroom
- Features: Ceiling Fan(s), Split Bedrooms
- Level: First
- Dimensions: 12 x 14
Bedroom
- Features: Ceiling Fan(s), En Suite Bathroom, Stone Counters, Split Bedrooms, Walk-In Closet(s)
- Level: First
- Dimensions: 15 x 14
Bedroom
- Features: Ceiling Fan(s), En Suite Bathroom, Stone Counters, Split Bedrooms, Walk-In Closet(s)
- Level: First
- Dimensions: 14 x 13
Primary bathroom
- Features: Built-in Features, Dual Sinks, Double Vanity, En Suite Bathroom, Jetted Tub, Linen Closet, Stone Counters, Sitting Area in Primary, Separate Shower, Walk-In Closet(s)
- Level: First
- Dimensions: 13 x 18
Bathroom
- Features: Built-in Features, Stone Counters, Separate Shower
- Level: First
- Dimensions: 6 x 10
Breakfast room nook
- Level: First
- Dimensions: 10 x 13
Dining room
- Features: Butler's Pantry
- Level: First
- Dimensions: 13 x 14
Family room
- Features: Built-in Features, Ceiling Fan(s), Fireplace
- Level: First
- Dimensions: 15 x 20
Kitchen
- Features: Built-in Features, Butler's Pantry, Eat-in Kitchen, Kitchen Island, Pot Filler, Stone Counters, Walk-In Pantry
- Level: First
- Dimensions: 20 x 14
Office
- Features: Ceiling Fan(s)
- Level: First
- Dimensions: 13 x 14
Utility room
- Features: Built-in Features, Stone Counters, Utility Room, Utility Sink
- Level: First
- Dimensions: 9 x 13
Heating
- Central, Fireplace(s), Propane, Zoned
Cooling
- Central Air, Ceiling Fan(s), Electric, Zoned
Appliances
- Included: Convection Oven, Double Oven, Dishwasher, Electric Oven, Gas Cooktop, Disposal, Gas Water Heater, Microwave, Tankless Water Heater, Vented Exhaust Fan
- Laundry: Washer Hookup, Electric Dryer Hookup, Gas Dryer Hookup, Laundry in Utility Room
Features
- Wet Bar, Built-in Features, Decorative/Designer Lighting Fixtures, Double Vanity, Eat-in Kitchen, Granite Counters, High Speed Internet, Kitchen Island, Open Floorplan, Pantry, Paneling/Wainscoting, Cable TV, Vaulted Ceiling(s), Wired for Data, Walk-In Closet(s), Wired for Sound
- Flooring: Carpet, Ceramic Tile, Hardwood, Luxury Vinyl Plank
- Windows: Skylight(s), Window Coverings
- Has basement: No
- Number of fireplaces: 2
- Fireplace features: Family Room, Gas Starter, Masonry, Outside, Stone, Wood Burning
Interior area
- Total interior livable area: 3,266 sqft
Property
Parking
- Total spaces: 2
- Parking features: Door-Single, Driveway, Garage, Garage Door Opener, Oversized, Garage Faces Side, Storage
- Attached garage spaces: 2
- Has uncovered spaces: Yes
Accessibility
- Accessibility features: Accessible Full Bath, Accessible Kitchen, Accessible Doors, Accessible Hallway(s)
Features
- Levels: One
- Stories: 1
- Patio & porch: Covered
- Exterior features: Rain Gutters
- Pool features: None, Community
- Fencing: Back Yard,Gate,Wrought Iron
Lot
- Size: 0.34 Acres
- Dimensions: 100 x 150
- Features: Hardwood Trees, Interior Lot, Landscaped, Other, Subdivision, Sprinkler System
Details
- Parcel number: 261540
Construction
Type & style
- Home type: SingleFamily
- Architectural style: Traditional,Detached
- Property subtype: Single Family Residence
Materials
- Brick, Fiber Cement, Radiant Barrier, Rock, Stone
- Foundation: Slab
- Roof: Composition
Condition
- Year built: 2013
Utilities & green energy
- Sewer: Public Sewer
- Water: Public
- Utilities for property: Electricity Available, Natural Gas Available, Propane, Sewer Available, Separate Meters, Underground Utilities, Water Available, Cable Available
Green energy
- Energy efficient items: Insulation, Rain/Freeze Sensors, Thermostat, Water Heater, Windows
Community & HOA
Community
- Features: Clubhouse, Fitness Center, Fishing, Golf, Pool, Tennis Court(s), Trails/Paths, Curbs, Sidewalks
- Security: Smoke Detector(s)
- Subdivision: Bridges At Preston Xing Sec 1
HOA
- Has HOA: Yes
- Services included: Association Management, Maintenance Grounds
- HOA fee: $300 semi-annually
- HOA name: Essex
- HOA phone: 972-428-2030
Location
- Region: Gunter
Financial & listing details
- Tax assessed value: $662,346
- Annual tax amount: $11,428
- Date on market: 7/10/2023
- Listing terms: Cash,Conventional,FHA,Lease Back,VA Loan
- Exclusions: Washer, dryer, freezer in utility room, Tvs, tv cover above fireplace on back patio
- Electric utility on property: Yes
Price history
| Date | Event | Price |
|---|---|---|
| 8/3/2023 | Sold | -- |
Source: NTREIS #20352442 Report a problem | ||
| 7/12/2023 | Pending sale | $649,999$199/sqft |
Source: NTREIS #20352442 Report a problem | ||
| 7/10/2023 | Contingent | $649,999$199/sqft |
Source: NTREIS #20352442 Report a problem | ||
| 7/10/2023 | Listed for sale | $649,999+64.6%$199/sqft |
Source: NTREIS #20352442 Report a problem | ||
| 8/7/2019 | Listing removed | $395,000$121/sqft |
Source: Goetz Realty and Development #14020985 Report a problem | ||
| 7/17/2019 | Price change | $395,000-1%$121/sqft |
Source: Goetz Realty and Development #14020985 Report a problem | ||
| 6/28/2019 | Price change | $399,000-3.6%$122/sqft |
Source: Goetz Realty and Development #14020985 Report a problem | ||
| 6/6/2019 | Price change | $414,000-1.4%$127/sqft |
Source: Goetz Realty and Development #14020985 Report a problem | ||
| 5/12/2019 | Price change | $419,900-1.2%$129/sqft |
Source: Goetz Realty and Development #14020985 Report a problem | ||
| 5/2/2019 | Listed for sale | $424,900$130/sqft |
Source: Goetz Realty and Development #14020985 Report a problem | ||
| 11/21/2015 | Sold | -- |
Source: Agent Provided Report a problem | ||
Public tax history
| Year | Property taxes | Tax assessment |
|---|---|---|
| 2025 | $12,266 -16.7% | $662,346 -1.1% |
| 2024 | $14,732 | $669,832 +26.7% |
| 2023 | -- | $528,635 +10% |
| 2022 | $10,501 | $480,577 +10% |
| 2021 | -- | $436,888 +8.1% |
| 2020 | -- | $404,011 +1.7% |
| 2019 | $10,093 | $397,397 +10% |
| 2018 | -- | $361,270 +2.2% |
| 2017 | -- | $353,608 +4.3% |
| 2016 | -- | $339,111 +12.6% |
| 2015 | -- | $301,218 +1163.2% |
| 2014 | -- | $23,845 -49.4% |
| 2013 | -- | $47,097 |
| 2012 | -- | $47,097 -18.3% |
| 2011 | -- | $57,612 +95.8% |
| 2010 | -- | $29,425 |
| 2009 | -- | $29,425 +0.8% |
| 2008 | -- | $29,181 +1806% |
| 2007 | -- | $1,531 |
Find assessor info on the county website
Neighborhood: 75058
Nearby homes
- $651,700-- bd-- ba3.2k sqft1913 Running Deer Ln, Gunter, TX 75058Off Market
- $699,9994 bd4 ba4.1k sqft1905 Running Deer Ln, Gunter, TX 75058For Sale
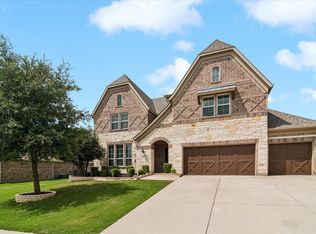
- $569,700-- bd-- ba2.5k sqft1810 Turtle Creek Ln, Gunter, TX 75058Off Market
- $709,5004 bd4 ba4k sqft1806 Turtle Creek Ln, Gunter, TX 75058Off Market
- $622,600-- bd-- ba3k sqft1814 Turtle Creek Ln, Gunter, TX 75058Off Market
- $513,200-- bd-- ba2.4k sqft1917 Running Deer Ln, Gunter, TX 75058Off Market
- $920,700-- bd-- ba3.7k sqft1208 Quail Creek Ct, Gunter, TX 75058Off Market
- $500,400-- bd-- ba2.2k sqft1209 Quail Creek Ct, Gunter, TX 75058Off Market
Nearby schools
GreatSchools rating
- 9/10Gunter Elementary SchoolGrades: PK-4Distance: 2.1 mi
- 6/10Gunter Middle SchoolGrades: 5-8Distance: 2.3 mi
- 8/10Gunter High SchoolGrades: 9-12Distance: 2.4 mi
Schools provided by the listing agent
- Elementary: Gunter
- Middle: Gunter
- High: Gunter
- District: Gunter ISD
Source: NTREIS. This data may not be complete. We recommend contacting the local school district to confirm school assignments for this home.
Get a cash offer in 3 minutes
Find out how much your home could sell for in as little as 3 minutes with a no-obligation cash offer.
Estimated market value
$644,700
Get a cash offer in 3 minutes
Find out how much your home could sell for in as little as 3 minutes with a no-obligation cash offer.
Estimated market value
$644,700
- Texas
- Grayson County
- Gunter
- 75058
- 1909 Running Deer Ln
Nearby cities
Nearby zip codes
Other Gunter Topics
