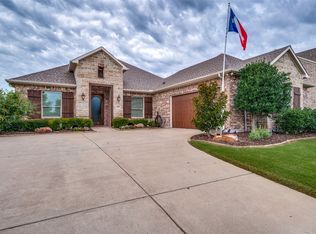
Welcome to your Home Sweet Home nestled in Gunter’s premier golf course community, The Bridges at Preston Crossing! This thoughtfully designed home offers an incredibly functional layout featuring 4 bedrooms, 4 full bathrooms, a 3-car garage, game room, media room, upstairs flex space, and a dedicated home office downstairs. Recent updates include a new roof and new carpet. At the heart of the home, the spacious kitchen boasts a large eat-in island flowing seamlessly into the sunlit dining area and inviting living room with a convenient dry bar ideal for entertaining.
The secluded primary suite is complete with an oversized walk-in closet and a spa-inspired bathroom featuring dual vanities, a freestanding soaking tub, and separate walk-in shower. A secondary bedroom with full bath downstairs creates the perfect setup for guests or multi-generational living.
Step outside to enjoy the oversized covered patio and private pergola in your huge backyard where you can relax under the big Texas sky. Walk or take a golf cart ride to the new on-site Gunter Elementary School in award-winning Gunter ISD. Come see why life is better at The Bridges!
For sale
$699,999
1905 Running Deer Ln, Gunter, TX 75058
4beds
4,160sqft
:
Get pre-qualified$5,115/mo
Single Family Residence
Built in 2017
0.34 Acres Lot
$686,500 Zestimate®
$168/sqft
$64/mo HOA
What's special
Big texas skyPrivate pergolaHuge backyardDedicated home office downstairsOversized covered patioSunlit dining areaFreestanding soaking tub
- 67 days |
- 218 |
- 9 |
Zillow last checked:
Listing updated:
Listed by:
Lori Deleranko 0682567,
Cooper Land Company 214-714-5638
Source: NTREIS,MLS#: 21280115
Facts & features
Interior
Bedrooms & bathrooms
- Bedrooms: 4
- Bathrooms: 4
- Full bathrooms: 4
Primary bedroom
- Features: Ceiling Fan(s), Dual Sinks, Double Vanity, En Suite Bathroom, Linen Closet, Walk-In Closet(s)
- Level: First
- Dimensions: 15 x 17
Bedroom
- Level: First
- Dimensions: 11 x 15
Bedroom
- Features: En Suite Bathroom, Split Bedrooms, Walk-In Closet(s)
- Level: Second
- Dimensions: 13 x 12
Bedroom
- Features: Split Bedrooms, Walk-In Closet(s)
- Level: Second
- Dimensions: 14 x 13
Den
- Level: Second
- Dimensions: 12 x 10
Dining room
- Level: First
- Dimensions: 14 x 13
Game room
- Level: Second
- Dimensions: 19 x 17
Living room
- Features: Ceiling Fan(s), Fireplace
- Level: First
- Dimensions: 18 x 20
Media room
- Level: Second
- Dimensions: 16 x 14
Office
- Level: First
- Dimensions: 10 x 11
Heating
- Central, Electric
Cooling
- Central Air, Electric
Appliances
- Included: Dishwasher, Electric Oven, Gas Cooktop, Disposal, Microwave, Refrigerator, Tankless Water Heater
- Laundry: Washer Hookup, Electric Dryer Hookup, Laundry in Utility Room
Features
- Dry Bar, Eat-in Kitchen, High Speed Internet, Kitchen Island, Open Floorplan, Cable TV, Walk-In Closet(s)
- Flooring: Carpet, Ceramic Tile, Wood
- Has basement: No
- Number of fireplaces: 1
- Fireplace features: Gas Starter, Wood Burning
Interior area
- Total interior livable area: 4,160 sqft
Video & virtual tour
Property
Parking
- Total spaces: 3
- Parking features: Covered, Garage
- Attached garage spaces: 3
Features
- Levels: Two
- Stories: 2
- Patio & porch: Covered
- Exterior features: Rain Gutters
- Pool features: None, Community
- Fencing: Wrought Iron
Lot
- Size: 0.34 Acres
- Features: Back Yard, Interior Lot, Lawn, Landscaped, Sprinkler System
Details
- Parcel number: 261541
Construction
Type & style
- Home type: SingleFamily
- Architectural style: Detached
- Property subtype: Single Family Residence
- Attached to another structure: Yes
Materials
- Foundation: Slab
- Roof: Composition
Condition
- Year built: 2017
Utilities & green energy
- Sewer: Public Sewer
- Water: Public
- Utilities for property: Propane, Sewer Available, Water Available, Cable Available
Community & HOA
Community
- Features: Clubhouse, Fitness Center, Golf, Pool, Tennis Court(s)
- Subdivision: Bridges At Preston Xing Sec 1
HOA
- Has HOA: Yes
- Services included: Association Management
- HOA fee: $385 semi-annually
- HOA name: Essex Association Management
- HOA phone: 972-428-2030
Location
- Region: Gunter
Financial & listing details
- Price per square foot: $168/sqft
- Tax assessed value: $877,980
- Annual tax amount: $16,624
- Date on market: 5/24/2026
- Cumulative days on market: 67 days
- Listing terms: Cash,Conventional,FHA,VA Loan
Estimated market value
$686,500
$652,000 - $721,000
$4,423/mo
Price history
| Date | Event | Price |
|---|---|---|
| 5/24/2026 | Listed for sale | $699,999+29.9%$168/sqft |
Source: NTREIS #21280115 Report a problem | ||
| 12/22/2020 | Listing removed | $539,000$130/sqft |
Source: Goetz Realty and Development #14470462 Report a problem | ||
| 12/21/2020 | Pending sale | $539,000$130/sqft |
Source: Goetz Realty and Development #14470462 Report a problem | ||
| 11/24/2020 | Listed for sale | $539,000$130/sqft |
Source: Goetz Realty and Development #14470462 Report a problem | ||
Public tax history
| Year | Property taxes | Tax assessment |
|---|---|---|
| 2025 | $14,166 +6.2% | $768,214 +10% |
| 2024 | $13,343 +11.5% | $698,376 +10% |
| 2023 | $11,966 -5.9% | $634,887 +10% |
| 2022 | $12,718 | $577,170 +10% |
| 2021 | -- | $524,700 +4.9% |
| 2020 | -- | $500,000 |
| 2019 | $12,812 | $500,000 +3% |
| 2018 | -- | $485,607 +73.2% |
| 2017 | -- | $280,436 +2522.1% |
| 2016 | -- | $10,695 +8.1% |
| 2015 | -- | $9,896 |
| 2014 | -- | $9,896 -7.9% |
| 2013 | -- | $10,750 -14.4% |
| 2012 | -- | $12,563 -9.7% |
| 2011 | -- | $13,910 -52.7% |
| 2010 | -- | $29,424 |
| 2009 | -- | $29,424 +0.8% |
| 2008 | -- | $29,181 +1806% |
| 2007 | -- | $1,531 |
Find assessor info on the county website
Monthly payment
Est. payment
Payment breakdown
Explore the cost of this home by adjusting the details. Changes won't be saved.Climate risks
Neighborhood: 75058
Nearby schools
GreatSchools rating
- 9/10Gunter Elementary SchoolGrades: PK-4Distance: 2.1 mi
- 6/10Gunter Middle SchoolGrades: 5-8Distance: 2.3 mi
- 8/10Gunter High SchoolGrades: 9-12Distance: 2.4 mi
Schools provided by the listing agent
- Elementary: Gunter
- Middle: Gunter
- High: Gunter
- District: Gunter ISD
Source: NTREIS. This data may not be complete. We recommend contacting the local school district to confirm school assignments for this home.
- $--4 bd4 ba3.2k sqft1909 Running Deer Ln, Gunter, TX 75058Sold
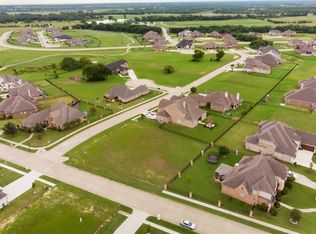
- $869,400-- bd-- ba3.7k sqft1901 Running Deer Ln, Gunter, TX 75058Off Market
- $--0.44 Acres1901 Running Deer Ln LOT 181, Gunter, TX 75058Off Market
- $704,7004 bd4 ba4k sqft1806 Turtle Creek Ln, Gunter, TX 75058Off Market
- $500,400-- bd-- ba2.2k sqft1209 Quail Creek Ct, Gunter, TX 75058Off Market
- $--5 bd4 ba3.9k sqft1802 Turtle Creek Ln, Gunter, TX 75058Sold
- $569,700-- bd-- ba2.5k sqft1810 Turtle Creek Ln, Gunter, TX 75058Off Market
- $649,000-- bd-- ba3.2k sqft1913 Running Deer Ln, Gunter, TX 75058Off Market
A local agent can set up tours, give advice and negotiate with sellers.
A local lender can help you make sure your offer is ready when you are.
Similar homes
- $699,0004 bd4 ba3.5k sqft1116 Karsten Ridge Pass, Gunter, TX 75058For Sale
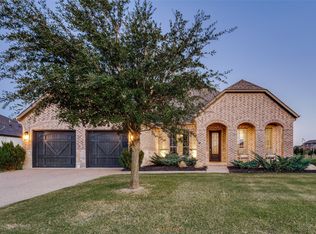 MLS ID #21085904, Brandon Carrington. NTREIS
 - $677,5004 bd4 ba3.3k sqft1116 Macgregor Ln, Gunter, TX 75058For Sale
 MLS ID #21324309, Leigh Calvert. NTREIS
 - $699,0005 bd3 ba2.9k sqft1129 Stonebridge Pass, Gunter, TX 75058For Sale
 MLS ID #21261170, Amy Jo Saenz. NTREIS
 - $730,0005 bd5 ba4.6k sqft2101 Deer Run, Gunter, TX 75058For Sale
 MLS ID #21272888, Jeannie Sherman. NTREIS
 - $690,0005 bd5 ba3.5k sqft1508 Bearpath Way, Gunter, TX 75058For SaleMLS ID #21231559, Megan Beckley. NTREIS
- $799,9994 bd4 ba3.8k sqft1513 Bearpath Way, Parkway, TX 75058For SaleMLS ID #21224060, Tamra Mcdonald. NTREIS
- $649,0004 bd3 ba3.3k sqft1120 Macgregor Ln, Gunter, TX 75058For SaleMLS ID #21215926, James Spece. NTREIS
- $625,0004 bd5 ba3.8k sqft1420 Wolf Ridge Run, Gunter, TX 75058For SaleMLS ID #21154841, Lynn Beaurline. NTREIS
- $800,0004 bd3 ba3.7k sqft1505 Wolf Ridge Run, Gunter, TX 75058For SaleMLS ID #21191800, Derek Dean. NTREIS
- $875,0004 bd5 ba3.6k sqft1200 Eagle Glen Pass, Gunter, TX 75058For SaleMLS ID #21334576, Michele Smith. NTREIS
- $609,0004 bd3 ba3.3k sqft2113 Deer Run, Gunter, TX 75058For SaleMLS ID #21226773, Lynette Sandidge. NTREIS
- $725,0004 bd3 ba2.7k sqft300 Waterview Dr, Gunter, TX 75058For SaleMLS ID #21342220, Lindsey Knight. NTREIS
- $585,0004 bd4 ba3.3k sqft2016 Fox Bend Trce, Gunter, TX 75058For SaleMLS ID #21310646, Bella Jenkins. NTREIS
- $640,0004 bd3 ba2.6k sqft1605 Covered Bridge Ct, Gunter, TX 75058For SaleMLS ID #21272852, Suzanne Swaney. NTREIS
- $659,0004 bd4 ba2.8k sqft1430 Shaker Hills Rd, Gunter, TX 75058For SaleMLS ID #21148503, Stephanie Hudson. NTREIS
- $699,0006 bd5 ba4.6k sqft158 Whispering Winds Dr, Gunter, TX 75058For SaleMLS ID #21299483, Abra Barker. NTREIS
- $840,0004 bd4 ba3.5k sqft1113 Indigo Creek Way, Gunter, TX 75058For SaleMLS ID #21261851, Dan Cooper. NTREIS
- $749,0005 bd5 ba3.5k sqft1408 Bearpath Way, Gunter, TX 75058For SaleMLS ID #21190948, Austin Reed. NTREIS
- $888,0005 bd4 ba4.2k sqft1212 Karsten Ridge Pass, Gunter, TX 75058For SaleMLS ID #21274551, Michael Mayben. NTREIS
- $610,0004 bd4 ba2.6k sqft1412 Bearpath Way, Gunter, TX 75058For SaleMLS ID #21224118, Lorraine Hursman. NTREIS
