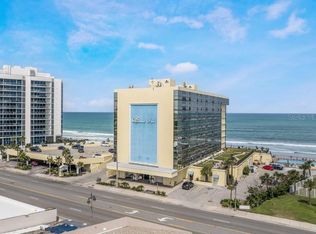
UNIQUE 3 UNITS DEEDED AS 1 AT DESIREABLE OCEANSIDE INN (717,718,719). ALL HAVE OCEAN VIEWS FROM "THE WORLD'S MOST FAMOUS BEACH". CURRENTLY ALL UNITS ARE TENANT OCCUPIED. LOCATED IN THE HIGHLY SOUGHT AFTER DAYTONA BEACH SHORES OCEANSIDE INN OFFERS RESORT-STYLE AMENITIES. DIRECT OCEAN FRONT ACCESS TO THE PRISTINE SANDY SHORES OF DAYTONA BEACH WITH BEAUTIFUL POOL AREA, ON SITE TIKI BAR, BEAUTIFULLY RENOVATED LOBBY AREA, WORKOUT ROOM, LAUNDRY ROOM AND MUCH MORE. THIS PROPERTY ALLOWS FOR SHORT-TERM (AIRBNB, VRBO) AND LONG-TERM RENTAL OPTIONS, AND YOU CAN ALSO SELF-MANAGE OR USE CONDO'S RENTAL PROGRAM. PLENTY OF FLEXIBILITY. LOCATED NEXT TO "MAX DAYTONA", RESTAURANTS, BANKS, GROCERY, DAYTONA BEACH INTERNATIONAL SPEEDWAY, BAND SHELL, MAIN STREET OCEAN WALK. EASY ACCESS TO BOTH I-95 AND I-4 PRICED TO SELL!!! DON'T MISS THIS OPPORTUNITY!!! COME TAKE A LOOK!!! YOU WILL BE HAPPY YOU DID!!!
For sale
$249,000
1909 S ATLANTIC AVENUE #717, DAYTONA BEACH, FL 32118
3beds
1,130sqft
Hotel/Motel, Condominium
Built in 1973
-- sqft lot
$232,700 Zestimate®
$220/sqft
$1,528/mo HOA
What's special
Beautifully renovated lobby areaWorkout roomBeautiful pool areaLaundry roomOn site tiki bar
- 243 days
- 474
- 18
Zillow last checked:
Listing updated:
Listed by:
Louis Castriota 386-469-9036,
GLORY INTL. REAL ESTATE CO 386-775-7778
Source: Stellar MLS,MLS#: V4946444 Originating MLS: West Volusia
Originating MLS: West Volusia
Facts & features
Interior
Bedrooms & bathrooms
- Bedrooms: 3
- Bathrooms: 3
- Full bathrooms: 3
Primary bedroom
- Features: Built-in Closet
- Level: First
Bathroom 1
- Level: First
Bathroom 2
- Level: First
Bathroom 3
- Level: First
Great room
- Level: First
Kitchen
- Level: First
- Area: 264 Square Feet
- Dimensions: 12x22
Other
- Level: First
Other
- Level: First
Heating
- Heat Pump
Cooling
- Ductless
Appliances
- Included: Microwave, Refrigerator
- Laundry: Laundry Room, Other
Features
- Elevator, Open Floorplan
- Flooring: Vinyl
- Doors: Outdoor Shower
- Has fireplace: No
- Furnished: Yes
Interior area
- Total structure area: 1,130
- Total interior livable area: 1,130 sqft
Video & virtual tour
Property
Parking
- Total spaces: 1
- Parking features: Garage - Attached
- Attached garage spaces: 1
Features
- Levels: Three Or More
- Stories: 3
- Exterior features: Courtyard, Other, Outdoor Shower
- Has private pool: Yes
- Pool features: Heated, In Ground
- Has view: Yes
- View description: City, Water, Beach, Gulf/Ocean - Full
- Has water view: Yes
- Water view: Water,Beach,Gulf/Ocean - Full
- Waterfront features: Gulf/Ocean Front, Beach Access, Seawall
- Body of water: ATLANTIC OCEAN
Lot
- Size: 1.8 Acres
Details
- Parcel number: 53163100717000
- Zoning: SINGLE FAM
- Special conditions: None
Construction
Type & style
- Home type: Condo
- Architectural style: Traditional
- Property subtype: Hotel/Motel, Condominium
- Attached to another structure: Yes
Materials
- Block, Concrete
- Foundation: Block
- Roof: Other
Condition
- Completed
- New construction: No
- Year built: 1973
Utilities & green energy
- Sewer: Public Sewer
- Water: Public
- Utilities for property: Cable Connected, Electricity Available, Public, Sewer Connected, Water Connected
Community & HOA
Community
- Features: Gulf/Ocean Front, Association Recreation - Owned, Buyer Approval Required, Fitness Center, Pool, Sidewalks, Wheelchair Access
- Pet fee: $0 monthly
- Senior community: Yes
- Subdivision: OCEANSIDE INN CONDO
HOA
- Has HOA: Yes
- Amenities included: Cable TV, Elevator(s), Fitness Center, Maintenance, Pool, Recreation Facilities, Security, Shuffleboard Court
- Services included: Cable TV, Common Area Taxes, Community Pool, Electricity, Reserve Fund, Gas, Insurance, Internet, Maintenance Structure, Maintenance Grounds, Maintenance Repairs, Manager, Pest Control, Pool Maintenance, Recreational Facilities, Sewer, Trash, Water
- HOA fee: $1,528 monthly
- HOA name: Joseph Kaminsky
- HOA phone: 484-467-7939
Location
- Region: Daytona Beach Shores
Financial & listing details
- Price per square foot: $220/sqft
- Tax assessed value: $216,398
- Annual tax amount: $2,261
- Date on market: 12/29/2025
- Cumulative days on market: 194 days
- Listing terms: Cash,Conventional
- Ownership: Fee Simple
- Total actual rent: 14400
- Electric utility on property: Yes
- Road surface type: Paved
Estimated market value
$232,700
$221,000 - $244,000
$2,523/mo
Price history
| Date | Event | Price |
|---|---|---|
| 12/29/2025 | Listed for sale | $249,000-4.2%$220/sqft |
Source:  Stellar MLS #V4946444 Report a problem Stellar MLS #V4946444 Report a problem | ||
| 5/16/2025 | Listing removed | $1,250$1/sqft |
Source: Zillow Rentals Report a problem | ||
| 4/28/2025 | Price change | $1,250-3.8%$1/sqft |
Source: Zillow Rentals Report a problem | ||
| 4/25/2025 | Listed for rent | $1,300$1/sqft |
Source: Zillow Rentals Report a problem | ||
| 8/23/2022 | Listing removed | -- |
Source: Owner Report a problem | ||
| 7/12/2022 | Listed for sale | $259,900+67.7%$230/sqft |
Source: Owner Report a problem | ||
| 5/30/2008 | Sold | $155,000-17.1%$137/sqft |
Source: Public Record Report a problem | ||
| 8/26/2003 | Sold | $186,900$165/sqft |
Source: Public Record Report a problem | ||
Public tax history
| Year | Property taxes | Tax assessment |
|---|---|---|
| 2025 | $2,460 +8.8% | $128,417 +21% |
| 2024 | $2,261 +6.8% | $106,130 +10% |
| 2023 | $2,117 +30% | $96,482 +10% |
| 2022 | $1,628 | $87,711 +10% |
| 2021 | -- | $79,737 +10% |
| 2020 | $1,660 | $72,488 +10% |
| 2019 | $1,660 +22.5% | $65,898 -21.4% |
| 2018 | $1,355 -15% | $83,851 +18.4% |
| 2017 | $1,593 +8.6% | $70,843 +17.7% |
| 2016 | $1,467 +8.6% | $60,200 -8.6% |
| 2015 | $1,351 -26.3% | $65,882 -18.3% |
| 2014 | $1,833 | $80,608 +4% |
| 2013 | -- | $77,508 +29% |
| 2012 | -- | $60,081 -5.1% |
| 2011 | -- | $63,315 -11.1% |
| 2010 | -- | $71,220 -17.4% |
| 2009 | -- | $86,178 -49.3% |
| 2007 | -- | $170,000 -23.4% |
| 2006 | -- | $222,000 +34% |
| 2005 | -- | $165,700 +6.5% |
| 2004 | -- | $155,600 +400.5% |
| 2003 | -- | $31,089 |
Find assessor info on the county website
Monthly payment
Est. payment
Payment breakdown
Explore the cost of this home by adjusting the details. Changes won't be saved.Climate risks
Neighborhood: 32118
Nearby schools
Schools provided by the listing agent
- Elementary: R.J. Longstreet Elem
- Middle: Campbell Middle
- High: Mainland High School
Source: Stellar MLS. This data may not be complete. We recommend contacting the local school district to confirm school assignments for this home.
- $98,9001 bd1 ba433 sqft1909 S Atlantic Ave #402, Daytona Beach Shores, FL 32118Pending

- $181,0002 bd2 ba793 sqft1909 S Atlantic Ave #820, Daytona Beach Shores, FL 32118Sold
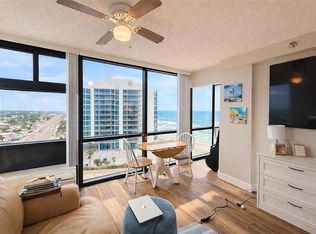
- $124,9001 bd1 ba406 sqft1909 S Atlantic Ave #901, Daytona Beach Shores, FL 32118Sold
- $123,9001 bd1 ba691 sqft1909 S Atlantic Ave #714, Daytona Beach Shores, FL 32118For Sale

Similar homes
- $225,0002 bd1 ba782 sqft2301 S ATLANTIC Avenue #230, Daytona Beach Shores, FL 32118For Sale
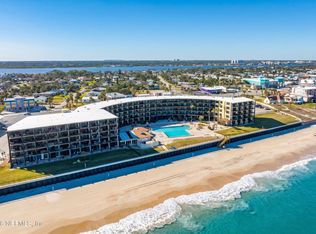 MLS ID #2158910, JARED R LYONS. realMLS
 - $259,0002 bd2 ba1.4k sqft4 OCEANS WEST BOULEVARD #402A, DAYTONA BEACH, FL 32118For Sale
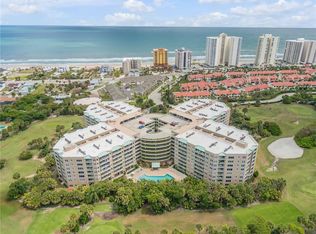
 MLS ID #NS1087869, Tara Lyall, THE HIGH TIDE GROUP. Stellar MLS
 - $225,0002 bd2 ba1.2k sqft1 Oceans West Blvd APT 4B4, Daytona Beach Shores, FL 32118For Sale
 MLS ID #1224822, Kayvan Zomorodian, FAME Real Estate LLC. DBAMLS
 - $169,9992 bd2 ba793 sqft1909 S ATLANTIC AVENUE #411 & 412, DAYTONA BEACH, FL 32118For Sale
 MLS ID #TB8503304, Bobby Baker, BRIGHTWILD REAL ESTATE. Stellar MLS
 - $185,0002 bd2 ba793 sqft1909 S ATLANTIC AVENUE #621, DAYTONA BEACH, FL 32118For SaleMLS ID #O6389220, Benjamin Larbus, PIXEL REALTY,PLLC. Stellar MLS
- $279,0002 bd2 ba1.1k sqft3023 S ATLANTIC AVENUE #6060, DAYTONA BEACH, FL 32118For SaleMLS ID #O6347483, Estelle Abedini, PA, COLDWELL BANKER REALTY. Stellar MLS
- $257,7771 bd2 ba895 sqft3023 S Atlantic Ave APT 1201, Daytona Beach Shores, FL 32118For SaleMLS ID #1222426, Lisa DiSario PA, Oceans Luxury Realty Full Service LLC. DBAMLS
- $289,9992 bd2 ba1.4k sqft4 OCEANS WEST BLVD #606D, DAYTONA BEACH SHORES, FL 32118For SaleMLS ID #O6421154, Kiki Kosmas, ORCHARD BROKERAGE, LLC. Stellar MLS
- $170,000-- bd2 ba793 sqft1909 S Atlantic Ave #505 & 506, Daytona Beach, FL 32118For SaleMLS ID #1223127, Miranda Freeland, Oceans Luxury Realty Full Service LLC. DBAMLS
- $269,9001 bd1 ba865 sqft2947 S Atlantic Ave APT 302, Daytona Beach Shores, FL 32118For SaleMLS ID #1230119, Lori Brigley PA, Oceans Luxury Realty Full Service LLC. DBAMLS
- $249,9002 bd2 ba1k sqft145 N HALIFAX AVENUE #711, DAYTONA BEACH, FL 32118For SaleMLS ID #NS1088421, Michael Beck, WEICHERT REALTORS HALLMARK PR. Stellar MLS
- $185,0002 bd2 ba793 sqft1909 S Atlantic Ave #605, Daytona Beach Shores, FL 32118For SaleMLS ID #1228490, Benjamin Larbus, Pixel Realty. DBAMLS
- $349,0002 bd2 ba1.1k sqft2987 S ATLANTIC AVENUE #1104, DAYTONA BEACH, FL 32118For SaleMLS ID #NS1088711, Paula Kegelman, COLLADO REAL ESTATE. Stellar MLS
- $209,9992 bd2 ba1k sqft1224 S Peninsula Dr APT 621, Daytona Beach, FL 32118For SaleMLS ID #1229599, Jennifer Lee, Campus to Coast Realty LLC. DBAMLS
- $159,9001 bd1 ba1k sqft1 Oceans West Blvd APT 3A3, Daytona Beach Shores, FL 32118For SaleMLS ID #1229507, Joy Pratt-Martin PA, LPT Realty, LLC. DBAMLS
- $199,9002 bd3 ba570 sqft3750 S ATLANTIC AVENUE #190, DAYTONA BEACH, FL 32118For SaleMLS ID #NS1088271, Summer Frarer, PONCE INLET REALTY, INC. Stellar MLS
- $369,9002 bd2 ba1k sqft2987 Atlantic Ave APT 1501, Daytona Beach, FL 32118For SaleMLS ID #1226236, Lori Brigley PA, Oceans Luxury Realty Full Service LLC. DBAMLS
- $240,0002 bd2 ba1.2k sqft925 N Halifax Ave APT 307, Daytona Beach, FL 32118For SaleMLS ID #1224899, Lauren Buzinski, Coldwell Banker Coast Realty. DBAMLS
- $283,5002 bd2 ba1.6k sqft231 RIVERSIDE DRIVE #604-1, HOLLY HILL, FL 32117For SaleMLS ID #FC317195, Priscilla Chanfrau, ADAMS, CAMERON & CO., REALTORS. Stellar MLS
- $179,900-- bd2 ba793 sqft1909 S Atlantic Ave #507, Daytona Beach Shores, FL 32118For SaleMLS ID #1228560, Candy Jaworski, RE/MAX Signature. DBAMLS
