Wake up to breathtaking panoramic views of the Halifax River from this sought-after 7th-floor end unit in Harbor View Condo. Perfectly positioned to capture some of the building’s most impressive waterfront vistas, this tastefully furnished condominium offers a light-filled interior, added privacy, and spectacular views of the Intracoastal Waterway, Caribbean Jack’s Marina, colorful sunsets, boat traffic, and the vibrant Daytona Beach skyline. Designed for easy coastal living, this condo features a beautifully maintained interior with tile flooring in the entry, kitchen, and baths, paired with luxury vinyl plank throughout the main living areas and bedrooms for a clean, cohesive, and low-maintenance finish. The kitchen is equipped with new stainless steel appliances, adding modern convenience and a polished touch to this inviting waterfront residence. Whether you’re searching for a full-time residence, seasonal retreat, or investment opportunity, this move-in-ready condo delivers comfort, convenience, and an unbeatable waterfront lifestyle. For added peace of mind, major building improvements have already been completed, including a new roof and significant community updates. Residents enjoy resort-style amenities, including a waterfront pool and spa, while being just minutes from the beach, boardwalk, dining, shopping, entertainment, and all that Daytona Beach has to offer.
For sale
$249,900
145 N HALIFAX AVENUE #711, DAYTONA BEACH, FL 32118
2beds
1,060sqft
:
Get pre-qualified$2,441/mo
Condominium
Built in 1974
-- sqft lot
$-- Zestimate®
$236/sqft
$721/mo HOA
What's special
Inviting waterfront residenceAdded privacyLight-filled interiorWaterfront pool and spaImpressive waterfront vistasBeautifully maintained interiorNew stainless steel appliances
- 68 days |
- 103 |
- 8 |
Zillow last checked:
Listing updated:
Listed by:
Michael Beck 904-237-2244,
WEICHERT REALTORS HALLMARK PR 386-427-2622
Source: Stellar MLS,MLS#: NS1088421 Originating MLS: West Volusia
Originating MLS: West Volusia
Facts & features
Interior
Bedrooms & bathrooms
- Bedrooms: 2
- Bathrooms: 2
- Full bathrooms: 2
Rooms
- Room types: Storage Rooms
Primary bedroom
- Features: Water Closet/Priv Toilet, Walk-In Closet(s)
- Level: First
- Area: 144 Square Feet
- Dimensions: 12x12
Kitchen
- Features: Granite Counters
- Level: First
- Area: 80 Square Feet
- Dimensions: 8x10
Living room
- Level: First
- Area: 192 Square Feet
- Dimensions: 12x16
Heating
- Central, Electric, Heat Pump
Cooling
- Central Air
Appliances
- Included: Oven, Dishwasher, Dryer, Electric Water Heater, Ice Maker, Microwave, Range, Refrigerator, Washer
- Laundry: Laundry Closet
Features
- Ceiling Fan(s), Elevator, Open Floorplan, Solid Surface Counters, Stone Counters, Thermostat
- Flooring: Tile
- Doors: Outdoor Grill, Sliding Doors
- Windows: Window Treatments
- Has fireplace: No
- Furnished: Yes
- Common walls with other units/homes: Corner Unit
Interior area
- Total structure area: 1,060
- Total interior livable area: 1,060 sqft
Property
Parking
- Parking features: Assigned
Features
- Levels: One
- Stories: 1
- Patio & porch: Rear Porch
- Exterior features: Balcony, Irrigation System, Outdoor Grill
- Has view: Yes
- View description: Water, Intracoastal Waterway
- Has water view: Yes
- Water view: Water,Intracoastal Waterway
- Waterfront features: Intracoastal Waterway, Seawall
- Body of water: INTRA COASTAL / HALIFAX RIVER
Lot
- Residential vegetation: Mature Landscaping, Trees/Landscaped
Details
- Parcel number: 530529007110
- Zoning: R
- Special conditions: None
Construction
Type & style
- Home type: Condo
- Property subtype: Condominium
Materials
- Stucco
- Foundation: Slab
- Roof: Membrane
Condition
- New construction: No
- Year built: 1974
Utilities & green energy
- Sewer: Public Sewer
- Water: Public
- Utilities for property: Cable Connected, Electricity Connected, Water Connected
Community & HOA
Community
- Features: Intracoastal Waterway, Community Mailbox, Pool
- Pet fee: $0 monthly
- Subdivision: HARBOR VIEW CONDO
HOA
- Has HOA: Yes
- Amenities included: Elevator(s), Pool, Storage
- Services included: Community Pool, Maintenance Structure, Maintenance Grounds, Manager, Pest Control, Pool Maintenance, Sewer, Trash, Water
- HOA fee: $721 monthly
- HOA name: Lori Waddick
- HOA phone: 386-281-3395
Location
- Region: Daytona Beach
Financial & listing details
- Price per square foot: $236/sqft
- Tax assessed value: $208,120
- Annual tax amount: $3,629
- Date on market: 6/4/2026
- Cumulative days on market: 20 days
- Listing terms: Cash,Conventional,FHA,VA Loan
- Ownership: Condominium
- Total actual rent: 0
- Electric utility on property: Yes
- Road surface type: Paved
Estimated market value
Not available
Estimated sales range
Not available
Not available
Price history
| Date | Event | Price |
|---|---|---|
| 6/4/2026 | Listed for sale | $249,900-9%$236/sqft |
Source:  Stellar MLS #NS1088421 Report a problem Stellar MLS #NS1088421 Report a problem | ||
| 6/10/2025 | Listing removed | $274,500$259/sqft |
Source: Stellar MLS #O6252351 Report a problem | ||
| 11/1/2024 | Listed for sale | $274,500+24.8%$259/sqft |
Source: Stellar MLS #O6252351 Report a problem | ||
| 1/13/2022 | Sold | $220,000+0%$208/sqft |
Source:  DBAMLS #1091501 Report a problem DBAMLS #1091501 Report a problem | ||
| 12/24/2021 | Pending sale | $219,900$207/sqft |
Source:  RE/MAX International #1091501 Report a problem RE/MAX International #1091501 Report a problem | ||
| 12/24/2021 | Contingent | $219,900$207/sqft |
Source: DBAMLS #1091501 Report a problem | ||
| 12/17/2021 | Listed for sale | $219,900+62.9%$207/sqft |
Source: DBAMLS #1091501 Report a problem | ||
| 10/15/2018 | Sold | $135,000-9.7%$127/sqft |
Source: DBAMLS #1036563 Report a problem | ||
| 8/8/2018 | Price change | $149,500-0.3%$141/sqft |
Source: Southern States Realty Services #1036563 Report a problem | ||
| 8/1/2018 | Listed for sale | $149,900+2%$141/sqft |
Source: Southern States Realty Services #1036563 Report a problem | ||
| 6/27/2018 | Listing removed | $146,900$139/sqft |
Source: Southern States Realty #1036563 Report a problem | ||
| 1/10/2018 | Price change | $146,900-2%$139/sqft |
Source: Tyler Real Estate Management #1036563 Report a problem | ||
| 11/30/2017 | Listed for sale | $149,900-5.7%$141/sqft |
Source: Nelson & Selwitz Assoc Mgmt Inc #1036563 Report a problem | ||
| 6/27/2012 | Listing removed | $925$1/sqft |
Source: vFlyer Rentals Report a problem | ||
| 6/6/2012 | Listed for rent | $925$1/sqft |
Source: vFlyer Rentals Report a problem | ||
| 11/7/2003 | Sold | $159,000$150/sqft |
Source: Public Record Report a problem | ||
Public tax history
| Year | Property taxes | Tax assessment |
|---|---|---|
| 2023 | $3,731 +30.5% | $208,120 +32.3% |
| 2022 | $2,859 | $157,300 +24.3% |
| 2021 | -- | $126,520 +1.4% |
| 2020 | $1,595 | $124,773 +2.3% |
| 2019 | $1,595 +1.8% | $121,968 -2.3% |
| 2018 | $1,567 -38.3% | $124,873 +4.8% |
| 2017 | $2,542 +2.7% | $119,185 +3.4% |
| 2016 | $2,476 +2.7% | $115,313 +20.6% |
| 2015 | $2,411 +10.9% | $95,613 +3.7% |
| 2014 | $2,175 | $92,202 +0.9% |
| 2013 | -- | $91,355 +12.4% |
| 2012 | -- | $81,306 -8.2% |
| 2011 | -- | $88,580 +30.3% |
| 2010 | -- | $68,000 -49.4% |
| 2009 | -- | $134,500 -29.6% |
| 2007 | -- | $191,000 -3.3% |
| 2006 | -- | $197,500 +12.3% |
| 2005 | -- | $175,900 +51% |
| 2004 | -- | $116,500 |
Find assessor info on the county website
Monthly payment
Est. payment
Payment breakdown
Explore the cost of this home by adjusting the details. Changes won't be saved.Climate risks
Neighborhood: 32118
Nearby schools
GreatSchools rating
- 5/10R. J. Longstreet Elementary SchoolGrades: PK-5Distance: 3.9 mi
- 4/10Campbell Middle SchoolGrades: 6-8Distance: 2.4 mi
- 4/10Mainland High SchoolGrades: 9-12Distance: 3 mi
- $175,0002 bd2 ba1k sqft145 N Halifax Ave APT 207, Daytona Beach, FL 32118Sold
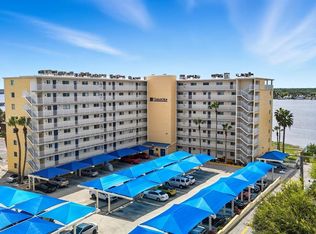
- $108,4001 bd1 ba800 sqft145 N Halifax Ave APT 103, Daytona Beach, FL 32118Off Market

- $178,1002 bd2 ba1k sqft145 Halifax Ave UNIT 106, Daytona Beach, FL 32118Off Market

- $269,9002 bd2 ba1k sqft145 Halifax Ave #109, Daytona Beach, FL 32118For Sale
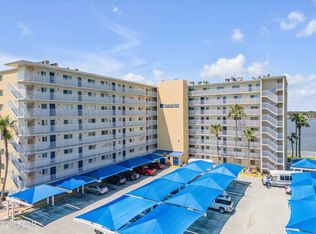
- $145,2002 bd2 ba1k sqft145 N Halifax Ave APT 110, Daytona Beach, FL 32118Off Market
- $136,3002 bd2 ba1k sqft145 N Halifax Ave APT 111, Daytona Beach, FL 32118Off Market
- $147,9002 bd-- ba1k sqft145 N Halifax Ave APT 201, Daytona Beach, FL 32118Off Market
- $145,1001 bd1 ba735 sqft145 N Halifax Ave APT 202, Daytona Beach, FL 32118Off Market
A local agent can set up tours, give advice and negotiate with sellers.
A local lender can help you make sure your offer is ready when you are.
Similar homes
- $249,0001 bd1 ba728 sqft2727 N ATLANTIC AVENUE #110, DAYTONA BEACH, FL 32118For Sale

 MLS ID #FC320455, ZINAIDA BARRA, FLORIDA DREAMS PROPERTIES INC. Stellar MLS
 - $199,9002 bd2 ba1k sqft145 N Halifax Ave APT 709, Daytona Beach, FL 32118For Sale

 MLS ID #1221853, Ruth Kelly, Bob Hodges and Sons Realty. DBAMLS
 - $219,0002 bd1 ba840 sqft2101 N ATLANTIC AVENUE #10, DAYTONA BEACH, FL 32118For Sale
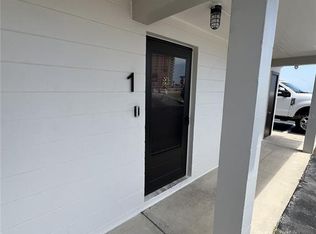 MLS ID #V4942415, Clara Spangler, FLORIDA GLOBAL INT'L REALTY. Stellar MLS
 - $255,0002 bd2 ba1k sqft2626 S Atlantic Ave APT 108, Daytona Beach, FL 32118For Sale
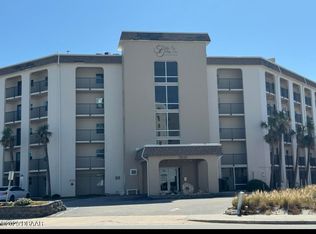 MLS ID #1226458, Karen Weidner, Realty Pros Assured. DBAMLS
 - $132,0002 bd2 ba900 sqft415 N Halifax Ave APT 303, Daytona Beach, FL 32118For SaleMLS ID #1227879, Stephen Hachey, Flat Fee MLS Realty. DBAMLS
- $289,9992 bd2 ba1.4k sqft4 OCEANS WEST BLVD #606D, DAYTONA BEACH SHORES, FL 32118For SaleMLS ID #O6421154, Kiki Kosmas, ORCHARD BROKERAGE, LLC. Stellar MLS
- $205,0002 bd2 ba1k sqft1224 S Peninsula Dr APT 415, Daytona Beach, FL 32118For SaleMLS ID #1224716, Didiayer Snyder, Realty Pros Assured. DBAMLS
- $129,0002 bd2 ba970 sqft900 S Peninsula Dr APT 308, Daytona Beach, FL 32118For SaleMLS ID #1228626, Judy Visnic, Keller Williams Realty Florida Partners. DBAMLS
- $285,0002 bd2 ba1k sqft2987 Atlantic Ave APT 805, Daytona Beach, FL 32118For SaleMLS ID #1226847, Lori Brigley PA, Oceans Luxury Realty Full Service LLC. DBAMLS
- $129,0002 bd1 ba874 sqft102 S Peninsula Dr APT 202, Daytona Beach, FL 32118For SaleMLS ID #1224207, Trey Andrews, Realty Pros Assured. DBAMLS
- $124,9992 bd1 ba864 sqft400 OAKRIDGE BOULEVARD #60, DAYTONA BEACH, FL 32118For SaleMLS ID #S5142557, Vincenza Di Cesare De Vieira, PA, LPT REALTY, LLC. Stellar MLS
- $249,0002 bd2 ba1k sqft3800 S Atlantic Ave Unit 106, Daytona Beach Shores, FL 32118For SaleMLS ID #1224502, Michael Lockhart, Oceans Luxury Realty Full Service LLC. DBAMLS
- $279,0002 bd2 ba1.1k sqft3023 S ATLANTIC AVENUE #6060, DAYTONA BEACH, FL 32118For SaleMLS ID #O6347483, Estelle Abedini, PA, COLDWELL BANKER REALTY. Stellar MLS
- $264,0002 bd2 ba1k sqft2100 OCEAN SHORE BOULEVARD #2070, ORMOND BEACH, FL 32176For SaleMLS ID #O6408332, Phyllis Kent, PHYLLIS KENT REAL ESTATE LLC. Stellar MLS
- $369,0002 bd2 ba1.3k sqft2900 N ATLANTIC AVENUE #305, DAYTONA BEACH, FL 32118For SaleMLS ID #G5105053, Joshua Cromwell, EXIT REALTY TRI-COUNTY. Stellar MLS
- $235,0002 bd2 ba1k sqft3800 S Atlantic Ave Unit 107, Daytona Beach, FL 32118For SaleMLS ID #1225643, Jeremy Schilling, Oceans Luxury Realty Full Service LLC. DBAMLS
- $189,0001 bd2 ba905 sqft944 S Peninsula Dr APT 108R, Daytona Beach, FL 32118For SaleMLS ID #1227831, Martie Mitchell, Adams, Cameron & Co., Realtors. DBAMLS
- $199,9002 bd3 ba570 sqft3750 S ATLANTIC AVENUE #190, DAYTONA BEACH, FL 32118For SaleMLS ID #NS1088271, Summer Frarer, PONCE INLET REALTY, INC. Stellar MLS
- $199,9001 bd1 ba770 sqft1404 N Atlantic Ave #2, Daytona Beach, FL 32118For SaleMLS ID #1228227, Bart Beninati, Beninati Realty Group. DBAMLS
- $254,9002 bd2 ba1k sqft2700 OCEAN SHORE BOULEVARD #316, ORMOND BEACH, FL 32176For SaleMLS ID #FC318215, Carlos Dezza, TRADEMARK REALTY GROUP LLC. Stellar MLS
