Beautifully Maintained, Over-Sized Condo in the Heart of Athens Perfectly positioned on the UGA bus line and conveniently located between Five Points, the University of Georgia campus, and the S. Milledge Ave/Loop 10 interchange, this two-story, roommate-style condo offers both comfort and convenience. The main level features a spacious kitchen with updated stainless steel appliances, a dedicated dining area, and durable LVP flooring throughout. The inviting living room includes a cozy fireplace, along with a convenient guest bathroom, laundry closet, and additional storage. Step outside to a private patio with an attached storage room, perfect for relaxing or extra space. Upstairs, you'll find two generously sized bedrooms, each offering ample closet space, ceiling fans, and private en-suite bathrooms, ideal for roommates or guests. The Jamestown Condo Association provides true low-maintenance living with exterior maintenance, recently replaced roofs, landscaping, pest control, trash service, and access to the community pool. A staple in Athens since 1980, Jamestown is ideally suited for University of Georgia, University of North Georgia and Athens Tech college attendees & parents, first-time buyers, or anyone seeking convenient, in-town living. Schedule your showing today and experience all that this centrally located condo has to offer!
Active under contract
Price cut: $6K (5/27)
$239,000
1909 S Milledge Ave APT 5, Athens, GA 30605
2beds
1,216sqft
:
Get pre-qualified$1,861/mo
Condominium
Built in 1980
-- sqft lot
$236,000 Zestimate®
$197/sqft
$230/mo HOA
What's special
- 92 days |
- 97 |
- 3 |
Zillow last checked:
Listing updated:
Listed by:
Stephanie Paulus 706-296-2327,
Keller Williams Greater Athens
Source: GAMLS,MLS#: 10740229
Facts & features
Interior
Bedrooms & bathrooms
- Bedrooms: 2
- Bathrooms: 3
- Full bathrooms: 2
- 1/2 bathrooms: 1
Rooms
- Room types: Den, Laundry
Dining room
- Features: Separate Room
Kitchen
- Features: Breakfast Area, Pantry
Heating
- Central, Natural Gas
Cooling
- Central Air, Electric
Appliances
- Included: Dishwasher, Electric Water Heater, Microwave, Refrigerator, Stainless Steel Appliance(s)
- Laundry: Common Area, In Hall
Features
- Bookcases, High Ceilings, Roommate Plan
- Flooring: Vinyl
- Basement: None
- Number of fireplaces: 1
- Fireplace features: Living Room
- Common walls with other units/homes: 2+ Common Walls,No One Above,No One Below
Interior area
- Total structure area: 1,216
- Total interior livable area: 1,216 sqft
- Finished area above ground: 1,216
- Finished area below ground: 0
Property
Parking
- Total spaces: 2
- Parking features: Guest, Kitchen Level, Off Street
Features
- Levels: Two
- Stories: 2
- Patio & porch: Patio
- Has private pool: Yes
- Pool features: In Ground
Lot
- Features: Level, None
Details
- Additional structures: Shed(s)
- Parcel number: 181A2 E019
- Special conditions: No Disclosure
Construction
Type & style
- Home type: Condo
- Architectural style: Traditional
- Property subtype: Condominium
- Attached to another structure: Yes
Materials
- Press Board
- Foundation: Slab
- Roof: Composition
Condition
- Resale
- New construction: No
- Year built: 1980
Utilities & green energy
- Sewer: Public Sewer
- Water: Public
- Utilities for property: Cable Available, Electricity Available, High Speed Internet, Natural Gas Available, Sewer Connected, Underground Utilities, Water Available
Community & HOA
Community
- Features: Sidewalks, Street Lights, Near Public Transport, Walk To Schools, Near Shopping
- Subdivision: Jamestown
HOA
- Has HOA: Yes
- Services included: Maintenance Structure, Maintenance Grounds, Pest Control, Private Roads, Swimming, Trash
- HOA fee: $2,760 annually
Location
- Region: Athens
Financial & listing details
- Price per square foot: $197/sqft
- Annual tax amount: $2,041
- Date on market: 4/23/2026
- Cumulative days on market: 92 days
- Listing agreement: Exclusive Agency
- Listing terms: 1031 Exchange,Cash,Conventional
- Electric utility on property: Yes
Estimated market value
$236,000
$224,000 - $248,000
$1,623/mo
Price history
| Date | Event | Price |
|---|---|---|
| 6/27/2026 | Contingent | $239,000$197/sqft |
Source:  Hive MLS #CL354078 Report a problem Hive MLS #CL354078 Report a problem | ||
| 5/27/2026 | Price change | $239,000-2.4%$197/sqft |
Source:  GAMLS #10740229 Report a problem GAMLS #10740229 Report a problem | ||
| 4/23/2026 | Listed for sale | $245,000$201/sqft |
Source: Hive MLS #CL354078 Report a problem | ||
Public tax history
Tax history is unavailable.
Monthly payment
Est. payment
Payment breakdown
Explore the cost of this home by adjusting the details. Changes won't be saved.Climate risks
Neighborhood: 30605
Nearby schools
GreatSchools rating
- 7/10Barrow Elementary SchoolGrades: PK-5Distance: 1.1 mi
- 5/10Clarke Middle SchoolGrades: 6-8Distance: 1.9 mi
- 5/10Clarke Central High SchoolGrades: 9-12Distance: 1.8 mi
Schools provided by the listing agent
- Elementary: Barrow
- Middle: Clarke
- High: Clarke Central
Source: GAMLS. This data may not be complete. We recommend contacting the local school district to confirm school assignments for this home.
- $243,5002 bd3 ba1.2k sqft1909 S Milledge Ave APT 8, Athens, GA 30605Sold

- $218,8002 bd3 ba1.2k sqft1909 S Milledge Ave APT 2, Athens, GA 30605Off Market
- $226,6002 bd2 ba1.2k sqft1909 S Milledge Ave, Athens, GA 30605Off Market

- $214,900-- bd2 ba1.2k sqft1909 S Milledge Ave, Athens, GA 30605Off Market
- $219,300-- bd2 ba1.2k sqft1909 S Milledge Ave, Athens, GA 30605Off Market
- $219,800-- bd2 ba1.2k sqft1909 S Milledge Ave, Athens, GA 30605Off Market
- $215,000-- bd2 ba1.2k sqft1909 S Milledge Ave, Athens, GA 30605Off Market
- $214,500-- bd2 ba1.2k sqft1909 S Milledge Ave, Athens, GA 30605Off Market
A local agent can set up tours, give advice and negotiate with sellers.
A local lender can help you make sure your offer is ready when you are.
Similar homes
- $254,0002 bd3 ba1.1k sqft1905 S Milledge Ave APT 24, Athens, GA 30605Active

 MLS ID #10740210, Stephanie Paulus, Keller Williams Greater Athens. GAMLS
 - $225,0002 bd3 ba1.1k sqft1905 S Milledge Avenue #6, Athens, GA 30605For Sale

 MLS ID #CL358387, Daniel Ussery, 5Market Realty. Hive MLS
 - $222,0002 bd3 ba1.1k sqft1905 S Milledge Ave APT 5, Athens, GA 30605Active
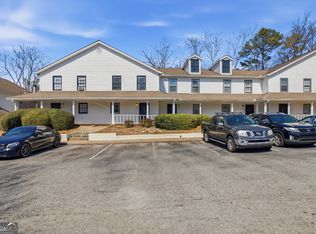 MLS ID #10705575, Tanya Pickens, Opendoor Brokerage. GAMLS
 - $244,9002 bd3 ba1.1k sqft1035 Barnett Shoals Road #626, Athens, GA 30605For Sale
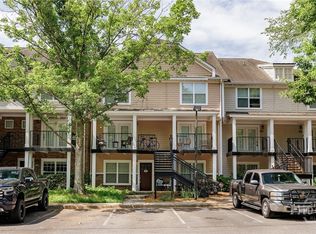 MLS ID #CL355799, Ashley Noggle, Woodall Realty Group. Hive MLS
 - $234,9002 bd3 ba1.1k sqft460 Barnett Shoals Rd APT E-3, Athens, GA 30605ActiveMLS ID #10730426, Cheri Cherry, Dwell Real Estate. GAMLS
- $229,9002 bd2 ba1.1k sqft1305 Cedar Shoals Dr APT 201, Athens, GA 30605ActiveMLS ID #10740564, Jarrett M Martin, Corcoran Classic Living. GAMLS
- $240,0002 bd2 ba972 sqft1055 Baxter St APT 106, Athens, GA 30606Active Under ContractMLS ID #10804390, Blake Hartis, Woodall Realty Group. GAMLS
- $264,9004 bd2 ba1.5k sqft2165 Milledge Ave #E-7, Athens, GA 30605ActiveMLS ID #10723079, Allen Seigler, Greater Athens Properties. GAMLS
- $225,0002 bd2 ba1.1k sqft1325 Cedar Shoals Dr APT 1000, Athens, GA 30605Active Under ContractMLS ID #10768664, Bonnie Dean, Method Real Estate Advisors. GAMLS
- $250,0003 bd3 ba1.5k sqft345 Research Dr APT 330, Athens, GA 30605For Sale
 MLS ID #7737144, Vijayendar Garlapati, GVR Realty, LLC.. FMLS GA
 - $245,0002 bd2 ba1k sqft130 Woody Ln, Athens, GA 30605ActiveMLS ID #10802120, Kathy Pollock, BHHS Georgia Properties. GAMLS
- $270,0002 bd3 ba1.2k sqft290 Appleby Dr APT 268, Athens, GA 30605ActiveMLS ID #10756216, Rameil Parikh, Athens Real Estate Associates. GAMLS
- $224,5002 bd2 ba1k sqft309 Georgetown Dr, Athens, GA 30605ActiveMLS ID #10725193, Kimberly Matthews, Keller Williams Greater Athens. GAMLS
- $255,0002 bd2 ba1.1k sqft490 Barnett Shoals Rd APT 201, Athens, GA 30605Active Under ContractMLS ID #10797373, Kelly Evens, Chapman Hall Realtors Professionals. GAMLS
- $249,9002 bd2 ba1.1k sqft660 Barnett Shoals Rd APT 212, Athens, GA 30605ActiveMLS ID #10738371, Scott Talley, Five Market Realty LLC. GAMLS
- $249,0002 bd2 ba1.2k sqft595 Macon Hwy APT 41, Athens, GA 30606ActiveMLS ID #10793046, Chasity R Tillman, PEND Realty, LLC. GAMLS
- $197,5002 bd3 ba1.1k sqft119 Eaglewood Way, Athens, GA 30606ActiveMLS ID #10760804, Pamela Jessurum, Corcoran Classic Living. GAMLS
- $265,0003 bd2 ba1.6k sqft595 Macon Highway #1, Athens, GA 30606For SaleMLS ID #CL357329, Chuck Chandler, Woodall Realty Group. Hive MLS
- $283,0002 bd3 ba1.1k sqft239 Oconee River Cir, Athens, GA 30605ActiveMLS ID #10804812, Kathy Pollock, BHHS Georgia Properties. GAMLS
- $265,0004 bd2 ba1.3k sqft230 Cooper Rd, Athens, GA 30605ActiveMLS ID #10766033, Misty L Coley, Success Realty. GAMLS
