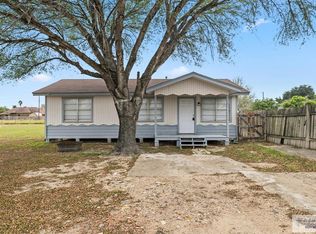
More space, more flexibility, and a backyard bonus you don't see every day in Mission, TX! This 3 bedroom, 2 bath home features tile flooring throughout, decorative ceiling details, ceiling fans, plantation shutters, and built-ins in the living room. The kitchen includes appliances, and a dedicated closet keeps the washer and dryer neatly tucked away. Step outside to a covered patio, mature trees, and an attached bonus room with its own restroom - ideal for a home office, gym, hobby room, or guest space. A gated driveway adds privacy and convenience. Schedule your private showing today! Please note: Some photos have been virtually staged for illustrative purposes. FOR SALE ONLY. NOT FOR RENT. Beware of fraudulent social media ads. Do not send money or personal information to anyone advertising this home as a rental.
Pending
$155,000
1909 Salinas Dr, Mission, TX 78572
3beds
968sqft
Single Family Residence
Built in 2000
6,697 Square Feet Lot
$-- Zestimate®
$160/sqft
$-- HOA
What's special
- 35 days
- 69
- 6
Zillow last checked:
Listing updated:
Listed by:
Cassandra Champion 956-371-8062,
EXP Realty, LLC
Source: RGVMLS,MLS#: 29779617
Facts & features
Interior
Bedrooms & bathrooms
- Bedrooms: 3
- Bathrooms: 2
- Full bathrooms: 2
Primary bedroom
- Features: None
Heating
- Central
Appliances
- Included: Convection Oven, Dryer, Washer, Electric Water Heater
Features
- Bonus Room, Ceiling Fan(s)
- Flooring: Tile
- Windows: Plantation Shutters
Interior area
- Total structure area: 968
- Total interior livable area: 968 sqft
Video & virtual tour
Property
Features
- Levels: One
- Patio & porch: Covered
- Pool features: None
Lot
- Size: 6,697 Square Feet
- Features: Curb & Gutter
Details
- Additional structures: Detached Quarters
- Parcel number: L334002000006600
Construction
Type & style
- Home type: SingleFamily
- Property subtype: Single Family Residence
Materials
- Brick Veneer
- Foundation: Slab
- Roof: Composition
Condition
- Year built: 2000
Utilities & green energy
- Sewer: Public Sewer
- Water: Public
Green energy
- Energy efficient items: None
Community & HOA
Community
- Subdivision: Las Misiones Estates
HOA
- Has HOA: No
Location
- Region: Mission
Financial & listing details
- Price per square foot: $160/sqft
- Tax assessed value: $127,364
- Annual tax amount: $1,500
- Date on market: 9/16/2026
- Listing terms: Cash,Conventional,FHA
- Road surface type: Paved
Estimated market value
Not available
Estimated sales range
Not available
Not available
Price history
| Date | Event | Price |
|---|---|---|
| 9/25/2026 | Pending sale | $155,000$160/sqft |
Source:  RGVMLS #29779617 Report a problem RGVMLS #29779617 Report a problem | ||
| 9/19/2026 | Contingent | $155,000$160/sqft |
Source: eXp Realty #29779617 Report a problem | ||
| 9/16/2026 | Listed for sale | $155,000$160/sqft |
Source: RGVMLS #29779617 Report a problem | ||
Public tax history
| Year | Property taxes | Tax assessment |
|---|---|---|
| 2025 | $1,500 +10% | $103,169 +10% |
| 2024 | $1,364 +12.7% | $93,790 +10% |
| 2023 | $1,210 -20.9% | $85,264 +10% |
| 2022 | $1,529 -0.6% | $77,513 +10% |
| 2021 | $1,538 | $70,466 +7.3% |
| 2020 | -- | $65,667 +10% |
| 2019 | $1,280 +8.6% | $59,697 +10% |
| 2018 | $1,179 | $54,270 -1.8% |
| 2017 | $1,179 +0% | $55,240 +0.9% |
| 2016 | $1,179 -7.2% | $54,740 +1.8% |
| 2015 | $1,270 | $53,792 +1.3% |
| 2014 | $1,270 | $53,080 -1.8% |
| 2013 | -- | $54,031 -1.7% |
| 2012 | -- | $54,960 +0.1% |
| 2011 | -- | $54,883 -1.6% |
| 2010 | -- | $55,790 -0.8% |
| 2009 | -- | $56,227 -2.4% |
| 2008 | -- | $57,597 -4.7% |
| 2007 | -- | $60,442 +14.1% |
| 2006 | -- | $52,971 +0.7% |
| 2005 | -- | $52,611 +4.9% |
| 2004 | -- | $50,166 +3.4% |
| 2003 | -- | $48,499 -0.8% |
| 2002 | -- | $48,879 +8.4% |
| 2001 | -- | $45,075 -0.8% |
| 2000 | -- | $45,426 |
Find assessor info on the county website
Monthly payment
Est. payment
Payment breakdown
Explore the cost of this home by adjusting the details. Changes won't be saved.Climate risks
Neighborhood: 78572
Nearby schools
Schools provided by the listing agent
- Elementary: Mission
- Middle: White
- High: Mission
- District: Mission C.I.S.D.
Source: RGVMLS. This data may not be complete. We recommend contacting the local school district to confirm school assignments for this home.


Similar homes
- $185,0003 bd2 ba1.1k sqft509 Patricia St, Mission, TX 78572For Sale
 MLS ID #518385, Gladys I Ramos, Re/Max Elite. Greater McAllen AOR
 - $184,5003 bd2 ba1k sqft1511 Barnes St, Mission, TX 78572For Sale
 MLS ID #516895, Leticia Hernandez, Lions Gate Realty. Greater McAllen AOR
 - $170,0003 bd2 ba1k sqft1805 Liz Dr, Mission, TX 78574For Sale
 MLS ID #514678, Samantha Reynoso, Luxoria Realty Llc. Greater McAllen AOR
 - $205,0003 bd1 ba864 sqft1132 N Los Ebanos Rd, Mission, TX 78572For Sale
 MLS ID #29770436, Paola De Leon, Grand Realty & Associates, LLC. RGVMLS
