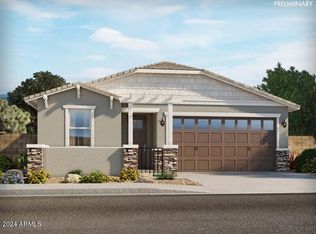
Skip the wait for new construction and step into this almost-brand-new, energy-efficient home built in 2024 -- complete with a dryer, refrigerator, and window treatments already in place. With no neighbors behind, you'll enjoy added privacy and a peaceful backdrop from your spacious backyard.
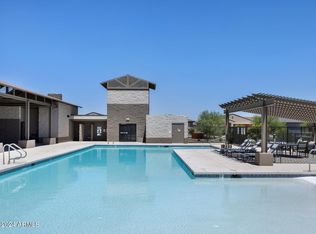
Located in an amenity-rich community, this home sits just steps from the community pool, playgrounds, and pickleball court -- all visible from your front yard for ultimate convenience. Inside, the open great-room layout centers around a large kitchen island, perfect for casual dining or gathering with friends and family. The kitchen features dark Umber cabinetry with hardware, granite countertops, and tile flooring throughout, with carpet in the bedrooms for added comfort.
This inviting 3-bedroom, 2-bath home is designed with warmth, flow, and functionality in mind. The backyard is over 40 feet deep, giving you a blank canvas with endless possibilities such as an outdoor kitchen, BBQ, pool, or the garden you've always imagined.
Built with spray foam insulation for enhanced comfort, health, and energy savings, this home offers long-term peace of mind. Additional upgrades include an epoxied and insulated garage and a pre-plumbed soft water loop, adding even more value and convenience. Enjoy the benefit of being covered by certain builder warranties as well!
For sale
Price cut: $17.9K (5/15)
$320,000
19090 N SILVER DOG Way, Maricopa, AZ 85138
3beds
1,433sqft
:
Get pre-qualified$2,113/mo
Single Family Residence
Built in 2024
5,504 Square Feet Lot
$-- Zestimate®
$223/sqft
$95/mo HOA
What's special
Epoxied and insulated garageSpacious backyardGranite countertopsOpen great-room layout
- 240 days |
- 103 |
- 2 |
Zillow last checked:
Listing updated:
Listed by:
Celeste Marie Hernandez 602-309-3097,
Realty ONE Group
Source: ARMLS,MLS#: 6951230
Facts & features
Interior
Bedrooms & bathrooms
- Bedrooms: 3
- Bathrooms: 2
- Full bathrooms: 2
Heating
- Hot Water, ENERGY STAR Qualified Equipment, Natural Gas
Cooling
- Central Air, Ceiling Fan(s), ENERGY STAR Qualified Equipment, Programmable Thmstat
Appliances
- Included: Dryer, Refrigerator, Built-in Microwave, Dishwasher, Disposal, Gas Oven, Gas Cooktop
- Laundry: Inside, Engy Star (See Rmks)
Features
- High Speed Internet, Smart Home, Granite Counters, Double Vanity, Breakfast Bar, 9+ Flat Ceilings, No Interior Steps, Kitchen Island, Pantry, 3/4 Bath Master Bdrm
- Flooring: Carpet, Tile
- Windows: Low Emissivity Windows, Double Pane Windows, ENERGY STAR Qualified Windows, Vinyl Frame
- Has basement: No
- Has fireplace: No
Interior area
- Total structure area: 1,433
- Total interior livable area: 1,433 sqft
Video & virtual tour
Property
Parking
- Total spaces: 2
- Parking features: Attached, Garage Door Opener, Direct Access, Over Height Garage
- Attached garage spaces: 2
Features
- Stories: 1
- Patio & porch: Covered
- Exterior features: Private Yard
- Spa features: None
- Fencing: Block
- Has view: Yes
- View description: Lake, Mountain(s)
- Has water view: Yes
- Water view: Lake
Lot
- Size: 5,504 Square Feet
- Features: East/West Exposure, Desert Front, Dirt Back, Gravel/Stone Front, Auto Timer H2O Front
Details
- Additional structures: Shed(s)
- Parcel number: 50251009
- Special conditions: Short Sale
Construction
Type & style
- Home type: SingleFamily
- Architectural style: Ranch
- Property subtype: Single Family Residence
Materials
- Spray Foam Insulation, Stucco, Wood Frame, Low VOC Paint
- Roof: Tile
Condition
- Year built: 2024
Details
- Builder name: Meritage Homes
Utilities & green energy
- Sewer: Public Sewer
- Water: Pvt Water Company
Community & HOA
Community
- Features: Pool, Pickleball, Lake, Community Spa, Community Spa Htd, Playground, Biking/Walking Path
- Security: Security System Owned
- Subdivision: THE TRAILS PHASE 1A
HOA
- Has HOA: Yes
- Services included: Insurance, Maintenance Grounds
- HOA fee: $95 monthly
- HOA name: AAM
- HOA phone: 602-674-4355
Location
- Region: Maricopa
Financial & listing details
- Price per square foot: $223/sqft
- Tax assessed value: $270,780
- Annual tax amount: $1,578
- Date on market: 12/1/2025
- Cumulative days on market: 240 days
- Listing terms: Cash,Conventional,Also for Rent,1031 Exchange,FHA,VA Loan
- Ownership: Fee Simple
Estimated market value
Not available
Estimated sales range
Not available
Not available
Price history
| Date | Event | Price |
|---|---|---|
| 6/8/2026 | Listed for rent | $2,100$1/sqft |
Source: ARMLS #7010066 Report a problem | ||
| 6/1/2026 | Listing removed | $2,100$1/sqft |
Source: ARMLS #7010066 Report a problem | ||
| 5/15/2026 | Price change | $320,000-5.3%$223/sqft |
Source:  ARMLS #6951230 Report a problem ARMLS #6951230 Report a problem | ||
| 4/9/2026 | Listed for rent | $2,100$1/sqft |
Source: ARMLS #7010066 Report a problem | ||
| 1/19/2026 | Price change | $337,900-2.1%$236/sqft |
Source: ARMLS #6951230 Report a problem | ||
| 12/30/2025 | Price change | $345,000-1.4%$241/sqft |
Source: ARMLS #6951230 Report a problem | ||
| 12/1/2025 | Listed for sale | $350,000+12.9%$244/sqft |
Source: ARMLS #6951230 Report a problem | ||
| 10/30/2024 | Sold | $309,990$216/sqft |
Source: ARMLS #6732759 Report a problem | ||
| 10/2/2024 | Pending sale | $309,990$216/sqft |
Source: ARMLS #6732759 Report a problem | ||
| 9/11/2024 | Price change | $309,990-3.1%$216/sqft |
Source: ARMLS #6732759 Report a problem | ||
| 9/5/2024 | Price change | $319,990-1.5%$223/sqft |
Source: ARMLS #6732759 Report a problem | ||
| 8/14/2024 | Price change | $324,990-1.5%$227/sqft |
Source: ARMLS #6732759 Report a problem | ||
| 8/7/2024 | Price change | $329,990-0.6%$230/sqft |
Source: ARMLS #6732759 Report a problem | ||
| 8/6/2024 | Price change | $331,990+0.3%$232/sqft |
Source: ARMLS #6732759 Report a problem | ||
| 7/18/2024 | Listed for sale | $330,990$231/sqft |
Source: ARMLS #6732759 Report a problem | ||
Public tax history
| Year | Property taxes | Tax assessment |
|---|---|---|
| 2026 | $1,578 +717% | $27,078 +32.8% |
| 2025 | $193 -1% | $20,392 +1259.5% |
| 2024 | $195 +460.8% | $1,500 |
| 2023 | $35 | $1,500 |
Find assessor info on the county website
Monthly payment
Est. payment
Payment breakdown
Explore the cost of this home by adjusting the details. Changes won't be saved.Climate risks
Neighborhood: Tortosa
Nearby schools
GreatSchools rating
- 4/10Santa Cruz Elementary SchoolGrades: PK-6Distance: 0.6 mi
- 2/10Desert Wind Middle SchoolGrades: 6-8Distance: 0.2 mi
- 4/10Maricopa High SchoolGrades: 6-12Distance: 6 mi
Schools provided by the listing agent
- Elementary: Santa Cruz Elementary School
- Middle: Desert Wind Middle School
- High: Desert Sunrise High School
- District: Maricopa Unified School District
Source: ARMLS. This data may not be complete. We recommend contacting the local school district to confirm school assignments for this home.
- $378,000-- bd-- ba2k sqft19100 N Silver Dog Way, Maricopa, AZ 85138Sold
- $334,0003 bd2 ba1.5k sqft19080 N Silver Dog Way, Maricopa, AZ 85138Sold
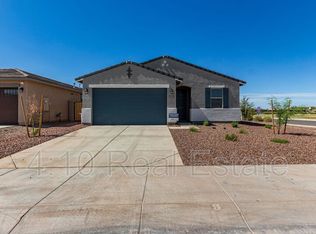
- $335,0004 bd2 ba1.8k sqft19070 N Silver Dog Way, Maricopa, AZ 85138Sold
- $356,8904 bd2 ba1.8k sqft19120 N Silver Dog Way, Maricopa, AZ 85138Sold
- $298,0003 bd2 ba1.4k sqft19060 N Silver Dog Way, Maricopa, AZ 85138Sold
- $416,2904 bd2 ba2k sqft35405 W Catalan St, Maricopa, AZ 85138Sold
- $405,9904 bd3 ba2k sqft19050 N Silver Dog Way, Maricopa, AZ 85138Sold
- $337,9904 bd2 ba1.8k sqft35330 W Cartegna Ln, Maricopa, AZ 85138Sold
A local agent can set up tours, give advice and negotiate with sellers.
Similar homes
- $320,0003 bd2 ba1.7k sqft35220 W Vera Cruz Drive, Maricopa, AZ 85138For Sale
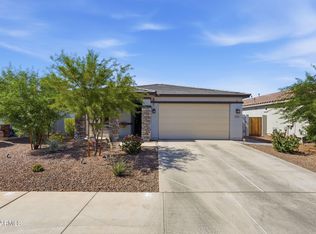 MLS ID #7052277, Azita Sajjadi, Coldwell Banker Realty. ARMLS
 - $315,4503 bd2 ba1.5k sqft35275 W VERA CRUZ Drive, Maricopa, AZ 85138For Sale
 MLS ID #7042024, Kelly Jean Oxford, Realty85. ARMLS
 - $314,4004 bd2 ba1.7k sqft35250 W SANTA MONICA Avenue, Maricopa, AZ 85138For Sale
 MLS ID #7042434, Jorge Valenzuela Gamez, eXp Realty. ARMLS
 - $324,9003 bd2 ba1.3k sqft35917 W VELAZQUEZ Drive, Maricopa, AZ 85138For Sale
 MLS ID #7041813, Katie Taylor, Keller Williams Realty Sonoran Living. ARMLS
 - $289,0003 bd2 ba1.5k sqft35251 W SAN ILDEFANSO Avenue, Maricopa, AZ 85138For SaleMLS ID #7049382, Gregory P Johnson, United Southwest Realty. ARMLS
- $319,0003 bd2 ba1.5k sqft36872 W MONDRAGONE Lane, Maricopa, AZ 85138For SaleMLS ID #7033664, Robert Clarfield, AM/PM Realty Group LLC. ARMLS
- $299,0004 bd2 ba1.5k sqft35211 W SANTA BARBARA Avenue, Maricopa, AZ 85138For SaleMLS ID #7025904, Nika Etheridge, Realty ONE Group. ARMLS
- from $351,9903 bd2 ba1.5k sqftDaffodil II Plan, Rancho Mirage, Maricopa, AZ 85138New ConstructionDream Finders Homes
- $322,5003 bd2 ba1.5k sqft20357 N Mac Neil Street, Maricopa, AZ 85138For SaleMLS ID #7047877, Raymond Del Real, Realty ONE Group. ARMLS
- $349,0005 bd3 ba2k sqft35406 W SANTA BARBARA Avenue, Maricopa, AZ 85138For SaleMLS ID #7039606, George Laughton, EveryPlace. ARMLS
- $359,0005 bd3 ba2k sqft18523 N CONQUISTADOR Drive, Maricopa, AZ 85138For SaleMLS ID #7048668, Twila Lukavich, Libertas Real Estate. ARMLS
- $309,0004 bd2 ba1.8k sqft36851 W Mediterranean Way, Maricopa, AZ 85138For SaleMLS ID #7018803, Tanyan Davies-Wall, Realty ONE Group. ARMLS
- $324,9004 bd2 ba1.8k sqft40579 W JENNA Lane, Maricopa, AZ 85138For SaleMLS ID #7022852, John Overton, Century 21 Arizona Foothills. ARMLS
- $309,9003 bd2 ba1.4k sqft21705 N RUMMLER Lane, Maricopa, AZ 85138For SaleMLS ID #6995086, Karin Lee Camptell, West USA Realty. ARMLS
- $362,9993 bd2 ba1.5k sqft42430 W MONTEVERDE Drive #42430 W Mo, Maricopa, AZ 85138For SaleMLS ID #7056025, JoAnn Bartlett, Southwest Mountain Realty, LLC. ARMLS
- $315,0002 bd2 ba1.3k sqft42116 W SUNFLOWER Road, Maricopa, AZ 85138For SaleMLS ID #7042102, David K Storrer, Citiea. ARMLS
- $324,7004 bd3 ba2.1k sqft41360 W LUCERA Lane, Maricopa, AZ 85138For SaleMLS ID #7007969, Jordan M Lopes, West USA Realty. ARMLS
- $329,9003 bd2 ba1.5k sqft18456 N IBIS Way, Maricopa, AZ 85138For SaleMLS ID #7044396, George Laughton, EveryPlace. ARMLS
- $339,9903 bd2 ba1.6k sqft16205 N Catanzaro Drive, Maricopa, AZ 85138New ConstructionARMLS
- $299,9903 bd2 ba1.5k sqft34960 W Lucca Drive, Maricopa, AZ 85138New ConstructionARMLS
