Skip main navigation
Active with contingency
  • Price cut: $15K (5/13)
    $480,000

    19091 Island View Dr, Mora, MN 55051

    3beds
    2,606sqft
    : 
    Loading
    Get pre-qualified
    Single Family
    Built in 1963
    0.87 Acres Lot
    $479,400 Zestimate®
    $184/sqft
    $-- HOA

    What's special

    Walkout to the patioBeautiful lightSpiral staircaseVery charming kitchenPrivate deckCharming log playhouseDouble lot
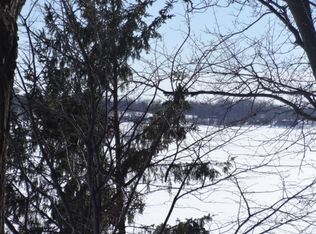
    Beautiful year 'round lake home on a double lot with sweeping views of fully recreational Fish Lake. Fish right off your dock, swim, ski, paddleboard, kayak, or motor around in your boat and end up across the lake at the Fish Lake Resort & Campground for a great dinner! The 150 feet of shoreline includes a dock and a sandy beach area. The beautiful yard is nicely landscaped and treed, giving the feel of a private retreat. The interior walls have the perfect "up north" feel with knotty pine accents. The main level entrance brings you into the very charming kitchen. There are 2 bedrooms on the main level, and a full bath. The many windows in the living and dining rooms let in beautiful light, plus offer a stunning view of the lake. The primary suite is upstairs and can be accessed via the spiral staircase , or from a private staircase from the exterior. This massive bedroom features a cozy fireplace with room for additional seating. There is a full bathroom, walk in closet, and a private deck. The lower level features a family room, a 3/4 bath, the laundry/storage area, and a walkout to the patio. There are 3 levels of living in this house making it a great place to host friends and family. Additional buildings include an oversized 2 car detached garage, a detached single car garage/boat storage, and a charming log playhouse. New roof in 2024. Schedule a showing and bring your fishing pole. Seller has caught pike, sunfish, crappie, perch, catfish, and walleye - right from the dock!
    77 days
    |
    592
    |
    42
    |

    Zillow last checked:

    Listing updated:

    Listed by:

    Cindy Groeneweg 651-485-4198,

    RE/MAX Results

    Source: NorthstarMLS as distributed by MLS GRID,MLS#: 7050119MLS Logo

      Facts & features

      Interior

      Bedrooms & bathrooms
      • Bedrooms: 3
      • Bathrooms: 3
      • Full bathrooms: 2
      • 3/4 bathrooms: 1
      Bedroom
      • Level: Upper
      • Area: 625 Square Feet
      • Dimensions: 25x25
      Bedroom 2
      • Level: Main
      • Area: 108 Square Feet
      • Dimensions: 12x9
      Bedroom 3
      • Level: Main
      • Area: 100 Square Feet
      • Dimensions: 10x10
      Dining room
      • Level: Main
      • Area: 140 Square Feet
      • Dimensions: 14x10
      Family room
      • Level: Lower
      Kitchen
      • Level: Main
      • Area: 255 Square Feet
      • Dimensions: 17x15
      Living room
      • Level: Main
      • Area: 224 Square Feet
      • Dimensions: 16x14
      Heating
      • Baseboard, Other
      Cooling
      • Window Unit(s)
      Appliances
      • Included: Dishwasher, Dryer, Microwave, Range, Refrigerator, Washer
      Features
      • Basement: Drain Tiled,Finished,Walk-Out Access
      • Number of fireplaces: 1
      Interior area
      • Total structure area: 2,606
      • Total interior livable area: 2,606 sqft
      • Finished area above ground: 1,742
      • Finished area below ground: 864

      Property

      Parking
      • Total spaces: 2
      • Parking features: Detached Garage, Heated Garage, Multiple Garages
      • Garage spaces: 2
      • Details: Garage Dimensions (30x24)
      Accessibility
      • Accessibility features: None
      Features
      • Levels: Two
      • Stories: 2
      • On waterfront: Yes
      • Waterfront features: Lake Front
      • Frontage length: Water Frontage: 150
      Lot
      • Size: 0.87 Acres
      • Dimensions: 129 x 310 x 150
      Details
      • Foundation area: 1066
      • Parcel number: 020404500
      • Zoning description: Residential-Single Family

      Construction

      Type & style
      • Home type: SingleFamily
      • Property subtype: Single Family
      Materials
      • Roof: Age 8 Years or Less,Asphalt
      Condition
      • New construction: No
      • Year built: 1963

      Utilities & green energy

      • Gas: Electric, Propane
      • Sewer: Mound Septic, Septic System Compliant - Yes
      • Water: Well

      Community & HOA

      Community
      • Subdivision: Island View
      HOA
      • Has HOA: No
      Location
      • Region: Mora

      Financial & listing details

      • Price per square foot: $184/sqft
      • Tax assessed value: $399,000
      • Annual tax amount: $4,950
      • Date on market: 5/5/2026
      • Cumulative days on market: 158 days

        Estimated market value

        $479,400

        $455,000 - $503,000

        $2,168/mo

        Price history

        DateEventPrice
        7/6/2026Listed for sale$480,000$184/sqft
        Source: NorthstarMLS as distributed by MLS GRID #7050119 Report a problem
        6/19/2026Pending sale$480,000$184/sqft
        Source: NorthstarMLS as distributed by MLS GRID #7050119 Report a problem
        5/13/2026Price change$480,000-3%$184/sqft
        Source: NorthstarMLS as distributed by MLS GRID #7050119 Report a problem
        5/5/2026Listed for sale$495,000$190/sqft
        Source: NorthstarMLS as distributed by MLS GRID #7050119 Report a problem
        12/3/2025Listing removed$495,000$190/sqft
        Source: NorthstarMLS as distributed by MLS GRID #6767731 Report a problem
        8/27/2025Listed for sale$495,000$190/sqft
        Source: NorthstarMLS as distributed by MLS GRID #6767731 Report a problem
        10/18/2023Listing removed--
        Source: NorthstarMLS as distributed by MLS GRID #6427834 Report a problem
        10/6/2023Price change$495,000-1%$190/sqft
        Source: NorthstarMLS as distributed by MLS GRID #6427834 Report a problem
        9/21/2023Listed for sale$500,000+56.3%$192/sqft
        Source: NorthstarMLS as distributed by MLS GRID #6427834 Report a problem
        9/28/2018Sold$320,000+0.3%$123/sqft
        Source: NorthstarMLS as distributed by MLS GRID #4946718 Report a problem
        5/1/2018Listed for sale$319,000+10%$122/sqft
        Source: Northern Lights Realty, LLC #4946718 Report a problem
        7/1/2015Listing removed$289,900$111/sqft
        Source: Coldwell Banker Results #4575460 Report a problem
        3/25/2015Listed for sale$289,900-0.4%$111/sqft
        Source: Coldwell Banker Results #4575460 Report a problem
        7/6/2006Sold$291,000$112/sqft
        Source: Public Record Report a problem

        Public tax history

        YearProperty taxesTax assessment
        2025$5,626 +5.2%$393,680 -8.1%
        2024$5,348 +13.2%$428,600 +26.1%
        2023$4,724 -3.6%$339,815 -0.9%
        2022$4,902 +5%$343,000 +16.4%
        2021$4,670 +20.1%$294,800 +7.5%
        2020$3,890 +15.5%$274,300 +15%
        2019$3,368 -1.7%$238,500 +7.5%
        2017$3,426 +20%$221,900 +23.8%
        2016$2,856 +4.8%$179,300 -5.9%
        2015$2,726 +1%$190,600 +9.4%
        2013$2,698 +10389.9%$174,300 -2.2%
        2012$26 -99.1%$178,200 -11.4%
        2011$2,732 $201,200
        2010-- --
        2009$2,526 $246,900
        Find assessor info on the county website

        Monthly payment

        Est. payment

        Payment breakdown

        Explore the cost of this home by adjusting the details. Changes won't be saved.
        All calculations are estimates and provided by Zillow, Inc. for informational purposes only. Actual amounts may vary.
        HOA fees may include property taxes on listings classified as Co-Ops. Contact the listing agent and/or owner for fee details.
        Mortgage interest rates are dependent on a number of factors, including credit score, down payment, and repayment length. Interest rate data provided by Zillow Group Marketplace, Inc. as of 1/1/1970 from various mortgage lenders with which we have lead or other similar arrangements; the Estimated Payment is an average of those rates.
        See how much you could borrow to make a competitive offer.

        Climate risks

        Neighborhood: 55051

        Getting around

        0 / 100
        Car-Dependent
        20 / 100
        Somewhat Bikeable

        Nearby schools

        GreatSchools rating

        A local agent can set up tours, give advice and negotiate with sellers.

        Browse local experts

        Similar homes