Skip main navigation
Closed
  • $605,000

    19121 Island View Dr, Mora, MN 55051

    3beds
    3,360sqft
    Single Family Residence
    Built in 2002
    1.85 Acres Lot
    $636,300 Zestimate®
    $180/sqft
    $2,472 Estimated rent

    Home value

    $636,300

    $604,000 - $668,000

    $2,472/mo

    Zestimate® history
    Loading
    Loading...

    Owner options

    List your home for rent

    $2,472/mo

    Rent Zestimate®

    Find your next renter with Zillow Rental Manager. Plus, with online applications, you can quickly screen prospective tenants – for free.

    Learn more

    $2,472/mo

    Rent Zestimate®

    Refinance and save

    $3,806/mo

    Est. payment

    Refinancing to a lower rate could help reduce your monthly payments and save thousands over the life of the loan.

    See today's rates

    $3,806/mo

    Est. payment

    Explore your selling options

    Work with a Zillow partner agent

    Leverage their expertise and Zillow's premium Showcase listings to get your home seen by more buyers.

    Get started

    List with your own agent

    Get your home in front of millions of buyers by listing it on Zillow.

    Learn how to do it

    Sell it yourself

    Take full control of how buyers see your home on Zillow by listing For Sale by Owner (FSBO).

    List your home

    What's special

    Lakeside paradiseOpen loft areaNew whirlpool appliancesNew washerOpen floor plan
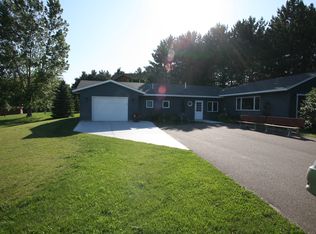
    Lakeside paradise on Fish Lake! 3 bedroom, 3 bath. Enjoy the lake views from every room! Open floor plan provides ample space for entertaining. Primary bedroom w/walk-in closet and en-suite. Walk out lower level boasts custom made bar, family and entertainment areas. Kitchen has all new Whirlpool Appliances & new washer & dryer. Sit on the back deck and take in the lake life view. Garage Haven/Guest House. 2 Car additional garage w/guest quarters. Includes open loft area with kitchen, living & deck. Lower area has full bath, laundry, storage areas. Guest oasis. Beachfront sand w/149 feet of lakeshore. Endless things to say about this Lake home. Come and take a look!

    Zillow last checked:

    Listing updated:

    Listed by:

    Beth A Hallin 612-390-1386,

    Century 21 Moline Realty Inc

    Bought with:

    Jay Sewer

    Kris Lindahl Real Estate

    Source: NorthstarMLS as distributed by MLS GRID,MLS#: 6449958MLS Logo

    Facts & features

    Interior

    Bedrooms & bathrooms
    • Bedrooms: 3
    • Bathrooms: 3
    • Full bathrooms: 1
    • 3/4 bathrooms: 1
    • 1/2 bathrooms: 1
    Bedroom
    • Level: Main
    • Area: 288 Square Feet
    • Dimensions: 18x16
    Bedroom 2
    • Level: Main
    • Area: 120 Square Feet
    • Dimensions: 12x10
    Bedroom 3
    • Level: Lower
    • Area: 95.4 Square Feet
    • Dimensions: 10.6x9
    Deck
    • Level: Main
    • Area: 900 Square Feet
    • Dimensions: 60x15
    Dining room
    • Level: Main
    • Area: 80 Square Feet
    • Dimensions: 10x8
    Family room
    • Level: Lower
    • Area: 408 Square Feet
    • Dimensions: 24x17
    Other
    • Level: Main
    • Area: 780 Square Feet
    • Dimensions: 30x26
    Kitchen
    • Level: Main
    • Area: 176 Square Feet
    • Dimensions: 16x11
    Laundry
    • Level: Main
    • Area: 54 Square Feet
    • Dimensions: 9x6
    Living room
    • Level: Main
    • Area: 414 Square Feet
    • Dimensions: 23x18
    Loft
    • Level: Upper
    • Area: 240 Square Feet
    • Dimensions: 20x12
    Office
    • Level: Upper
    • Area: 130 Square Feet
    • Dimensions: 13x10
    Recreation room
    • Level: Lower
    • Area: 644 Square Feet
    • Dimensions: 28x23
    Storage
    • Level: Upper
    • Area: 169 Square Feet
    • Dimensions: 13x13
    Heating
    • Boiler, Forced Air, Geothermal, Hot Water
    Cooling
    • Central Air
    Appliances
    • Included: Air-To-Air Exchanger, Cooktop, Dishwasher, Dryer, Electric Water Heater, ENERGY STAR Qualified Appliances, Microwave, Range, Refrigerator, Stainless Steel Appliance(s), Washer, Water Softener Owned
    • Laundry: Electric Dryer Hookup, In Hall, Laundry Room, Main Level, Washer Hookup
    Features
    • Basement: Block,Drain Tiled,Full,Sump Pump,Walk-Out Access
    • Has fireplace: No
    Interior area
    • Total structure area: 3,360
    • Total interior livable area: 3,360 sqft
    • Finished area above ground: 1,930
    • Finished area below ground: 1,430

    Property

    Parking
    • Total spaces: 2
    • Parking features: Attached, Detached Garage, Concrete, Floor Drain, Garage Door Opener, Heated Garage, Insulated Garage, Multiple Garages
    • Attached garage spaces: 2
    • Has uncovered spaces: Yes
    • Details: Garage Dimensions (24x24)
    Accessibility
    • Accessibility features: None
    Features
    • Levels: One and One Half
    • Stories: 1.5
    • Patio & porch: Deck, Patio
    • Has view: Yes
    • View description: Lake, Panoramic, South
    • Has water view: Yes
    • Water view: Lake
    • Waterfront features: Lake Front, Waterfront Elevation(0-4), Lake Bottom(Gravel, Sand, Weeds)
    • Frontage length: Water Frontage: 149
    Lot
    • Size: 1.85 Acres
    • Dimensions: 165 x 489
    Details
    • Additional structures: Garage(s), Gazebo, Guest House, Storage Shed
    • Foundation area: 1560
    • Parcel number: 020550000
    • Zoning description: Residential-Single Family
    • Other equipment: Fuel Tank - Rented

    Construction

    Type & style
    • Home type: SingleFamily
    • Property subtype: Single Family Residence
    Materials
    • Roof: Age Over 8 Years,Asphalt,Pitched
    Condition
    • New construction: No
    • Year built: 2002

    Utilities & green energy

    • Electric: Circuit Breakers, 200+ Amp Service, Power Company: East Central Energy
    • Gas: Propane
    • Sewer: Tank with Drainage Field
    • Water: Drilled, Well

    Community & HOA

    Community
    • Subdivision: Sandy Point
    HOA
    • Has HOA: No
    Location
    • Region: Mora

    Financial & listing details

    • Price per square foot: $180/sqft
    • Tax assessed value: $522,000
    • Annual tax amount: $1,880
    • Date on market: 10/18/2023
    • Cumulative days on market: 31 days
    • Road surface type: Unimproved

    Price history

    DateEventPrice
    12/22/2023Sold$605,000+1%$180/sqft
    Source: NorthstarMLS as distributed by MLS GRID #6449958 Report a problem
    11/27/2023Pending sale$599,000$178/sqft
    Source: NorthstarMLS as distributed by MLS GRID #6449958 Report a problem
    10/27/2023Listed for sale$599,000$178/sqft
    Source: NorthstarMLS as distributed by MLS GRID #6449958 Report a problem

    Public tax history

    YearProperty taxesTax assessment
    2025$7,710 +16.5%$522,000 -0.5%
    2024$6,616 +251.9%$524,700 +287.5%
    2023$1,880 +61%$135,400 -68.9%
    2022$1,168 +39%$435,400 +18%
    2021$840 +32.1%$369,100 +6%
    2020$636 +576.6%$348,300 +13.7%
    2019$94 -65.9%$306,200 +1601.1%
    2017$276 $18,000
    2016-- --
    2015-- --
    2013-- --
    2012-- --
    2011-- --
    2010-- --
    2009$212 $19,500
    Find assessor info on the county website

    Neighborhood: 55051

    Nearby schools

    GreatSchools rating
    Get a cash offer in 3 minutes
    Find out how much your home could sell for in as little as 3 minutes with a no-obligation cash offer.
    Estimated market value
    $636,300
    Get a cash offer in 3 minutes
    Find out how much your home could sell for in as little as 3 minutes with a no-obligation cash offer.
    Estimated market value
    $636,300