What a beautifully updated and maintained quad-level home in popular Wedgewood Park. Offering 4 bed/ 1.5 bathroom and an in-ground pool, this home is one you do not want to miss! Some of the recent updates include a new roof (2024), Privacy fence extended (2024), All new windows throughout (2023), Furnace & A/C (2023), New countertops and cabinets (2023), air ducts professionally cleaned (2023), whole house painted (2022), flooring throughout (2022) New recessed lighting throughout (2022), and half bathroom remodel (2022). Ask listing broker for complete list of updates. Walking into this stunning home you will be greeted with a spacious living room and an eat-in kitchen. Upstairs you will see 3 bedrooms and the full bathroom. The lower level consists of a laundry room, 4th bedroom, and a 2nd living room. Down in the unfinished basement you will see plenty of dry storage space. Off the back of the house there is a fenced in yard with an in-ground pool! There's nothing to do, but move-in to this stunning home! Don't miss out on the opportunity, schedule your showing today.
Closed
$260,000
19094 Dresden Dr, South Bend, IN 46637
4beds
1,740sqft
Single Family Residence
Built in 1961
0.26 Acres Lot
$283,600 Zestimate®
$--/sqft
$2,057 Estimated rent
Home value
$283,600
$255,000 - $318,000
$2,057/mo
Zestimate® history
Owner options
List your home for rent
$2,057/mo
Rent Zestimate®
Find your next renter with Zillow Rental Manager. Plus, with online applications, you can quickly screen prospective tenants – for free.
$2,057/mo
Rent Zestimate®
Refinance and save
$1,656/mo
Est. payment
Refinancing to a lower rate could help reduce your monthly payments and save thousands over the life of the loan.
$1,656/mo
Est. payment
Explore your selling options
Work with a Zillow partner agent
Leverage their expertise and Zillow's premium Showcase listings to get your home seen by more buyers.
Get startedList with your own agent
Get your home in front of millions of buyers by listing it on Zillow.
Learn how to do itSell it yourself
Take full control of how buyers see your home on Zillow by listing For Sale by Owner (FSBO).
List your homeWhat's special
Half bathroom remodelUnfinished basementFenced in yardIn-ground poolEat-in kitchenNew countertops and cabinetsLaundry room
Zillow last checked:
Listing updated:
Listed by:
Evan Forslund 574-284-2600,
Berkshire Hathaway HomeServices Northern Indiana Real Estate
Bought with:
Caleb Worm, RB22001221
Weichert Rltrs-J.Dunfee&Assoc.
Source: IRMLS,MLS#: 202444772
Facts & features
Interior
Bedrooms & bathrooms
- Bedrooms: 4
- Bathrooms: 2
- Full bathrooms: 1
- 1/2 bathrooms: 1
Bedroom 1
- Level: Upper
Bedroom 2
- Level: Upper
Heating
- Natural Gas, Forced Air
Cooling
- Central Air
Appliances
- Included: Dishwasher, Microwave, Refrigerator, Gas Cooktop, Gas Oven, Gas Range, Gas Water Heater
Features
- Basement: Full,Unfinished,Concrete
- Has fireplace: No
Interior area
- Total structure area: 2,292
- Total interior livable area: 1,740 sqft
- Finished area above ground: 1,740
- Finished area below ground: 0
Property
Parking
- Total spaces: 2
- Parking features: Attached
- Attached garage spaces: 2
Features
- Levels: Quad-Level
- Pool features: In Ground
Lot
- Size: 0.26 Acres
- Dimensions: 90X127
- Features: Corner Lot
Details
- Parcel number: 710312405019.000003
Construction
Type & style
- Home type: SingleFamily
- Architectural style: Other
- Property subtype: Single Family Residence
Materials
- Vinyl Siding
Condition
- New construction: No
- Year built: 1961
Utilities & green energy
- Sewer: None
- Water: City
Community & HOA
Community
- Subdivision: Wedgewood Park
HOA
- Has HOA: Yes
- HOA fee: $30 annually
Location
- Region: South Bend
Financial & listing details
- Tax assessed value: $201,400
- Annual tax amount: $2,181
- Date on market: 11/20/2024
- Listing terms: Conventional,FHA
Price history
| Date | Event | Price |
|---|---|---|
| 1/2/2025 | Sold | $260,000+0.4% |
Source:  IRMLS #202444772 Report a problem IRMLS #202444772 Report a problem | ||
| 11/23/2024 | Pending sale | $259,000 |
Source: IRMLS #202444772 Report a problem | ||
| 11/20/2024 | Listed for sale | $259,000+85.1% |
Source: IRMLS #202444772 Report a problem | ||
| 12/31/2018 | Sold | $139,900$80/sqft |
Source: Agent Provided Report a problem | ||
| 11/27/2018 | Price change | $139,900+211.6%$80/sqft |
Source: Weichert Rltrs-J.Dunfee&Assoc. #201851932 Report a problem | ||
| 1/15/2014 | Price change | $44,900-15.1%$26/sqft |
Source: Prudential One Realty #201317787 Report a problem | ||
| 12/19/2013 | Listed for sale | $52,900-50.3%$30/sqft |
Source: Prudential One Realty #201317787 Report a problem | ||
| 10/21/2013 | Sold | $106,371$61/sqft |
Source: Public Record Report a problem | ||
Public tax history
| Year | Property taxes | Tax assessment |
|---|---|---|
| 2025 | $2,208 +3.3% | $241,900 +11.8% |
| 2024 | $2,138 -5% | $216,400 +7.4% |
| 2023 | $2,252 -6.8% | $201,400 +4.6% |
| 2022 | $2,416 +11.9% | $192,600 +4% |
| 2021 | $2,160 +40.7% | $185,200 +10.4% |
| 2020 | $1,535 -3.1% | $167,800 +13.4% |
| 2019 | $1,584 +26% | $148,000 -0.9% |
| 2018 | $1,257 +2.6% | $149,400 +24.2% |
| 2017 | $1,225 +4% | $120,300 +2.5% |
| 2016 | $1,177 -59.5% | $117,400 +1.7% |
| 2014 | $2,910 +155.5% | $115,400 |
| 2013 | $1,139 +2.4% | $115,400 +0.5% |
| 2012 | $1,112 -2.8% | $114,800 -8.7% |
| 2011 | $1,144 -0.1% | $125,800 |
| 2010 | $1,145 +5.7% | $125,800 -3.8% |
| 2009 | $1,083 | $130,800 |
| 2007 | -- | $130,800 -32.3% |
| 2006 | $1,218 +28.6% | $193,100 |
| 2004 | $947 -17.6% | $193,100 -19.5% |
| 2003 | $1,149 | $239,900 +1437.8% |
| 2001 | -- | $15,600 |
Find assessor info on the county website
Neighborhood: 46637
Nearby homes
- $210,5003 bd1 ba1.8k sqft50714 Parian Ave, South Bend, IN 46637Sold
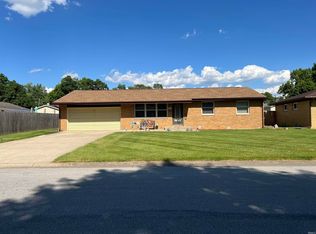
- $231,3005 bd1 ba2k sqft19074 Dresden Dr, South Bend, IN 46637Off Market
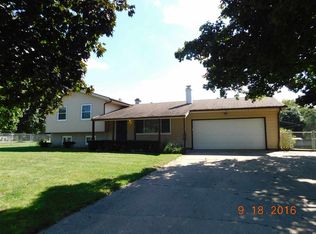
- $255,0004 bd2 ba2.6k sqft19085 Dresden Dr, South Bend, IN 46637Sold
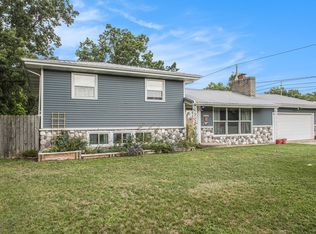
- $201,6003 bd1 ba988 sqft50615 Hollyhock Rd, South Bend, IN 46637Off Market
- $207,0003 bd1 ba1.6k sqft50728 Parian Ave, South Bend, IN 46637Sold
- $250,5004 bd2 ba1.7k sqft50595 Parian Ave, South Bend, IN 46637Off Market
- $257,5004 bd2 ba2.4k sqft19075 Dresden Dr, South Bend, IN 46637Sold
- $258,6003 bd2 ba1.7k sqft50627 Hollyhock Rd, South Bend, IN 46637Off Market
Nearby schools
GreatSchools rating
- 3/10Darden Primary CenterGrades: PK-5Distance: 2.1 mi
- 9/10Lasalle Intermediate AcademyGrades: 6-8Distance: 4.9 mi
- 2/10Clay High SchoolGrades: 9-12Distance: 1.8 mi
Schools provided by the listing agent
- Elementary: Darden Primary Center
- Middle: Jefferson
- High: Adams
- District: South Bend Community School Corp.
Source: IRMLS. This data may not be complete. We recommend contacting the local school district to confirm school assignments for this home.


Get pre-qualified for a loan
At Zillow Home Loans, we can pre-qualify you in as little as 5 minutes with no impact to your credit score.An equal housing lender. NMLS #10287.
- Indiana
- Saint Joseph County
- South Bend
- 46637
- 19094 Dresden Dr
Nearby cities
Nearby neighborhoods
Nearby zip codes
Other South Bend Topics
