Looking for that low maintenance home. Here it is. ALL BRICK. Step inside and you will see how well it is maintained. The cozy living room opens up to eat in kitchen with lovely windows at dining area. The roof, gutters, gutter covers ,HVAC and windows are all newer. You will notice the beautiful hardwood floors in hall leading to bedrooms are indicative of the floors under the bedroom carpets. The oversized, attached garage also has a rear overhead to make yard equipment more accessible. The basement has a recreation room as well as a utility room. Call for appointment today.
Closed
$210,500
50714 Parian Ave, South Bend, IN 46637
3beds
1,830sqft
Single Family Residence
Built in 1961
10,018 Square Feet Lot
$231,800 Zestimate®
$--/sqft
$1,615 Estimated rent
Home value
$231,800
$216,000 - $250,000
$1,615/mo
Zestimate® history
Owner options
List your home for rent
$1,615/mo
Rent Zestimate®
Find your next renter with Zillow Rental Manager. Plus, with online applications, you can quickly screen prospective tenants – for free.
$1,615/mo
Rent Zestimate®
Refinance and save
$1,391/mo
Est. payment
Refinancing to a lower rate could help reduce your monthly payments and save thousands over the life of the loan.
$1,391/mo
Est. payment
Explore your selling options
Work with a Zillow partner agent
Leverage their expertise and Zillow's premium Showcase listings to get your home seen by more buyers.
Get startedList with your own agent
Get your home in front of millions of buyers by listing it on Zillow.
Learn how to do itSell it yourself
Take full control of how buyers see your home on Zillow by listing For Sale by Owner (FSBO).
List your homeWhat's special
Oversized attached garageAll brickEat in kitchenBeautiful hardwood floors
Zillow last checked:
Listing updated:
Listed by:
Connie S Shaffer Office:574-245-5040,
Market Place Realty, Inc.
Bought with:
Rodger Pendl, RB14045114
eXp Realty, LLC
Source: IRMLS,MLS#: 202441773
Facts & features
Interior
Bedrooms & bathrooms
- Bedrooms: 3
- Bathrooms: 1
- Full bathrooms: 1
- Main level bedrooms: 3
Bedroom 1
- Level: Main
Bedroom 2
- Level: Main
Heating
- Natural Gas, Forced Air
Cooling
- Central Air
Appliances
- Included: Refrigerator, Washer, Electric Range, Electric Water Heater
- Laundry: Electric Dryer Hookup
Features
- Ceiling Fan(s), Laminate Counters, Eat-in Kitchen
- Flooring: Hardwood, Carpet, Vinyl
- Basement: Full,Partially Finished,Concrete
- Has fireplace: No
Interior area
- Total structure area: 2,160
- Total interior livable area: 1,830 sqft
- Finished area above ground: 1,080
- Finished area below ground: 750
Property
Parking
- Total spaces: 2
- Parking features: Attached, Garage Door Opener, Concrete
- Attached garage spaces: 2
- Has uncovered spaces: Yes
Features
- Levels: One
- Stories: 1
- Patio & porch: Patio
Lot
- Size: 10,018 Square Feet
- Dimensions: Irreg 93 x 137
- Features: Irregular Lot, 0-2.9999
Details
- Parcel number: 710312405018.000003
- Other equipment: Sump Pump
Construction
Type & style
- Home type: SingleFamily
- Architectural style: Ranch
- Property subtype: Single Family Residence
Materials
- Block
- Roof: Asphalt
Condition
- New construction: No
- Year built: 1961
Utilities & green energy
- Gas: NIPSCO
- Sewer: Septic Tank
- Water: City, South Bend Municipal Util
Community & HOA
Community
- Subdivision: Wedgewood Park
Location
- Region: South Bend
Financial & listing details
- Tax assessed value: $196,500
- Annual tax amount: $433
- Date on market: 10/28/2024
- Listing terms: Cash,Conventional
Price history
| Date | Event | Price |
|---|---|---|
| 12/13/2024 | Sold | $210,500-2.1% |
Source:  IRMLS #202441773 Report a problem IRMLS #202441773 Report a problem | ||
| 11/11/2024 | Pending sale | $215,000 |
Source: IRMLS #202441773 Report a problem | ||
| 10/28/2024 | Listed for sale | $215,000+4.6% |
Source: IRMLS #202441773 Report a problem | ||
| 8/19/2024 | Listing removed | $205,500 |
Source: IRMLS #202422491 Report a problem | ||
| 8/3/2024 | Listed for sale | $205,500 |
Source: IRMLS #202422491 Report a problem | ||
| 6/21/2024 | Pending sale | $205,500 |
Source: IRMLS #202422491 Report a problem | ||
| 6/19/2024 | Listed for sale | $205,500 |
Source: IRMLS #202422491 Report a problem | ||
Public tax history
| Year | Property taxes | Tax assessment |
|---|---|---|
| 2025 | $406 +2% | $196,500 +11.6% |
| 2024 | $398 +2% | $176,000 +12% |
| 2023 | $390 +2% | $157,100 +4.9% |
| 2022 | $383 +2% | $149,800 +5.9% |
| 2021 | $375 +2% | $141,400 +11.9% |
| 2020 | $368 -11.8% | $126,400 +13.2% |
| 2019 | $417 -3.8% | $111,700 -1.1% |
| 2018 | $434 +5.5% | $112,900 +24.6% |
| 2017 | $411 +11% | $90,600 +0.2% |
| 2016 | $370 -2.2% | $90,400 +1.7% |
| 2014 | $379 +2% | $88,900 |
| 2013 | $371 +2% | $88,900 +1% |
| 2012 | $364 -20.7% | $88,000 -9.7% |
| 2011 | $459 -0.6% | $97,500 |
| 2010 | $462 +1.6% | $97,500 -3.8% |
| 2009 | $454 | $101,400 |
| 2007 | -- | $101,400 -37.3% |
| 2006 | $840 +2.5% | $161,800 |
| 2004 | $820 +0.8% | $161,800 -18.7% |
| 2003 | $813 | $199,000 +1504.8% |
| 2001 | -- | $12,400 |
Find assessor info on the county website
Neighborhood: 46637
Nearby homes
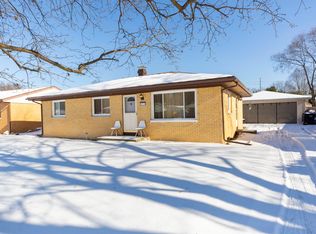
- $207,0003 bd1 ba1.6k sqft50728 Parian Ave, South Bend, IN 46637Sold
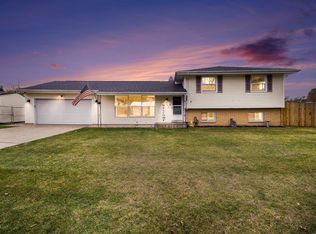
- $260,0004 bd2 ba1.7k sqft19094 Dresden Dr, South Bend, IN 46637Sold
- $203,0003 bd1 ba988 sqft50615 Hollyhock Rd, South Bend, IN 46637Off Market
- $250,5004 bd2 ba1.7k sqft50595 Parian Ave, South Bend, IN 46637Off Market
- $240,0003 bd2 ba1.9k sqft50740 Parian Ave, South Bend, IN 46637Sold
- $265,5003 bd2 ba2k sqft50725 Parian Ave, South Bend, IN 46637Off Market
- $231,3005 bd1 ba2k sqft19074 Dresden Dr, South Bend, IN 46637Off Market
- $258,6003 bd2 ba1.7k sqft50627 Hollyhock Rd, South Bend, IN 46637Off Market
Nearby schools
GreatSchools rating
- 3/10Darden Primary CenterGrades: PK-5Distance: 2.1 mi
- 9/10Lasalle Intermediate AcademyGrades: 6-8Distance: 4.9 mi
- 2/10Clay High SchoolGrades: 9-12Distance: 1.8 mi
Schools provided by the listing agent
- Elementary: Darden Primary Center
- Middle: Dickinson
- High: Clay
- District: South Bend Community School Corp.
Source: IRMLS. This data may not be complete. We recommend contacting the local school district to confirm school assignments for this home.


Get pre-qualified for a loan
At Zillow Home Loans, we can pre-qualify you in as little as 5 minutes with no impact to your credit score.An equal housing lender. NMLS #10287.
- Indiana
- Saint Joseph County
- South Bend
- 46637
- 50714 Parian Ave
Nearby cities
Nearby neighborhoods
Nearby zip codes
Other South Bend Topics
