Welcome home to this charming, picture-perfect brick home situated on a beautiful half-acre lot in Saucier! Nestled in a quiet, desirable area and surrounded by mature trees, this move-in-ready home offers the perfect combination of privacy, comfort, and low-maintenance living! Featuring 4 bedrooms, 2 full bathrooms, and a single-car garage, this home has plenty of space for everyone! The seller has recently updated both bathrooms with brand-new vanities and lighting, adding a fresh, modern touch. Step outside to enjoy the spacious, fully fenced backyard with plenty of room for kids, pets, entertaining, or simply relaxing in your own private outdoor space. Whether you're looking for a place to raise a family, downsize, or simply enjoy easy living, this adorable home checks all the boxes! Don't miss your opportunity to own this little gem. Call today to schedule your private showing!
Pending
$199,900
19094 Riverline Dr, Saucier, MS 39574
4beds
1,350sqft
Residential, Single Family Residence
Built in 2002
0.49 Acres Lot
$197,800 Zestimate®
$148/sqft
$-- HOA
What's special
Single-car garageHalf-acre lotSurrounded by mature treesSpacious fully fenced backyardBrick home
- 23 days
- 752
- 70
Likely to sell faster than
Zillow last checked:
Listing updated:
Listed by:
McKinsey Boss Hendry 228-234-4995,
Coastal Realty Group 228-280-8026
Source: MLS United,MLS#: 4166024
Facts & features
Interior
Bedrooms & bathrooms
- Bedrooms: 4
- Bathrooms: 2
- Full bathrooms: 2
Heating
- Central, Heat Pump
Cooling
- Central Air
Appliances
- Included: Dishwasher, Electric Range, Microwave
Features
- Ceiling Fan(s), Entrance Foyer
- Flooring: Carpet, Tile
- Has fireplace: No
Interior area
- Total structure area: 1,350
- Total interior livable area: 1,350 sqft
Video & virtual tour
Property
Parking
- Total spaces: 1
- Parking features: Driveway
- Garage spaces: 1
- Has uncovered spaces: Yes
Features
- Levels: One
- Stories: 1
- Patio & porch: Patio
- Exterior features: Private Yard
- Fencing: Back Yard,Chain Link
Lot
- Size: 0.49 Acres
- Dimensions: 105.0 x 210.0 x 105.0 x 210.0
Details
- Parcel number: 0604m01025.001
Construction
Type & style
- Home type: SingleFamily
- Property subtype: Residential, Single Family Residence
Materials
- Vinyl, Brick
- Foundation: Slab
- Roof: Architectural Shingles
Condition
- New construction: No
- Year built: 2002
Utilities & green energy
- Sewer: Public Sewer
- Water: Community
- Utilities for property: Electricity Connected, Sewer Connected, Water Connected
Community & HOA
Community
- Subdivision: Riverline Hills
HOA
- Has HOA: No
Location
- Region: Saucier
Financial & listing details
- Price per square foot: $148/sqft
- Tax assessed value: $93,552
- Annual tax amount: $583
- Date on market: 10/20/2026
- Electric utility on property: Yes
Estimated market value
$197,800
$188,000 - $208,000
$1,586/mo
Price history
| Date | Event | Price |
|---|---|---|
| 11/2/2026 | Pending sale | $199,900$148/sqft |
Source: MLS United #4166024 Report a problem | ||
| 10/20/2026 | Listed for sale | $199,900$148/sqft |
Source: MLS United #4166024 Report a problem | ||
| 4/9/2015 | Sold | -- |
Source: Agent Provided Report a problem | ||
Public tax history
| Year | Property taxes | Tax assessment |
|---|---|---|
| 2025 | $583 +7.4% | $9,355 +4.5% |
| 2024 | $543 -0.9% | $8,949 |
| 2023 | $548 -1.2% | $8,949 |
| 2022 | $555 -1.3% | $8,949 -90% |
| 2021 | $562 +13.6% | $89,848 +12.9% |
| 2020 | $495 -1.2% | $79,567 +900% |
| 2019 | $500 | $7,957 |
| 2018 | $500 -0.7% | $7,957 |
| 2017 | $504 | $7,957 -32.5% |
| 2015 | $504 -58.1% | $11,780 -6% |
| 2014 | $1,203 | $12,528 +6.3% |
| 2013 | -- | $11,780 |
Find assessor info on the county website
Monthly payment
Est. payment
Payment breakdown
Explore the cost of this home by adjusting the details. Changes won't be saved.Climate risks
Neighborhood: 39574
Nearby schools
Schools provided by the listing agent
- Elementary: West Wortham
- Middle: West Wortham
- High: Harrison Central
Source: MLS United. This data may not be complete. We recommend contacting the local school district to confirm school assignments for this home.
Similar homes
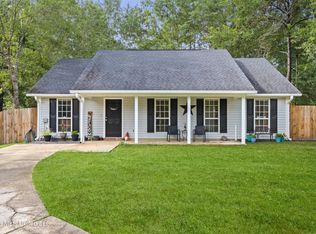
- $165,0003 bd2 ba1.3k sqft19116 Crestwick St, Saucier, MS 39574For Sale
 MLS ID #4162481, Laken Scarborough, Ellis Realty. MLS United
- $185,0003 bd2 ba1.8k sqft19561 Lennis Cuevas Rd, Saucier, MS 39574For Sale
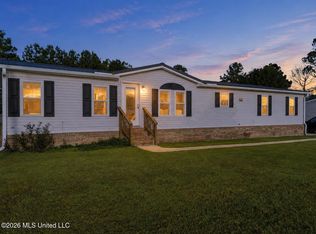 MLS ID #4166488, Monique M Summers, Rise Real Estate Company, LLC.. MLS United
- $169,0004 bd2 ba1.8k sqft18289 Leslis Ln, Saucier, MS 39574For Sale
 MLS ID #4164736, Mary R Phillips, Century 21 J. Carter & Company. MLS United
- $256,9003 bd2 ba1.5k sqft19480 Stewart St, Saucier, MS 39574For Sale
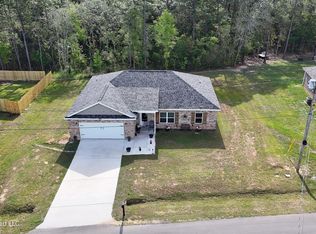 MLS ID #4145562, Donna Haynes, RE/MAX Results In Real Estate, Inc.. MLS United
