Skip main navigation
Off market
  • $1,039,100

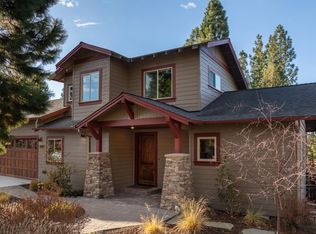
    19097 NW Chiloquin Dr, Bend, OR 97701

    3beds
    1,910sqft
    SingleFamily
    Built in 2016
    10,018 Square Feet Lot
    $1,039,100 Zestimate®
    $544/sqft
    $3,265 Estimated rent

    Home value

    $1,039,100

    $977,000 - $1.10M

    $3,265/mo

    Zestimate® history
    Loading
    Loading...

    Owner options

    List your home for rent

    $3,265/mo

    Rent Zestimate®

    Find your next renter with Zillow Rental Manager. Plus, with online applications, you can quickly screen prospective tenants – for free.

    Learn more

    $3,265/mo

    Rent Zestimate®

    Refinance and save

    $6,140/mo

    Est. payment

    Refinancing to a lower rate could help reduce your monthly payments and save thousands over the life of the loan.

    See today's rates

    $6,140/mo

    Est. payment

    Explore your selling options

    Work with a Zillow partner agent

    Leverage their expertise and Zillow's premium Showcase listings to get your home seen by more buyers.

    Get started

    List with your own agent

    Get your home in front of millions of buyers by listing it on Zillow.

    Learn how to do it

    Sell it yourself

    Take full control of how buyers see your home on Zillow by listing For Sale by Owner (FSBO).

    List your home

    What's special

    Beautiful Westside home on a large .23 acre lot that backs up to open space. Located in a great location near miles of biking and walking trails, less than 1 minute from Shevlin Park & in close proximity to NW Crossing. Like new 1910 sq ft home, 3 bedrooms, 2.5 baths with oversized garage for your cars, boat and/or toys. Master on the main, large kitchen with 8' x 3'6'' island & lots of storage. Under cabinet lighting, pantry, with open floor plan, gas fireplace, vaulted ceilings and large windows in the great room. The master bathroom features walk-in-shower, double vanity and walk-in closet. Dual zone A/C nest systems, Integrated smart Crestron stereo system in great room, master bed/bath and upstairs bonus/third bedroom. Cascade Mountain Views from a large trex deck. Pull down/up blinds that block the sun but lets the view shine through. Extra storage under the stairs and in the attic.

    This property is off market, which means it's not currently listed for sale or rent on Zillow. This may be different from what's available on other websites or public sources.

    Facts & features

    Interior

    Bedrooms & bathrooms
    • Bedrooms: 3
    • Bathrooms: 3
    • Full bathrooms: 2
    • 1/2 bathrooms: 1
    Features
    • Master Downstairs, Pantry, Shower/Tub Combo, Double Vanity, Linen Closet, Walk-In Closet(s), Kitchen Island, Vaulted Ceiling(s), Smart Thermostat, Open Floorplan, Wired for Sound
    • Fireplace features: Gas, Great Room
    • Common walls with other units/homes: No Common Walls
    Interior area
    • Total interior livable area: 1,910 sqft

    Property

    Parking
    • Total spaces: 2
    Features
    • Levels: Two
    Lot
    • Size: 10,018 sqft
    • Features: Fenced, Landscaped, Sprinkler Timer(s), Level, Sprinklers In Front, Sprinklers In Rear
    Details
    • Special conditions: Standard

    Construction

    Type & style
    • Home type: SingleFamily
    • Architectural style: Traditional
    Condition
    • Year built: 2016

    Utilities & green energy

    • Sewer: Public Sewer
    • Water: Public

    Community & neighborhood

    Security
    • Security features: Carbon Monoxide Detector(s), Smoke Detector(s)
    Location
    • Region: Bend

    HOA & financial

    HOA
    • Has HOA: Yes
    • HOA fee: $42 monthly
    • Amenities included: Other

    Other

    Other facts
    • Appliances: Dishwasher, Disposal, Oven, Range, Refrigerator, Cooktop, Range Hood, Hot Water Recirculating Pump
    • Architectural Style: Traditional
    • Construction Materials: Frame
    • Cooling: Central Air
    • Common Walls: No Common Walls
    • Exterior Features: Deck
    • Fireplace Features: Gas, Great Room
    • Flooring: Hardwood, Carpet, Other
    • Foundation Details: Stemwall
    • Heating: Natural Gas, Heat Pump, Hot Water
    • Interior Features: Master Downstairs, Pantry, Shower/Tub Combo, Double Vanity, Linen Closet, Walk-In Closet(s), Kitchen Island, Vaulted Ceiling(s), Smart Thermostat, Open Floorplan, Wired for Sound
    • Lot Features: Fenced, Landscaped, Sprinkler Timer(s), Level, Sprinklers In Front, Sprinklers In Rear
    • Parking Features: Driveway, Garage Door Opener, Concrete
    • Special Listing Conditions: Standard
    • Rooms: Eating Area, Kitchen, Laundry, Living Room, Bonus Room, Master Bedroom
    • Roof: Composition
    • Levels: Two
    • View: Mountain(s)
    • Sewer: Public Sewer
    • Security Features: Carbon Monoxide Detector(s), Smoke Detector(s)
    • Water Source: Public
    • Association YN: Yes
    • Association Amenities: Other

    Price history

    DateEventPrice
    1/22/2021Listing removed--
    Source: Oregon Datashare Report a problem
    11/28/2020Pending sale$825,000$432/sqft
    Source: Kine & Kine Properties #220112966 Report a problem
    11/24/2020Listed for sale$825,000$432/sqft
    Source: Kine & Kine Properties #220112966 Report a problem

    Public tax history

    Tax history is unavailable.

    Neighborhood: Summit West

    Nearby schools

    GreatSchools rating
    Schools provided by the listing agent
    • Elementary: William E Miller Elem
    • Middle: Pacific Crest Middle
    • High: Summit High

    Source: The MLS. This data may not be complete. We recommend contacting the local school district to confirm school assignments for this home.

    Get pre-qualified for a loan
    At Zillow Home Loans, we can pre-qualify you in as little as 5 minutes with no impact to your credit score.

    An equal housing lender. NMLS #10287.

    Sell for more on Zillow
    Get a Zillow Showcase℠ listing at no additional cost and you could sell for .
    $1,039,100
    2% more
    +$20,782
    With Zillow Showcase(estimated)
    $1,059,882