Welcome to this stunning brand-new Stapleton home in the desirable Marsh Farm Estates community of Lewes, Delaware! Perfectly positioned on a cul-de-sac homesite, this pristine home offers a thoughtfully designed floor plan and impeccable features throughout. Step inside to wide plank flooring that flows seamlessly through the main living areas. The first floor boasts a guest bedroom with a Jack-and-Jill style bathroom, conveniently accessible to visitors, as well as a dedicated study ideal for a home office or cozy den. The heart of the home is the awe-inspiring gourmet kitchen, featuring elegant white cabinetry, quartz countertops, stainless steel appliances, and a custom cabinetry-grade built-in hood vent. Perfectly integrated with the great room and morning room, this space is designed for entertaining and everyday living, all highlighted by a warm and inviting gas fireplace. From the morning room, step out onto the covered porch and enjoy views of the backyard and the paver patio—perfect for grilling or relaxing by the firepit on crisp evenings. The first-floor owner’s retreat is a true sanctuary, featuring a spacious walk-in closet and a private ensuite with a water closet, double vanity with quartz countertops, and a luxurious tiled walk-in shower. Practical touches like a laundry room and built-in bench just off the garage access add convenience and charm. Upstairs, a generously sized loft provides the perfect space for kids or guests to lounge, accompanied by three large bedrooms with ample closet space and a well-appointed guest bathroom. As an incredible bonus, the unfinished basement spans the entire footprint of the first floor, offering endless possibilities for customization. The oversized double well exit adds functionality and ease for accessing this massive space. This home is a rare gem, combining luxury, practicality, and exceptional design—don’t miss the chance to make it yours!
Sold for $675,000
$675,000
19097 Skysail Dr, Lewes, DE 19958
5beds
4,800sqft
Single Family Residence
Built in 2022
10,454 Square Feet Lot
$671,500 Zestimate®
$141/sqft
$3,730 Estimated rent
Home value
$671,500
$618,000 - $732,000
$3,730/mo
Zestimate® history
Owner options
List your home for rent
$3,730/mo
Rent Zestimate®
Find your next renter with Zillow Rental Manager. Plus, with online applications, you can quickly screen prospective tenants – for free.
$3,730/mo
Rent Zestimate®
Refinance and save
$4,171/mo
Est. payment
Refinancing to a lower rate could help reduce your monthly payments and save thousands over the life of the loan.
$4,171/mo
Est. payment
Explore your selling options
Work with a Zillow partner agent
Leverage their expertise and Zillow's premium Showcase listings to get your home seen by more buyers.
Get startedList with your own agent
Get your home in front of millions of buyers by listing it on Zillow.
Learn how to do itSell it yourself
Take full control of how buyers see your home on Zillow by listing For Sale by Owner (FSBO).
List your homeWhat's special
Gas fireplaceThree large bedroomsBuilt-in benchElegant white cabinetryGenerously sized loftDedicated studyStainless steel appliances
Zillow last checked:
Listing updated:
Listed by:
MICHAEL KENNEDY 302-381-7001,
Compass
Bought with:
Jason Farulla, 0036665
Coldwell Banker Premier - Lewes
Source: Bright MLS,MLS#: DESU2075298
Facts & features
Interior
Bedrooms & bathrooms
- Bedrooms: 5
- Bathrooms: 3
- Full bathrooms: 3
- Main level bathrooms: 2
- Main level bedrooms: 2
Basement
- Area: 1600
Heating
- Forced Air, Natural Gas
Cooling
- Central Air, Natural Gas
Appliances
- Included: Oven/Range - Gas, Microwave, Disposal, Dishwasher, Refrigerator, Washer, Dryer, Double Oven, Gas Water Heater
- Laundry: Main Level
Features
- Combination Kitchen/Living, Entry Level Bedroom, Family Room Off Kitchen, Open Floorplan, Kitchen Island, Primary Bath(s), Recessed Lighting, Upgraded Countertops, Walk-In Closet(s), Ceiling Fan(s), 9'+ Ceilings, Dry Wall
- Flooring: Hardwood, Tile/Brick, Carpet
- Basement: Walk-Out Access,Unfinished,Full
- Number of fireplaces: 1
- Fireplace features: Gas/Propane, Mantel(s)
Interior area
- Total structure area: 4,800
- Total interior livable area: 4,800 sqft
- Finished area above ground: 3,200
- Finished area below ground: 1,600
Property
Parking
- Total spaces: 6
- Parking features: Garage Faces Front, Inside Entrance, Garage Door Opener, Driveway, Attached
- Attached garage spaces: 2
- Uncovered spaces: 4
Accessibility
- Accessibility features: Doors - Lever Handle(s)
Features
- Levels: Two
- Stories: 2
- Patio & porch: Porch, Patio
- Pool features: Community
Lot
- Size: 10,454 Square Feet
- Dimensions: 58.00 x 115.00
Details
- Additional structures: Above Grade, Below Grade
- Parcel number: 23412.00480.00
- Zoning: RESIDENTIAL
- Special conditions: Standard
Construction
Type & style
- Home type: SingleFamily
- Architectural style: Coastal
- Property subtype: Single Family Residence
Materials
- Vinyl Siding
- Foundation: Concrete Perimeter
- Roof: Architectural Shingle
Condition
- New construction: No
- Year built: 2022
Details
- Builder model: Stapleton
- Builder name: NV Homes
Utilities & green energy
- Electric: 200+ Amp Service, 220 Volts
- Sewer: Public Septic
- Water: Public
- Utilities for property: Underground Utilities
Community & HOA
Community
- Features: Pool
- Security: Carbon Monoxide Detector(s), Smoke Detector(s)
- Subdivision: Marsh Farm Estates
HOA
- Has HOA: Yes
- Amenities included: Clubhouse, Fitness Center, Pool, Billiard Room
- Services included: Trash, Snow Removal, Maintenance Grounds, Common Area Maintenance, Recreation Facility
- HOA fee: $281 monthly
Location
- Region: Lewes
Financial & listing details
- Price per square foot: $141/sqft
- Tax assessed value: $773,300
- Annual tax amount: $1,735
- Date on market: 12/5/2024
- Listing agreement: Exclusive Right To Sell
- Listing terms: Cash,Conventional,VA Loan
- Ownership: Fee Simple
Price history
| Date | Event | Price |
|---|---|---|
| 6/13/2025 | Sold | $675,000-3.6%$141/sqft |
Source:  Bright MLS #DESU2075298 Report a problem Bright MLS #DESU2075298 Report a problem | ||
| 4/4/2025 | Contingent | $699,999$146/sqft |
Source: Bright MLS #DESU2075298 Report a problem | ||
| 1/22/2025 | Price change | $699,999-3.4%$146/sqft |
Source: Bright MLS #DESU2075298 Report a problem | ||
| 12/5/2024 | Listed for sale | $724,999-3.3%$151/sqft |
Source: Bright MLS #DESU2075298 Report a problem | ||
| 11/15/2024 | Listing removed | $749,500$156/sqft |
Source: Bright MLS #DESU2073976 Report a problem | ||
| 11/7/2024 | Listed for sale | $749,500+10%$156/sqft |
Source: Bright MLS #DESU2073976 Report a problem | ||
| 6/17/2022 | Sold | $681,365+431.1%$142/sqft |
Source: Public Record Report a problem | ||
| 2/2/2022 | Sold | $128,300$27/sqft |
Source: Public Record Report a problem | ||
Public tax history
| Year | Property taxes | Tax assessment |
|---|---|---|
| 2025 | $1,633 -5.9% | $386,650 +998.4% |
| 2024 | $1,735 +0.1% | $35,200 |
| 2023 | $1,733 +563.1% | $35,200 +540% |
| 2022 | $261 +0.9% | $5,500 |
| 2021 | $259 +0.3% | $5,500 |
| 2020 | $258 | $5,500 |
| 2019 | $258 -0.1% | -- |
| 2018 | $259 +7.1% | $5,500 |
| 2017 | $242 | -- |
Find assessor info on the county website
Neighborhood: 19958
Nearby homes
- $886,2004 bd-- ba2.9k sqft19093 Skysail Dr, Lewes, DE 19958Off Market
- $738,5004 bd-- ba2.9k sqft19101 Skysail Dr, Lewes, DE 19958Off Market
- $992,9006 bd6 ba5.5k sqft19105 Skysail Dr, Lewes, DE 19958Off Market
- $--3 bd3 ba2.4k sqft19053 Skysail #113, Lewes, DE 19958Off Market
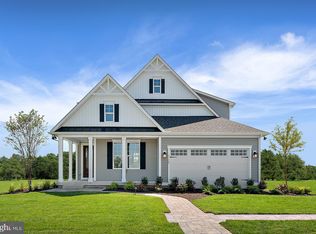
- $793,0005 bd5 ba4.5k sqft19069 Skysail Dr #111, Lewes, DE 19958Sold
- $793,0005 bd5 ba4.6k sqft19069 Skysail Dr, Lewes, DE 19958Sold
- $296,200-- bd-- ba-- sqft21531 Camp Arrowhead Rd, Lewes, DE 19958Off Market
- $837,9004 bd-- ba3.5k sqft19061 Skysail Dr, Lewes, DE 19958Off Market
Nearby schools
GreatSchools rating
- 10/10Love Creek Elementary SchoolGrades: K-5Distance: 2.2 mi
- 7/10Beacon Middle SchoolGrades: 6-8Distance: 2.1 mi
- 8/10Cape Henlopen High SchoolGrades: 9-12Distance: 5.1 mi
Schools provided by the listing agent
- High: Cape Henlopen
- District: Cape Henlopen
Source: Bright MLS. This data may not be complete. We recommend contacting the local school district to confirm school assignments for this home.


Get pre-qualified for a loan
At Zillow Home Loans, we can pre-qualify you in as little as 5 minutes with no impact to your credit score.An equal housing lender. NMLS #10287.
Sell for more on Zillow
Get a Zillow Showcase℠ listing at no additional cost and you could sell for .
$671,500
2% more
+$13,430
With Zillow Showcase(estimated)
$684,930
- Delaware
- Sussex County
- Lewes
- 19958
- 19097 Skysail Dr
Nearby cities
Nearby zip codes
Other Lewes Topics
