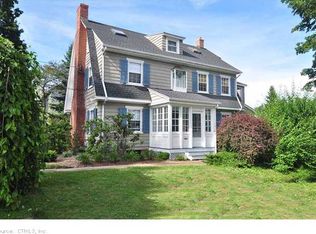
Welcome to 193 Whiting Lane, 3rd Floor, West Hartford The Whiting Lane Penthouse. This gleaming new apartment has had everything just finished after a complete rebuild of the apartment and entire house. Everything in the apartment is new, including a new layout after putting in a structural beam to remove walls and create an open layout. This was a unique project converting an older house into a completely modern and luxury multi-family. All three apartments are brand new from the floors to the walls to the ceilings; and all the plumbing, electrical and mechanicals. You would be the first to live in this new luxury apartment. Maybe the most interesting unit of the three new apartments is the third-floor penthouse. This layout will really appeal to most people as we created an open floor plan between the kitchen and living room providing a naturally bright and spacious feel in the two most important common rooms. This ideal space is great to entertain or to relax in a cozy spot with it all conveniently right there. One of the biggest surprises is that you will not find a larger kitchen on a third floor anywhere. The granite counters seem to run forever and there is amble cabinets that is unseen for a multi-family. This kitchen is larger than most single-family houses in town. There is even a large walk-in storage closet (or room) that is off the kitchen that is a great bonus. Again, there are all brand new stainless appliances, brushed nickel hardware, and the white subway tile back splash really makes the cherry cabinets stand out. A kitchen for kitchen lovers. The living room has a custom-built stone wall with a really neat electric fireplace that not only produces heat and an attractive electric fire but can change colors and really set the ambiance for the room. Another luxury amenity is a 50" smart tv comes with the apartment and is pre-installed for your convenience. There are two bedrooms as you move from the front of the apartment to the back with a stunning new porcelain tiled bathroom in between both bedrooms. There were no expenses spared in building this new bathroom with floor to ceiling tiles, granite vanity, and high-end plumbing fixtures. The shower even has a rain forest shower head and body wash functions. This is another example of the luxury amenities. One of the last surprises is the oversize walk-in laundry room that is in the apartment on the third floor. There are two brand new front load and high-efficient machines that come with the apartment. This area makes doing laundry easy and also provides some additional storage space. The benefit of this apartment is that you are on the top floor with no one above you. In general, renting a multi-family feels like you are renting or sharing a single-family house. It's much more private, charming, and unique experience than an apartment building or condo complex. This house is in the heart of park road entertainment and food district. You are walking distance to multiple bars and restaurants and the park road playhouse. Public transportation is less than a block away on Park Road. There are endless places to walk including the sport courts and fields of Whiting Lane elementary school. You are also only 3 miles from West Hartford Center and Blue Back Square and all the entertainment and high-end dining options there. It is an easy commute or public transportation to Hartford. The apartment come with a garage and electric opener and an additional parking spot in tandem with the garage. Installed are new natural gas boilers making bills reasonable here. Another opportunity here is to rent in the lower level a complete office/bonus space that includes a full bathroom. The popular trend of working from home inspired us to create additional space in the lower level that is also brand new and obviously extremely convenient. This creates an easy separation of work and living space without having to travel. Please keep in mind there is a strict application process that focuses heavily on credit. A minimum credit score of 675+ is required. There is also a background check and employment and income verification. Only one-month security with strong application. Tenant pays for gas and electric. Owner pays for water, snow removal, and landscaping. Email is fastest to answer any questions or setup a private showing. Thank you for reading and considering The Whiting Lane Penthouse for your next home. Anthony
This property is not currently displayed as for sale or rent on Zillow. This may be different from what's on other websites or public sources.