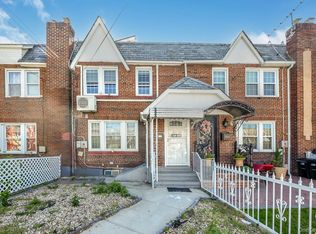
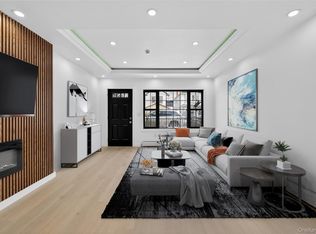
Completely gut-renovated with no detail overlooked. Major upgrades include a new roof, windows, boiler, electrical, and plumbing throughout. The main level features an open-concept layout centered around a chef's kitchen with a large island and stunning quartz countertops — perfect for entertaining. Upstairs, you'll find three bedrooms and a full bath, plus a versatile finished attic ideal as a fourth bedroom or home office. The finished basement with its own private entrance adds even more flexible living space.
Pending
$779,900
191-37 115th Avenue, Saint Albans, NY 11412
4beds
1,296sqft
Single Family Residence, Residential
Built in 1920
3,000 Square Feet Lot
$-- Zestimate®
$602/sqft
$-- HOA
What's special
- 63 days |
- 44 |
- 4 |
Zillow last checked:
Listing updated:
Listed by:
Liberty Chateau Realty Inc 347-542-3913,
Linh T. Ho 347-542-3913
Source: OneKey® MLS as distributed by MLS GRID,MLS#: 1005455
Facts & features
Interior
Bedrooms & bathrooms
- Bedrooms: 4
- Bathrooms: 1
- Full bathrooms: 1
Heating
- Natural Gas
Cooling
- None
Appliances
- Included: Dishwasher, Gas Range, Microwave, Refrigerator, Stainless Steel Appliance(s)
Features
- Kitchen Island, Open Floorplan, Open Kitchen, Quartz/Quartzite Counters, Recessed Lighting
- Basement: Finished,Full
- Attic: Finished
Interior area
- Total structure area: 1,296
- Total interior livable area: 1,296 sqft
Property
Parking
- Parking features: Driveway
- Has uncovered spaces: Yes
Lot
- Size: 3,000 Square Feet
Details
- Parcel number: 110090041
- Special conditions: None
Construction
Type & style
- Home type: SingleFamily
- Architectural style: Colonial
- Property subtype: Single Family Residence, Residential
Materials
- Aluminum Siding
Condition
- Year built: 1920
Utilities & green energy
- Sewer: Public Sewer
- Water: Public
- Utilities for property: Electricity Connected, Natural Gas Available, Sewer Connected
Community & HOA
HOA
- Has HOA: No
Location
- Region: Saint Albans
Financial & listing details
- Price per square foot: $602/sqft
- Tax assessed value: $40,620
- Annual tax amount: $5,389
- Date on market: 5/28/2026
- Cumulative days on market: 62 days
- Listing agreement: Exclusive Right To Sell
- Electric utility on property: Yes
Estimated market value
Not available
Estimated sales range
Not available
$3,803/mo
Price history
| Date | Event | Price |
|---|---|---|
| 6/16/2026 | Pending sale | $779,900$602/sqft |
Source:  OneKey® MLS as distributed by MLS GRID #1005455 Report a problem OneKey® MLS as distributed by MLS GRID #1005455 Report a problem | ||
| 5/28/2026 | Listed for sale | $779,900$602/sqft |
Source: OneKey® MLS as distributed by MLS GRID #1005455 Report a problem | ||
Public tax history
Tax history is unavailable.
Monthly payment
Climate risks
Neighborhood: St. Albans
Nearby schools
GreatSchools rating
- 6/10Ps 36 St Albans SchoolGrades: PK-5Distance: 0.4 mi
- 7/10Is 59 Springfield GardensGrades: 6-8Distance: 1.1 mi
- 8/10Pathways College Preparatory School: A College Board SchoolGrades: 6-12Distance: 0.7 mi
Schools provided by the listing agent
- Elementary: Ps 36 St Albans School
- Middle: Is 59 Springfield Gardens
- High: Contact Agent
Source: OneKey® MLS as distributed by MLS GRID. This data may not be complete. We recommend contacting the local school district to confirm school assignments for this home.
- $735,300-- bd-- ba1.6k sqft19114 115th Ave, Saint Albans, NY 11412Off Market
- $744,1003 bd2 ba1.6k sqft19118 115th Ave, Saint Albans, NY 11412Off Market
- $714,000-- bd-- ba1.6k sqft19124 115th Ave, Saint Albans, NY 11412Off Market
- $750,300-- bd-- ba1.6k sqft19128 115th Ave, Saint Albans, NY 11412Off Market
- $600,000-- bd-- ba1.5k sqft19132 115th Ave, Saint Albans, NY 11412Sold
- $878,2005 bd3 ba1.5k sqft19134 115th Ave, Saint Albans, NY 11412Off Market
- $450,000-- bd-- ba1k sqft19136 114th Dr, Jamaica, NY 11412Off Market
- $450,000-- bd-- ba1k sqft19136 114th Dr, Jamaica, NY 11412Off Market
A local agent can set up tours, give advice and negotiate with sellers.
Similar homes
- $899,0004 bd3 ba1.8k sqft11633 192nd Street, Saint Albans, NY 11412For Sale

 MLS ID #1024462, Gabriel Kashi, Listing by: Keystone Realty USA Corp. OneKey® MLS as distributed by MLS GRID
 - $655,0003 bd1 ba1.1k sqft11458 198th Street, Jamaica, NY 11412For Sale
 MLS ID #1000355, Judy Adams, Listing by: Exit Realty First Choice. OneKey® MLS as distributed by MLS GRID
 - $829,0004 bd4 ba1.2k sqft11420 149th Street, Jamaica, NY 11436For Sale
 MLS ID #1017588, Gabriel Kashi, Listing by: Keystone Realty USA Corp. OneKey® MLS as distributed by MLS GRID
 - $719,9993 bd2 ba1k sqft17826 Zoller Road, Springfield Gardens, NY 11434For Sale
 MLS ID #1028044, Vanessa Johnson Francis, Listing by: Fave Realty Inc. OneKey® MLS as distributed by MLS GRID
 - $829,0003 bd3 ba1.5k sqft13764 Westgate Street, Springfield Gardens, NY 11413For SaleMLS ID #1014629, Joshua Haiimpour, Listing by: Keystone Realty USA Corp. OneKey® MLS as distributed by MLS GRID
- $775,0003 bd3 ba1.8k sqft102-39 183 Place, Hollis, NY 11423For SaleMLS ID #984721, Mamadou A. Balde, Listing by: Homes NYC Group Inc. OneKey® MLS as distributed by MLS GRID
- $869,0005 bd3 ba1.2k sqft1977 Jackson Avenue, Elmont, NY 11003For SaleMLS ID #1031877, Gabriel Kashi, Listing by: Keystone Realty USA Corp. OneKey® MLS as distributed by MLS GRID
- $749,0003 bd3 ba1.1k sqft14206 116th Avenue, Jamaica, NY 11436For SaleMLS ID #1011399, Gabriel Kashi, Listing by: Keystone Realty USA Corp. OneKey® MLS as distributed by MLS GRID
- $819,0004 bd3 ba1.4k sqft13331 148th St, Jamaica, NY 11436For SaleMLS ID #11691923, Roy Bracey, Listing by: GITTENS QUICK SALE REALTY INC. NY State MLS
- $799,9994 bd3 ba1.1k sqft107 E Saint Marks Place, Valley Stream, NY 11580For SaleMLS ID #1013094, Harpreet Kaur, Listing by: Keller Williams Legendary. OneKey® MLS as distributed by MLS GRID
- $799,9994 bd2 ba1.3k sqft20 Dewitt Street, Valley Stream, NY 11580For SaleMLS ID #000110, Daechaun Freeman-Alexander, Listing by: Keystone Realty USA Corp. OneKey® MLS as distributed by MLS GRID
- $840,0004 bd3 ba1.6k sqft9558 113th Street, Richmond Hill S., NY 11419For SaleMLS ID #979870, Nico Seepersaud, Listing by: Voro LLC. OneKey® MLS as distributed by MLS GRID
- $849,0005 bd5 ba1.1k sqft12917 135th Place, South Ozone Park, NY 11420For SaleMLS ID #1016006, Gabriel Kashi, Listing by: Keystone Realty USA Corp. OneKey® MLS as distributed by MLS GRID
- $775,0003 bd2 ba1.4k sqft530 Washington Avenue, West Hempstead, NY 11552For SaleMLS ID #1018328, Nancyz B. Mata Sandoval, Listing by: Blackstone Realty. OneKey® MLS as distributed by MLS GRID
- $829,0003 bd3 ba1.2k sqft1 Melrose Street, Elmont, NY 11003For SaleMLS ID #1020370, Mohammed Karim, Listing by: Exit Realty Prime. OneKey® MLS as distributed by MLS GRID
- $785,0003 bd3 ba1.2k sqft1666 Seagirt Boulevard, Far Rockaway, NY 11691For SaleMLS ID #1010410, Esther A. Shalitzky, Listing by: Howard Hanna Coach. OneKey® MLS as distributed by MLS GRID
- $799,0003 bd2 ba1.8k sqft33 Cox Place, Brooklyn, NY 11208For SaleMLS ID #1012560, Gabriel Kashi, Listing by: Keystone Realty USA Corp. OneKey® MLS as distributed by MLS GRID
- $899,0004 bd2 ba1.4k sqft17138 105th Avenue, Jamaica, NY 11433For SaleMLS ID #1004787, Melissa K. Ng, Listing by: Century 21 Realty Specialists. OneKey® MLS as distributed by MLS GRID
- $848,0005 bd2 ba1.8k sqft13611 Brookville Blvd, Rosedale, NY 11422ActiveMLS ID #S1808193, Expansion Team, Listing by: Remax Edge. StreetEasy
- $799,0004 bd2 ba1.7k sqft27 Alice Court, East Rockaway, NY 11518For SaleMLS ID #1005696, Maria Trinceri, Listing by: Century 21 Amiable Rlty Grp II. OneKey® MLS as distributed by MLS GRID
