WOW!! Incredible 4BR, 3BA, 2369Sq Ft POOL HOME in a culdesac located in Aberdeen within St Johns County with your own Backyard Oasis!!! Less than mile away from the highly regarded K-8 Freedom Crossing Academy, this home has it all. Home Built in 2019 with a Pool/Hot Tub in 2019 along with a Pergola and separate fire pit section, this backyard has you covered year round. With all of this added in and you still have a ton of room for kids to play around in the fully fenced in backyard with no homes behind you. Inside the home has wood plank tiles throughout the downstairs area except the bedrooms, which are carpeted. Crown molding in the main living area flowing into the kitchen, which also features 42'' cabinets and quartz countertops with stainless steel appliances and a subway tile backsplash. Gas range stove. Primary bedroom has crown molding with a trey ceiling and an owner bath with dual vanities and separate shower. 3 door slider heads out into the covered patio area. Tankless water heater was replaced in 2022 and home also features a whole home water softener system. The oversized driveway is perfect for guests or just plenty of room for the family. Disposal was replaced in 2024
Closed
$630,000
191 BALMORAL CASTLE Drive, St. Johns, FL 32259
4beds
2,369sqft
Single Family Residence
Built in 2019
0.4 Acres Lot
$632,000 Zestimate®
$266/sqft
$3,931 Estimated rent
Home value
$632,000
$600,000 - $670,000
$3,931/mo
Zestimate® history
Owner options
List your home for rent
$3,931/mo
Rent Zestimate®
Find your next renter with Zillow Rental Manager. Plus, with online applications, you can quickly screen prospective tenants – for free.
$3,931/mo
Rent Zestimate®
Refinance and save
$4,084/mo
Est. payment
Refinancing to a lower rate could help reduce your monthly payments and save thousands over the life of the loan.
$4,084/mo
Est. payment
Explore your selling options
Work with a Zillow partner agent
Leverage their expertise and Zillow's premium Showcase listings to get your home seen by more buyers.
Get startedList with your own agent
Get your home in front of millions of buyers by listing it on Zillow.
Learn how to do itSell it yourself
Take full control of how buyers see your home on Zillow by listing For Sale by Owner (FSBO).
List your homeWhat's special
Quartz countertopsGas range stoveBackyard oasisWood plank tilesCovered patio areaTrey ceilingCrown molding
Zillow last checked:
Listing updated:
Listed by:
JOSH ORTAGUS 904-742-1432,
ROUND TABLE REALTY 904-469-7653
Bought with:
SANDRA CHRISTINE APPLEGATE, 3289287
KELLER WILLIAMS REALTY ATLANTIC PARTNERS
Source: realMLS,MLS#: 2049212
Facts & features
Interior
Bedrooms & bathrooms
- Bedrooms: 4
- Bathrooms: 3
- Full bathrooms: 3
Primary bedroom
- Level: Main
- Area: 281.78 Square Feet
- Dimensions: 14.60 x 19.30
Bedroom 1
- Level: Main
- Area: 168.96 Square Feet
- Dimensions: 12.80 x 13.20
Bedroom 2
- Level: Main
- Area: 174.15 Square Feet
- Dimensions: 12.90 x 13.50
Bedroom 3
- Level: Main
- Area: 142.65 Square Feet
- Dimensions: 10.11 x 14.11
Primary bathroom
- Level: Main
- Area: 155.61 Square Feet
- Dimensions: 9.10 x 17.10
Bathroom 1
- Level: Main
- Area: 49.14 Square Feet
- Dimensions: 9.10 x 5.40
Bathroom 2
- Level: Main
- Area: 51.84 Square Feet
- Dimensions: 5.40 x 9.60
Kitchen
- Level: Main
- Area: 151.65 Square Feet
- Dimensions: 10.11 x 15.00
Laundry
- Level: Main
- Area: 81.84 Square Feet
- Dimensions: 14.11 x 5.80
Living room
- Level: Main
- Area: 807.64 Square Feet
- Dimensions: 24.40 x 33.10
Other
- Description: Foyer
- Level: Main
- Area: 74.4 Square Feet
- Dimensions: 6.20 x 12.00
Other
- Description: Breakfast Nook
- Level: Main
- Area: 106.16 Square Feet
- Dimensions: 10.11 x 10.50
Other
- Description: Back Patio
- Level: Main
- Area: 210.91 Square Feet
- Dimensions: 16.10 x 13.10
Heating
- Central, Electric
Cooling
- Central Air, Electric
Appliances
- Included: Convection Oven, Dishwasher, Dryer, Electric Oven, Gas Range, Microwave, Refrigerator, Tankless Water Heater, Washer, Water Softener Owned
- Laundry: Electric Dryer Hookup, Gas Dryer Hookup, Washer Hookup
Features
- Breakfast Nook, Ceiling Fan(s), Kitchen Island, Open Floorplan, Pantry, Primary Bathroom - Shower No Tub, Smart Thermostat, Split Bedrooms, Walk-In Closet(s)
- Flooring: Tile
Interior area
- Total interior livable area: 2,369 sqft
Property
Parking
- Total spaces: 3
- Parking features: Garage
- Garage spaces: 3
Features
- Stories: 1
- Patio & porch: Covered, Patio
- Exterior features: Fire Pit
- Fencing: Back Yard,Vinyl
- Has view: Yes
- View description: Trees/Woods
Lot
- Size: 0.4 Acres
- Features: Cul-De-Sac
Details
- Parcel number: 0097626730
Construction
Type & style
- Home type: SingleFamily
- Architectural style: Traditional
- Property subtype: Single Family Residence
Materials
- Fiber Cement
- Roof: Shingle
Condition
- New construction: No
- Year built: 2019
Utilities & green energy
- Sewer: Public Sewer
- Water: Public
- Utilities for property: Cable Connected, Electricity Connected, Natural Gas Connected, Sewer Connected, Water Connected
Community & HOA
Community
- Subdivision: Aberdeen
HOA
- Has HOA: Yes
- Amenities included: Basketball Court, Clubhouse, Fitness Center, Jogging Path, Park, Playground
- HOA fee: $50 annually
Location
- Region: Saint Johns
Financial & listing details
- Price per square foot: $266/sqft
- Tax assessed value: $517,851
- Annual tax amount: $6,150
- Date on market: 9/25/2024
- Listing terms: Cash,Conventional,FHA,VA Loan
- Road surface type: Asphalt
Price history
| Date | Event | Price |
|---|---|---|
| 12/10/2024 | Sold | $630,000-1.5%$266/sqft |
Source:  realMLS #2049212 Report a problem realMLS #2049212 Report a problem | ||
| 11/7/2024 | Price change | $639,900-1.5%$270/sqft |
Source: realMLS #2049212 Report a problem | ||
| 10/23/2024 | Price change | $649,900-1.5%$274/sqft |
Source: realMLS #2049212 Report a problem | ||
| 10/7/2024 | Price change | $659,900-2.2%$279/sqft |
Source: realMLS #2049212 Report a problem | ||
| 9/25/2024 | Listed for sale | $674,900+96.8%$285/sqft |
Source: realMLS #2049212 Report a problem | ||
| 7/31/2019 | Sold | $342,990$145/sqft |
Source: realMLS #984002 Report a problem | ||
| 4/16/2019 | Price change | $342,990+0.6%$145/sqft |
Source: D.R. Horton - Jacksonville Report a problem | ||
| 3/23/2019 | Listed for sale | $340,990$144/sqft |
Source: D.R. Horton - Jacksonville Report a problem | ||
Public tax history
| Year | Property taxes | Tax assessment |
|---|---|---|
| 2025 | $8,781 +40.8% | $517,851 +40.5% |
| 2024 | $6,235 +1.4% | $368,564 +3% |
| 2023 | $6,151 +2.5% | $357,829 +3% |
| 2022 | $5,998 +0.8% | $347,407 +3% |
| 2021 | $5,949 +14% | $337,288 +19.9% |
| 2020 | $5,217 +99.9% | $281,209 +411.3% |
| 2019 | $2,610 | $55,000 +410.7% |
| 2018 | $2,610 | $10,770 |
Find assessor info on the county website
Neighborhood: 32259
Nearby homes
- $476,1003 bd2 ba1.6k sqft187 Balmoral Castle Dr, Saint Johns, FL 32259Off Market

- $780,8005 bd4 ba3.5k sqft194 Balmoral Castle Dr, Saint Johns, FL 32259Off Market
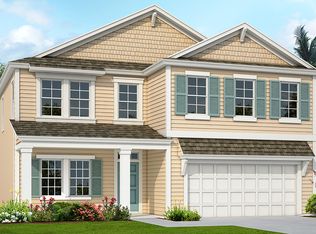
- $472,6004 bd3 ba2k sqft177 Balmoral Castle Dr, Saint Johns, FL 32259Off Market
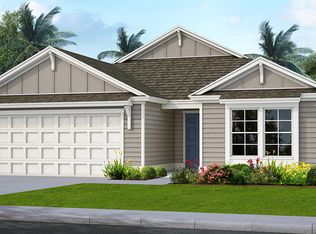
- $503,9004 bd2 ba1.8k sqft171 Balmoral Castle Dr, Saint Johns, FL 32259Off Market
- $520,0004 bd3 ba2k sqft148 Balmoral Castle Dr, Saint Johns, FL 32259Sold
- $742,0005 bd4 ba3.5k sqft165 Balmoral Castle Dr, Saint Johns, FL 32259Off Market
- $388,9003 bd2 ba1.6k sqft132 Balmoral Castle Dr, Saint Johns, FL 32259Off Market
- $440,0003 bd2 ba1.7k sqft157 Balmoral Castle Dr, Saint Johns, FL 32259For Sale
Nearby schools
GreatSchools rating
- 10/10FREEDOM CROSSING ACADEMYGrades: K-8Distance: 0.6 mi
- 7/10Bartram Trail High SchoolGrades: 8-12Distance: 2.5 mi
Schools provided by the listing agent
- Elementary: Freedom Crossing Academy
- Middle: Freedom Crossing Academy
- High: Bartram Trail
Source: realMLS. This data may not be complete. We recommend contacting the local school district to confirm school assignments for this home.
Get a cash offer in 3 minutes
Find out how much your home could sell for in as little as 3 minutes with a no-obligation cash offer.
Estimated market value
$632,000
Get a cash offer in 3 minutes
Find out how much your home could sell for in as little as 3 minutes with a no-obligation cash offer.
Estimated market value
$632,000
- Florida
- Saint Johns County
- Saint Johns
- 32259
- 191 BALMORAL CASTLE Drive
Nearby cities
Nearby neighborhoods
Nearby zip codes
Other Saint Johns Topics
