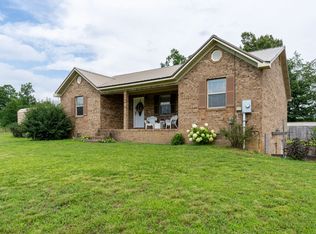
(SOLD) Charming Country Home on 5 Acres – 191 Buford Moore Ln, Iron City, TN!
Discover peace, privacy, and possibilities with this Beautiful Tennessee Country Home nestled on 5 scenic acres in Wayne County, TN. Located just 8 miles from Collinwood and under 30 minutes to Florence, AL, this property combines rural charm with convenient access to town amenities.
The spacious main level boasts 2,354 sq ft of comfortable living space, featuring:
• 3 bedrooms & 2 full bathrooms
• Open-concept floor plan with a welcoming family room and gas log fireplace
• Kitchen and dining area perfect for gatherings
• Relaxing sunroom with swim spa
• Utility room and a 2-car attached garage
• Back deck ideal for morning coffee or watching deer roam the peaceful backyard
Need more room? The 1,700 sq ft unfinished basement offers endless potential – great for a man cave, game room, or hobby space.
Additional features include a large detached hobby shop with an attached storage shed, solar panels to help reduce energy bills, and plenty of space for a garden or even a horse.
Whether you’re looking for a quiet retreat, hobby farm, or just more room to roam, this property offers it all.
191 Buford Moore Ln, Iron City, TN
3 Beds | 2 Baths | 2,354 Sq Ft + 1,700 Sq Ft Unfinished Basement
5 Acres | Horse-Friendly | Solar Panels
Don’t miss this opportunity to own your slice of Tennessee countryside!
Closed
$460,000
191 Buford Moore Ln, Iron City, TN 38463
3beds
4,054sqft
Single Family Residence, Residential
Built in 2011
5 Acres Lot
$462,800 Zestimate®
$113/sqft
$2,138 Estimated rent
Home value
$462,800
Estimated sales range
Not available
$2,138/mo
Zestimate® history
Owner options
List your home for rent
$2,138/mo
Rent Zestimate®
Find your next renter with Zillow Rental Manager. Plus, with online applications, you can quickly screen prospective tenants – for free.
$2,138/mo
Rent Zestimate®
Refinance and save
$2,712/mo
Est. payment
Refinancing to a lower rate could help reduce your monthly payments and save thousands over the life of the loan.
$2,712/mo
Est. payment
Explore your selling options
Work with a Zillow partner agent
Leverage their expertise and Zillow's premium Showcase listings to get your home seen by more buyers.
Get startedList with your own agent
Get your home in front of millions of buyers by listing it on Zillow.
Learn how to do itSell it yourself
Take full control of how buyers see your home on Zillow by listing For Sale by Owner (FSBO).
List your homeWhat's special
Gas log fireplaceOpen-concept floor planKitchen and dining areaUtility roomBack deckWelcoming family room
Zillow last checked:
Listing updated:
Listed by:
Tommy Johnson 931-722-4840,
Southern Tennessee Realty
Bought with:
Tommy Johnson, 322763
Southern Tennessee Realty
Source: RealTracs MLS as distributed by MLS GRID,MLS#: 2914112
Facts & features
Interior
Bedrooms & bathrooms
- Bedrooms: 3
- Bathrooms: 2
- Full bathrooms: 2
- Main level bedrooms: 3
Bedroom 1
- Features: Suite
- Level: Suite
- Area: 210 Square Feet
- Dimensions: 14x15
Bedroom 2
- Area: 132 Square Feet
- Dimensions: 11x12
Bedroom 3
- Area: 144 Square Feet
- Dimensions: 12x12
Dining room
- Area: 190 Square Feet
- Dimensions: 10x19
Kitchen
- Area: 140 Square Feet
- Dimensions: 10x14
Living room
- Features: Great Room
- Level: Great Room
- Area: 247 Square Feet
- Dimensions: 13x19
Other
- Features: Florida Room
- Level: Florida Room
- Area: 352 Square Feet
- Dimensions: 16x22
Other
- Features: Utility Room
- Level: Utility Room
- Area: 84 Square Feet
- Dimensions: 7x12
Recreation room
- Features: Basement Level
- Level: Basement Level
- Area: 1519 Square Feet
- Dimensions: 31x49
Heating
- Central, Electric, Propane
Cooling
- Central Air, Electric, Gas
Appliances
- Included: Gas Oven, Gas Range
- Laundry: Electric Dryer Hookup, Washer Hookup
Features
- High Speed Internet
- Flooring: Bamboo, Carpet, Wood, Tile, Vinyl
- Basement: Full,Unfinished
- Number of fireplaces: 1
- Fireplace features: Family Room, Gas
Interior area
- Total structure area: 4,054
- Total interior livable area: 4,054 sqft
- Finished area above ground: 2,354
- Finished area below ground: 1,700
Property
Parking
- Total spaces: 2
- Parking features: Garage Door Opener, Garage Faces Side
- Garage spaces: 2
Features
- Levels: Two
- Stories: 1
- Patio & porch: Deck
Lot
- Size: 5 Acres
- Features: Level, Rolling Slope, Wooded
- Topography: Level,Rolling Slope,Wooded
Details
- Additional structures: Storage
- Parcel number: 178 01606 000
- Special conditions: Standard
- Other equipment: Satellite Dish
Construction
Type & style
- Home type: SingleFamily
- Property subtype: Single Family Residence, Residential
Materials
- Stone
- Roof: Shingle
Condition
- New construction: No
- Year built: 2011
Utilities & green energy
- Sewer: Septic Tank
- Water: Well
- Utilities for property: Electricity Available
Community & HOA
Community
- Subdivision: None
HOA
- Has HOA: No
Location
- Region: Iron City
Financial & listing details
- Price per square foot: $113/sqft
- Tax assessed value: $422,300
- Annual tax amount: $1,466
- Date on market: 6/15/2025
- Electric utility on property: Yes
Price history
| Date | Event | Price |
|---|---|---|
| 8/4/2025 | Sold | $460,000-5.9%$113/sqft |
Source:  RealTracs MLS as distributed by MLS GRID #2914112 Report a problem RealTracs MLS as distributed by MLS GRID #2914112 Report a problem | ||
| 6/28/2025 | Pending sale | $489,000$121/sqft |
Source: RealTracs MLS as distributed by MLS GRID #2914112 Report a problem | ||
| 6/14/2025 | Listed for sale | $489,000+3160%$121/sqft |
Source: United Country #41103-000011 Report a problem | ||
| 2/17/2006 | Sold | $15,000$4/sqft |
Source: Public Record Report a problem | ||
Public tax history
| Year | Property taxes | Tax assessment |
|---|---|---|
| 2025 | $1,733 +18.2% | $105,575 +56.1% |
| 2024 | $1,466 +13% | $67,650 |
| 2023 | $1,297 | $67,650 |
| 2022 | $1,297 | $67,650 +27.6% |
| 2021 | -- | $53,025 |
| 2020 | $1,220 | $53,025 |
| 2019 | $1,220 | $53,025 |
| 2018 | $1,220 0% | $53,025 |
| 2017 | $1,220 | $53,025 |
| 2016 | $1,220 +18.9% | $53,025 |
| 2015 | $1,026 | $53,025 +6.9% |
| 2014 | $1,026 +5.9% | $49,584 +5.9% |
| 2013 | $970 | $46,837 |
| 2012 | $970 +616.7% | $46,837 +616.7% |
| 2011 | $135 +93.9% | $6,535 +53.8% |
| 2010 | $70 -16.8% | $4,250 +14.1% |
| 2008 | $84 | $3,725 |
| 2007 | $84 +16.8% | $3,725 +16.8% |
| 2006 | $72 | $3,188 |
Find assessor info on the county website
Neighborhood: 38463
Nearby homes
- $244,500-- bd2 ba1.3k sqft205 Bufford Moore Rd, Iron City, TN 38463Off Market
- $314,000-- bd2 ba1.5k sqft163 Buford Moore Ln, Iron City, TN 38463Off Market
- $339,0003 bd2 ba2.7k sqft190 Buford Moore Ln, Iron City, TN 38463For Sale
- $16,800-- bd-- ba-- sqft168 Buford Moore Ln, Iron city, TN 38463Off Market
- $16,800-- bd-- ba-- sqft168 Buford Moore Ln, Iron city, TN 38463Off Market
- $62,900-- bd-- ba-- sqft216 Buford Moore Ln, Iron City, TN 38463Off Market
- $232,200-- bd2 ba1k sqft204 Volunteer Ln, Iron City, TN 38463Off Market
- $454,100-- bd2 ba1.6k sqft269 Volunteer Ln, Iron City, TN 38463Off Market
Nearby schools
GreatSchools rating
- 5/10Collinwood Middle SchoolGrades: 5-8Distance: 6.3 mi
- 5/10Collinwood High SchoolGrades: 9-12Distance: 6.5 mi
- 4/10Collinwood Elementary SchoolGrades: PK-4Distance: 6.5 mi
Schools provided by the listing agent
- Elementary: Collinwood Elementary
- Middle: Collinwood Middle School
- High: Collinwood High School
Source: RealTracs MLS as distributed by MLS GRID. This data may not be complete. We recommend contacting the local school district to confirm school assignments for this home.


Get pre-qualified for a loan
At Zillow Home Loans, we can pre-qualify you in as little as 5 minutes with no impact to your credit score.An equal housing lender. NMLS #10287.
- Tennessee
- Wayne County
- Iron City
- 38463
- 191 Buford Moore Ln
Nearby cities
Nearby zip codes
Other Iron City Topics
