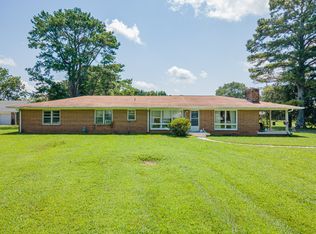
***BACK ON MARKET BECAUSE BUYER WAS UNABLE TO TRANSFER JOBS*** Escape to the country on 5 beautiful acres in Iron City, TN! This charming brick ranch offers 3 Bedrooms, 2 Bath, an open-concept layout, and a walk-out basement packed with possibilities-game room, home office, hobby space, or all of the above! Step outside to enjoy a large, covered deck overlooking the above ground pool, fruit trees, garden space, chicken shed and 20x30 detached shop. With plenty of room to roam, relax, entertain and create your own mini homestead. Plenty of space to build another home. No restrictions! Bring your BIG Tennessee Dreams-because this isn't just a house, it's a lifestyle waiting for you to call home.
Active
Price cut: $9.9K (8/15)
$339,000
190 Buford Moore Ln, Iron City, TN 38463
3beds
2,736sqft
Single Family Residence, Residential
Built in 2006
5.03 Acres Lot
$-- Zestimate®
$124/sqft
$-- HOA
What's special
Chicken shedCharming brick ranchFruit treesGarden spaceOpen-concept layoutLarge covered deckWalk-out basement
- 17 days |
- 651 |
- 57 |
Zillow last checked:
Listing updated:
Listed by:
Stacey Springer 931-242-9263,
Coldwell Banker Southern Realty 931-762-3399
Source: RealTracs MLS as distributed by MLS GRID,MLS#: 3246809
Facts & features
Interior
Bedrooms & bathrooms
- Bedrooms: 3
- Bathrooms: 2
- Full bathrooms: 2
- Main level bedrooms: 3
Bedroom 1
- Features: Suite
- Level: Suite
- Area: 208 Square Feet
- Dimensions: 13x16
Bedroom 2
- Area: 143 Square Feet
- Dimensions: 11x13
Bedroom 3
- Area: 121 Square Feet
- Dimensions: 11x11
Dining room
- Area: 132 Square Feet
- Dimensions: 11x12
Other
- Features: Sewing Room
- Level: Sewing Room
- Area: 204 Square Feet
- Dimensions: 12x17
Kitchen
- Area: 168 Square Feet
- Dimensions: 12x14
Living room
- Features: Great Room
- Level: Great Room
- Area: 240 Square Feet
- Dimensions: 15x16
Other
- Features: Office
- Level: Office
- Area: 72 Square Feet
- Dimensions: 8x9
Other
- Features: Utility Room
- Level: Utility Room
- Area: 24 Square Feet
- Dimensions: 4x6
Recreation room
- Features: Basement Level
- Level: Basement Level
- Area: 378 Square Feet
- Dimensions: 14x27
Heating
- Central, Electric, Heat Pump
Cooling
- Ceiling Fan(s), Central Air
Appliances
- Included: Double Oven, Electric Oven, Range, Dishwasher, Microwave, Refrigerator, Stainless Steel Appliance(s)
- Laundry: Electric Dryer Hookup, Washer Hookup
Features
- High Speed Internet
- Flooring: Carpet, Wood, Laminate, Tile
- Basement: Partially Finished
Interior area
- Total structure area: 2,736
- Total interior livable area: 2,736 sqft
- Finished area above ground: 1,521
- Finished area below ground: 1,215
Property
Parking
- Total spaces: 4
- Parking features: Basement, Attached
- Attached garage spaces: 1
- Carport spaces: 3
- Covered spaces: 4
Features
- Levels: Two
- Stories: 1
- Patio & porch: Deck, Covered, Porch
- Has private pool: Yes
- Pool features: Above Ground
Lot
- Size: 5.03 Acres
- Features: Cleared, Level, Rolling Slope
- Topography: Cleared,Level,Rolling Slope
Details
- Parcel number: 178 01605 000
- Special conditions: Standard
Construction
Type & style
- Home type: SingleFamily
- Property subtype: Single Family Residence, Residential
Materials
- Brick
- Roof: Metal
Condition
- New construction: No
- Year built: 2006
Utilities & green energy
- Sewer: Septic Tank
- Water: Public
- Utilities for property: Electricity Available, Water Available
Community & HOA
Community
- Subdivision: Res
HOA
- Has HOA: No
Location
- Region: Iron City
Financial & listing details
- Price per square foot: $124/sqft
- Tax assessed value: $329,800
- Annual tax amount: $1,354
- Date on market: 8/5/2026
- Electric utility on property: Yes
Estimated market value
Not available
Estimated sales range
Not available
Not available
Price history
| Date | Event | Price |
|---|---|---|
| 8/15/2026 | Price change | $339,000-2.8%$124/sqft |
Source:  RealTracs MLS as distributed by MLS GRID #3246809 Report a problem RealTracs MLS as distributed by MLS GRID #3246809 Report a problem | ||
| 8/5/2026 | Listed for sale | $348,900$128/sqft |
Source: RealTracs MLS as distributed by MLS GRID #3246809 Report a problem | ||
| 8/2/2026 | Contingent | $348,900$128/sqft |
Source: RealTracs MLS as distributed by MLS GRID #3246809 Report a problem | ||
| 8/2/2026 | Pending sale | $348,900$128/sqft |
Source: RealTracs MLS as distributed by MLS GRID #3246809 Report a problem | ||
| 7/23/2026 | Price change | $348,900-0.3%$128/sqft |
Source: RealTracs MLS as distributed by MLS GRID #3246809 Report a problem | ||
| 6/22/2026 | Listed for sale | $349,900-10.1%$128/sqft |
Source: RealTracs MLS as distributed by MLS GRID #3246809 Report a problem | ||
| 5/16/2026 | Listing removed | $389,000$142/sqft |
Source: RealTracs MLS as distributed by MLS GRID #3046692 Report a problem | ||
| 4/2/2026 | Price change | $389,000-2.5%$142/sqft |
Source: RealTracs MLS as distributed by MLS GRID #3046692 Report a problem | ||
| 2/21/2026 | Price change | $399,000-6.1%$146/sqft |
Source: RealTracs MLS as distributed by MLS GRID #3046692 Report a problem | ||
| 11/18/2025 | Listed for sale | $425,000+237.3%$155/sqft |
Source: United Country #41103-000051 Report a problem | ||
| 4/4/2016 | Sold | $126,013+3050.3%$46/sqft |
Source: Public Record Report a problem | ||
| 4/21/2011 | Sold | $4,000$1/sqft |
Source: Public Record Report a problem | ||
Public tax history
| Year | Property taxes | Tax assessment |
|---|---|---|
| 2025 | $1,354 +18.2% | $82,450 +56% |
| 2024 | $1,145 +13% | $52,850 |
| 2023 | $1,013 | $52,850 |
| 2022 | $1,013 | $52,850 +21% |
| 2021 | -- | $43,675 +6.3% |
| 2020 | $945 | $41,100 |
| 2019 | $945 | $41,100 |
| 2018 | $945 +0% | $41,100 |
| 2017 | $945 | $41,100 |
| 2016 | $945 +18.9% | $41,100 |
| 2015 | $795 | $41,100 +7% |
| 2014 | $795 | $38,409 |
| 2013 | $795 | $38,409 |
| 2012 | $795 | $38,409 |
| 2011 | $795 +26.1% | $38,409 |
| 2010 | $630 -10.5% | $38,409 +22.7% |
| 2008 | $704 +8.1% | $31,296 +8.1% |
| 2007 | $651 | $28,944 |
| 2006 | $651 | $28,944 |
Find assessor info on the county website
Monthly payment
Est. payment
Payment breakdown
Explore the cost of this home by adjusting the details. Changes won't be saved.Climate risks
Neighborhood: 38463
Nearby schools
GreatSchools rating
- 5/10Collinwood Middle SchoolGrades: 5-8Distance: 6.4 mi
- 5/10Collinwood High SchoolGrades: 9-12Distance: 6.6 mi
- 4/10Collinwood Elementary SchoolGrades: PK-4Distance: 6.6 mi
Schools provided by the listing agent
- Elementary: Collinwood Elementary
- Middle: Collinwood Middle School
- High: Collinwood High School
Source: RealTracs MLS as distributed by MLS GRID. This data may not be complete. We recommend contacting the local school district to confirm school assignments for this home.
- $316,900-- bd2 ba1.5k sqft163 Buford Moore Ln, Iron City, TN 38463Off Market
- $460,0003 bd2 ba4k sqft191 Buford Moore Ln, Iron City, TN 38463Sold

- $40,200-- bd1 ba1.2k sqft134 Addie Ln, Iron City, TN 38463Off Market
- $453,400-- bd2 ba2.3k sqft151 Buford Moore Ln, Iron City, TN 38463Off Market
- $248,300-- bd2 ba1.3k sqft205 Bufford Moore Rd, Iron City, TN 38463Off Market
- $237,000-- bd2 ba1k sqft204 Volunteer Ln, Iron City, TN 38463Off Market
- $62,900-- bd-- ba-- sqft216 Buford Moore Ln, Iron City, TN 38463Off Market
- $127,200-- bd-- ba1.2k sqft168 Buford Moore Ln, Iron City, TN 38463Off Market
A local agent can set up tours, give advice and negotiate with sellers.
A local lender can help you make sure your offer is ready when you are.
Similar homes
- $359,9003 bd2 ba1.5k sqft2023 Wayland Springs Rd, Iron City, TN 38463For Sale

 MLS ID #3166846, Bryan Rochelle. RealTracs MLS as distributed by MLS GRID
 - $349,9003 bd2 ba2.6k sqft265 Roanoke Creek Rd, Collinwood, TN 38450For Sale
 MLS ID #3246087, Stacey Springer. RealTracs MLS as distributed by MLS GRID
 - $399,9993 bd2 ba2.8k sqft8276 Middle Butler Rd, Iron City, TN 38463For Sale
 MLS ID #3179180, Stacey Springer. RealTracs MLS as distributed by MLS GRID
 - $329,5003 bd2 ba1.8k sqft3682 Highway 43 S, Saint Joseph, TN 38481For Sale
 MLS ID #3501250, Edna Brown Luna. RealTracs MLS as distributed by MLS GRID
 - $349,9005 bd2 ba1.9k sqft1650 Little Fishtrap Rd, Lawrenceburg, TN 38464For SaleMLS ID #3309280, Mark Cairns. RealTracs MLS as distributed by MLS GRID
- $345,0002 bd2 ba1.5k sqft4239 Shady Oak Ln, Iron City, TN 38463For SaleMLS ID #3243691, Jerri Etienne. RealTracs MLS as distributed by MLS GRID
- $180,0003 bd2 ba1.7k sqft4042 May Branch Rd, Iron City, TN 38463For SaleMLS ID #3306139, Brandi Bundrant. RealTracs MLS as distributed by MLS GRID
- $475,9004 bd2 ba2.5k sqft5780 Berry Rd, Cypress Inn, TN 38452For SaleUnited Country
- $315,0004 bd2 ba1.8k sqft474 Long Branch Rd, Lawrenceburg, TN 38464For SaleMLS ID #3311781, THOMAS (TOM) CUNNINGHAM. RealTracs MLS as distributed by MLS GRID
- $299,0003 bd2 ba1.5k sqft947 County Road 281, Florence, AL 35633For SaleMLS ID #530260, Kristen Krieger. Strategic MLS Alliance
- $329,0003 bd2 ba2.2k sqft80 County Road 230, Florence, AL 35633For SaleMLS ID #530398, The Josh Rumble Team. Strategic MLS Alliance
- $279,0004 bd3 ba1.9k sqft717 Brenda Ave, Loretto, TN 38469For SaleMLS ID #3516639, Christie Hagan. RealTracs MLS as distributed by MLS GRID
- $329,9003 bd3 ba2k sqft107 Wheaton Ct, Florence, AL 35633For SaleMLS ID #530620, Carmanetta Spearman. Strategic MLS Alliance
- $334,9003 bd3 ba2k sqft106 Royal Oak Rd, Florence, AL 35633For SaleMLS ID #530134, Jeremy R Grigsby. Strategic MLS Alliance
- $260,0003 bd2 ba1.5k sqft87 County Road 202, Florence, AL 35633For SaleMLS ID #530679, Amber N Mercier. Strategic MLS Alliance
- $399,9004 bd3 ba2.4k sqft421 Nottingham Rd, Florence, AL 35633For SaleMLS ID #530732, Misty Bullington Joiner. Strategic MLS Alliance
- $390,0002 bd3 ba1.8k sqft15 Clifton Rd, Lawrenceburg, TN 38464For SaleMLS ID #3276790, Jerri Etienne. RealTracs MLS as distributed by MLS GRID
- $319,9003 bd2 ba1.4k sqft525 Alabama St, Killen, AL 35645For SaleMLS ID #528534, Susan R Burbank. Strategic MLS Alliance
- $439,9005 bd4 ba3.2k sqft110 County Road 268, Florence, AL 35633For SaleMLS ID #529694, Chastidy Smith. Strategic MLS Alliance
- $259,9003 bd2 ba1.4k sqft1281 County Road 258, Florence, AL 35633For SaleMLS ID #529830, Baylee Hunsburger. Strategic MLS Alliance
