Escape to your own private retreat with this stunning cabin-style home situated on 5 secluded acres. Built in 2024, this beautiful 2-bedroom, 2-bath home offers the perfect blend of rustic charm and modern comfort. Step inside to soaring vaulted ceilings and an inviting open-concept living area filled with natural light. The spacious primary suite is conveniently located on the main level and features a luxurious ensuite bath complete with double vanities, a tiled walk-in shower, soaking tub, and utility area with washer and dryer hookups. Upstairs, you’ll find a second bedroom overlooking the living room below, along with a large closet and private full bath, creating the perfect space for guests or family. Outside, relax on the expansive covered porch while enjoying peaceful views of the surrounding woods and abundant wildlife. Whether you’re looking for a full-time residence, weekend getaway, or investment property, this charming cabin offers privacy, comfort, and the tranquility of country living. Don’t miss this rare opportunity to own a nearly new cabin-style home on 5 beautiful acres! Seller offering 1 yr Home Warranty (Value $600) Restrictive Covenants Apply
Active
Price cut: $4K (7/21)
$345,000
4239 Shady Oak Ln, Iron City, TN 38463
2beds
1,584sqft
:
Get pre-qualified$2,001/mo
Single Family Residence, Residential
Built in 2024
5.02 Acres Lot
$-- Zestimate®
$218/sqft
$-- HOA
What's special
Soaring vaulted ceilingsLarge closetTiled walk-in showerExpansive covered porchSoaking tub
- 57 days |
- 559 |
- 36 |
Likely to sell faster than
Zillow last checked:
Listing updated:
Listed by:
Jerri Etienne 931-629-2207,
Coldwell Banker Southern Realty 931-762-3399
Source: RealTracs MLS as distributed by MLS GRID,MLS#: 3243691
Facts & features
Interior
Bedrooms & bathrooms
- Bedrooms: 2
- Bathrooms: 2
- Full bathrooms: 2
- Main level bedrooms: 1
Bedroom 1
- Features: Suite
- Level: Suite
- Area: 225 Square Feet
- Dimensions: 15x15
Bedroom 2
- Features: Bath
- Level: Bath
- Area: 150 Square Feet
- Dimensions: 15x10
Primary bathroom
- Features: Double Vanity
- Level: Double Vanity
Kitchen
- Area: 240 Square Feet
- Dimensions: 20x12
Living room
- Features: Combination
- Level: Combination
- Area: 380 Square Feet
- Dimensions: 20x19
Other
- Features: Utility Room
- Level: Utility Room
- Area: 63 Square Feet
- Dimensions: 9x7
Heating
- Central
Cooling
- Central Air
Appliances
- Included: Range, Dishwasher, Refrigerator
- Laundry: Electric Dryer Hookup, Washer Hookup
Features
- Kitchen Island
- Flooring: Luxury Vinyl
- Basement: Crawl Space
- Has fireplace: No
Interior area
- Total structure area: 1,584
- Total interior livable area: 1,584 sqft
- Finished area above ground: 1,584
Property
Features
- Levels: One
- Stories: 2
- Patio & porch: Porch, Covered
Lot
- Size: 5.02 Acres
- Features: Cul-De-Sac, Level, Wooded
- Topography: Cul-De-Sac,Level,Wooded
Details
- Parcel number: 219 00738 000
- Special conditions: Standard
Construction
Type & style
- Home type: SingleFamily
- Architectural style: Cabin
- Property subtype: Single Family Residence, Residential
Materials
- Vinyl Siding
- Roof: Metal
Condition
- New construction: No
- Year built: 2024
Utilities & green energy
- Sewer: Septic Tank
- Water: Public
- Utilities for property: Water Available
Community & HOA
Community
- Security: Smoke Detector(s)
- Subdivision: Shady Oaks
HOA
- Has HOA: No
Location
- Region: Iron City
Financial & listing details
- Price per square foot: $218/sqft
- Tax assessed value: $302,200
- Annual tax amount: $1,240
- Date on market: 6/16/2026
Estimated market value
Not available
Estimated sales range
Not available
Not available
Price history
| Date | Event | Price |
|---|---|---|
| 7/21/2026 | Price change | $345,000-1.1%$218/sqft |
Source:  RealTracs MLS as distributed by MLS GRID #3243691 Report a problem RealTracs MLS as distributed by MLS GRID #3243691 Report a problem | ||
| 6/16/2026 | Listed for sale | $349,000+1561.9%$220/sqft |
Source: RealTracs MLS as distributed by MLS GRID #3243691 Report a problem | ||
| 3/22/2022 | Sold | $21,000$13/sqft |
Source: Public Record Report a problem | ||
Public tax history
| Year | Property taxes | Tax assessment |
|---|---|---|
| 2025 | $1,240 +754.1% | $75,550 +1027.6% |
| 2024 | $145 +13% | $6,700 |
| 2023 | $128 | $6,700 |
| 2022 | $128 | $6,700 +20.2% |
| 2021 | -- | $5,575 |
| 2020 | $128 | $5,575 |
| 2019 | $128 | $5,575 |
| 2018 | $128 +0.2% | $5,575 |
| 2017 | $128 | $5,575 |
| 2016 | $128 +5.6% | $5,575 |
| 2015 | $121 | $5,575 -4.8% |
| 2014 | $121 | $5,857 |
| 2013 | $121 | $5,857 |
| 2012 | $121 | $5,857 |
| 2011 | $121 +26.1% | $5,857 |
| 2010 | $96 +33.9% | $5,857 +83.5% |
| 2008 | $72 | $3,191 |
| 2007 | $72 | $3,191 |
| 2006 | $72 +13.1% | $3,191 |
| 2005 | $64 | $3,191 |
| 2004 | $64 +56.8% | $3,191 +102.5% |
| 2002 | $41 | $1,576 |
| 2001 | -- | $1,576 -75% |
| 2000 | -- | $6,304 |
Find assessor info on the county website
Monthly payment
Est. payment
Payment breakdown
Explore the cost of this home by adjusting the details. Changes won't be saved.Climate risks
Neighborhood: 38463
Getting around
0 / 100
Car-DependentNearby schools
GreatSchools rating
- 5/10Collinwood Middle SchoolGrades: 5-8Distance: 12.5 mi
- 5/10Collinwood High SchoolGrades: 9-12Distance: 12.6 mi
- 4/10Collinwood Elementary SchoolGrades: PK-4Distance: 12.7 mi
Schools provided by the listing agent
- Elementary: Collinwood Elementary
- Middle: Collinwood Middle School
- High: Collinwood High School
Source: RealTracs MLS as distributed by MLS GRID. This data may not be complete. We recommend contacting the local school district to confirm school assignments for this home.
- $425,300-- bd3 ba1.9k sqft4246 Shady Oak Ln, Iron City, TN 38463Off Market
- $706,1004 bd4 ba2.8k sqft4205 Shady Oak Ln, Iron City, TN 38463Off Market
- $271,800-- bd2 ba600 sqftChisholm Rd, Iron city, TN 38463Off Market
- $401,700-- bd-- ba1.6k sqft380 Stults Store Rd, Iron City, TN 38463Off Market
- $328,000-- bd-- ba1.4k sqftChisholm Rd, Iron city, TN 38463Off Market
- $55,000-- bd-- ba-- sqftChisholm Rd, Iron city, TN 38463Off Market
- $60,500-- bd-- ba-- sqftChisholm Rd, Iron city, TN 38463Off Market
- $448,400-- bd2 ba1.8k sqftShady Oaks Ln, Iron city, TN 38463Off Market
A local agent can set up tours, give advice and negotiate with sellers.
A local lender can help you make sure your offer is ready when you are.
Similar homes
- $349,9005 bd2 ba1.9k sqft1650 Little Fishtrap Rd, Lawrenceburg, TN 38464For Sale
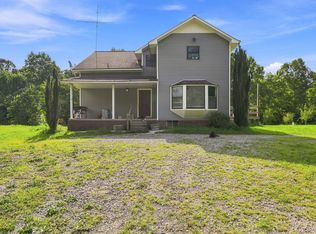
 MLS ID #3309280, Mark Cairns. RealTracs MLS as distributed by MLS GRID
 - $339,0004 bd2 ba2.1k sqft118 Creekwood Dr, Florence, AL 35630For Sale
 MLS ID #530529, Stacy Hughes. Strategic MLS Alliance
 - $359,9004 bd2 ba2.1k sqft7730 County Road 15, Florence, AL 35633For Sale
 MLS ID #530349, Bryan J Austin. Strategic MLS Alliance
 - $362,0004 bd2 ba1.8k sqft527 County Road 28, Florence, AL 35634For Sale
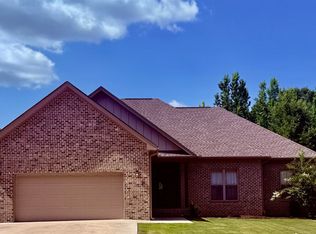 MLS ID #530393, Pam Minetree. Strategic MLS Alliance
 - $390,0002 bd3 ba1.8k sqft15 Clifton Rd, Lawrenceburg, TN 38464For SaleMLS ID #3276790, Jerri Etienne. RealTracs MLS as distributed by MLS GRID
- $334,9003 bd3 ba2k sqft106 Royal Oak Rd, Florence, AL 35633For SaleMLS ID #530134, Jeremy R Grigsby. Strategic MLS Alliance
- $390,0004 bd3 ba2.3k sqft146 Malibu Ln, Killen, AL 35645For SaleMLS ID #530534, Justin Alvarado. Strategic MLS Alliance
- $215,9004 bd2 ba1.6k sqft28154 County Road 8, Florence, AL 35634For SaleMLS ID #527758, Debbie Lester. Strategic MLS Alliance
- $369,9003 bd3 ba2k sqft3913 County Road 158, Florence, AL 35633For SaleMLS ID #530213, The Josh Rumble Team. Strategic MLS Alliance
- $299,0001 bd2 ba1.3k sqft3265 County Road 69, Killen, AL 35645For SaleMLS ID #530333, Hayley Stutts. Strategic MLS Alliance
- $339,9953 bd2 ba1.8k sqft701 Hickory Ave, Muscle Shoals, AL 35661For Sale By Owner
- $259,9003 bd2 ba1.4k sqft1281 County Road 258, Florence, AL 35633For SaleMLS ID #529830, Baylee Hunsburger. Strategic MLS Alliance
- $324,9003 bd3 ba1.9k sqft3905 County Road 47, Florence, AL 35630For SaleMLS ID #525647, Baylee Hunsburger. Strategic MLS Alliance
- $320,0002 bd2 ba1.5k sqft366 Ridge Rd, Westpoint, TN 38486For SaleMLS ID #2941208, Travis Cauwels. RealTracs MLS as distributed by MLS GRID
- $339,9004 bd3 ba2.2k sqft230 Robinhood Dr, Florence, AL 35633For SaleMLS ID #529474, Brooke Hayse. Strategic MLS Alliance
- $179,9003 bd1 ba1.5k sqft374 Stateline Rd, Loretto, TN 38469For SaleMLS ID #529370, Holly Cavins. Strategic MLS Alliance
- $405,9004 bd3 ba2.3k sqft1511 County Road 74, Florence, AL 35633For SaleMLS ID #530367, The Josh Rumble Team. Strategic MLS Alliance
- $179,9003 bd1 ba1.5k sqft374 State Line Rd, Loretto, TN 38469For SaleMLS ID #3182252, Holly Cavins, Broker/Owner. RealTracs MLS as distributed by MLS GRID
- $294,9003 bd2 ba1.5k sqft1600 County Road 7, Florence, AL 35633For SaleMLS ID #527813, Natalie York. Strategic MLS Alliance
- $347,0004 bd2 ba1.9k sqft450 Horseshoe Hills Rd, Killen, AL 35645For SaleMLS ID #21915903, Loretta Largo. ValleyMLS
