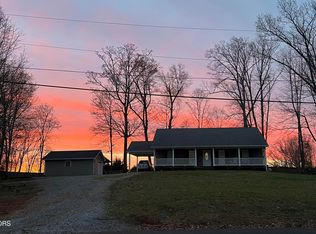
Step into this beautifully remodeled home, where modern updates meet timeless charm! This property boasts a new metal roof, custom-made solid wood kitchen cabinets paired with a stunning refurbished antique kitchen sink, and a natural gas stove perfect for any home chef. Enjoy the warmth of the Buckstone insert wood-burning fireplace in the cozy living room, complemented by all new hardwood flooring throughout the home. Every detail has been considered, with new HVAC, new thermal insulated windows, and a lovely 50' x 8' added-on back porch for outdoor relaxation. The home has been completely updated with new wiring, plumbing bathroom fixtures,and blown in insulation, ensuring peace of mind for years to come. Home is also on a large lot, It is over 1/2 an acre for children or pets to play endlessly ! Don't miss the chance to own this thoughtfully upgraded gem!
Active
$314,900
191 County Road 887, Etowah, TN 37331
3beds
1,216sqft
Single Family Residence, Residential
Built in 1982
0.71 Acres Lot
$-- Zestimate®
$259/sqft
$-- HOA
What's special
Natural gas stoveNew metal roofNew hvacBuckstone insert wood-burning fireplaceNew thermal insulated windows
- 11 days
- 215
- 16
Likely to sell faster than
Zillow last checked:
Listing updated:
Listed by:
Robin Manis 423-252-7056,
Crye-Leike, Inc., REALTORS 423-746-0227
Source: RealTracs MLS as distributed by MLS GRID,MLS#: 3619313
Facts & features
Interior
Bedrooms & bathrooms
- Bedrooms: 3
- Bathrooms: 2
- Full bathrooms: 1
- 1/2 bathrooms: 1
- Main level bedrooms: 3
Dining room
- Features: Combination
- Level: Combination
Heating
- Central, Electric
Cooling
- Central Air
Appliances
- Included: Dishwasher, Refrigerator
- Laundry: Electric Dryer Hookup, Washer Hookup
Features
- Flooring: Wood
- Basement: None
- Number of fireplaces: 1
- Fireplace features: Living Room, Wood Burning
Interior area
- Total structure area: 1,216
- Total interior livable area: 1,216 sqft
- Finished area above ground: 1,216
Property
Parking
- Total spaces: 3
- Parking features: Attached, Driveway
- Carport spaces: 1
- Uncovered spaces: 2
Features
- Levels: One
- Stories: 1
- Patio & porch: Porch, Covered
- Has view: Yes
Lot
- Size: 0.71 Acres
- Dimensions: 100 x 309
- Features: Level
- Topography: Level
Details
- Parcel number: 126H A 03400 000
- Special conditions: Standard
Construction
Type & style
- Home type: SingleFamily
- Architectural style: Ranch
- Property subtype: Single Family Residence, Residential
Materials
- Fiber Cement
- Roof: Metal
Condition
- New construction: No
- Year built: 1982
Utilities & green energy
- Sewer: Septic Tank
- Water: Public
- Utilities for property: Electricity Available, Water Available
Community & HOA
Community
- Subdivision: John L Williams
HOA
- Has HOA: No
Location
- Region: Etowah
Financial & listing details
- Price per square foot: $259/sqft
- Tax assessed value: $172,400
- Annual tax amount: $466
- Date on market: 10/12/2026
- Electric utility on property: Yes
Estimated market value
Not available
Estimated sales range
Not available
Not available
Price history
| Date | Event | Price |
|---|---|---|
| 10/12/2026 | Listed for sale | $314,900-3.1%$259/sqft |
Source:  East Tennessee Realtors #1358581 Report a problem | ||
| 7/14/2025 | Listing removed | $324,900$267/sqft |
Source: East Tennessee Realtors #1286795 Report a problem | ||
| 1/13/2025 | Listed for sale | $324,900$267/sqft |
Source:  RCAR #20250177 Report a problem | ||
Public tax history
| Year | Property taxes | Tax assessment |
|---|---|---|
| 2025 | $466 +27.8% | $43,100 +27.8% |
| 2024 | $365 | $33,725 |
| 2023 | $365 +10.9% | $33,725 +58.5% |
| 2022 | $329 | $21,275 |
| 2021 | $329 | $21,275 |
| 2020 | $329 | $21,275 |
| 2019 | $329 | $21,275 |
| 2018 | $329 +0% | $21,275 +38.4% |
| 2017 | $329 +32.7% | $15,375 |
| 2016 | $248 | $15,375 |
| 2015 | -- | $15,375 +0.4% |
| 2014 | $247 | $15,318 |
| 2013 | $247 | $15,318 |
| 2012 | -- | $15,318 -6.5% |
| 2011 | $255 | $16,390 |
| 2010 | $255 +3.4% | $16,390 +3.4% |
| 2009 | $247 | $15,853 |
| 2008 | $247 | $15,853 |
| 2007 | -- | $15,853 +20.6% |
| 2006 | $250 | $13,143 |
| 2005 | $250 | $13,143 |
| 2004 | $250 | $13,143 |
| 2002 | $250 | $13,143 +32.5% |
| 2001 | -- | $9,917 -75% |
| 2000 | -- | $39,669 |
Find assessor info on the county website
Monthly payment
Est. payment
Payment breakdown
Explore the cost of this home by adjusting the details. Changes won't be saved.Climate risks
Neighborhood: 37331
Nearby schools
Schools provided by the listing agent
- Elementary: Mountain View Elementary
- Middle: Mountain View Elementary
- High: Central High School
Source: RealTracs MLS as distributed by MLS GRID. This data may not be complete. We recommend contacting the local school district to confirm school assignments for this home.
Similar homes
- $315,0003 bd2 ba1.5k sqft122 Woodbine Dr, Benton, TN 37307For Sale

 MLS ID #3622617, Suzanne Akins. RealTracs MLS as distributed by MLS GRID
- $315,0003 bd2 ba1.5k sqft135 Central Ave, Benton, TN 37307Active
 MLS ID #1350234, Joseph Brown, LIFE Realty Team. East Tennessee Realtors
- $315,0003 bd2 ba1.5k sqft135 Central Ave, Benton, TN 37307For Sale
 MLS ID #3315900, Joseph Brown. RealTracs MLS as distributed by MLS GRID
- $314,9004 bd3 ba1.7k sqft275 Spring Creek Rd, Delano, TN 37325For Sale
 MLS ID #3226086, Robin Manis. RealTracs MLS as distributed by MLS GRID
- $239,0003 bd2 ba1.2k sqft1100 8th St, Etowah, TN 37331For SaleMLS ID #3614568, John Bohannon. RealTracs MLS as distributed by MLS GRID
- $249,9003 bd2 ba1.6k sqft107 Georgia Ave, Etowah, TN 37331For SaleMLS ID #3335380, Tanya Bates. RealTracs MLS as distributed by MLS GRID
- $289,9003 bd2 ba1.5k sqft325 County Road 784a, Etowah, TN 37331ActiveMLS ID #1353672, Cole McKeehan, CENTURY 21 Legacy. East Tennessee Realtors
- $219,5003 bd1 ba974 sqft105 County Road 856, Delano, TN 37325For SaleMLS ID #3622976, Robin Manis. RealTracs MLS as distributed by MLS GRID
- $230,0003 bd1 ba1.4k sqft139 County Road 532, Etowah, TN 37331For SaleMLS ID #3618774, Lori Bennett. RealTracs MLS as distributed by MLS GRID
- $314,9003 bd2 ba1.3k sqft128 County Road 750, Athens, TN 37303For SaleMLS ID #3215775, Carla Patton. RealTracs MLS as distributed by MLS GRID
- $335,0003 bd2 ba1.5k sqft2113 Highway 163, Riceville, TN 37370For SaleMLS ID #3244266, Robert West. RealTracs MLS as distributed by MLS GRID
- $269,9003 bd3 ba1.2k sqft809 Illinois Ave, Etowah, TN 37331ActiveMLS ID #1357988, Dana Meena, Weichert Realtors - The Space Place. East Tennessee Realtors
- $199,0003 bd1 ba1.1k sqft157 County Road 882, Etowah, TN 37331For SaleMLS ID #3614574, John Bohannon. RealTracs MLS as distributed by MLS GRID
- $175,0002 bd2 ba1.1k sqft190 County Road 897, Etowah, TN 37331ActiveMLS ID #1354612, Jennifer Burch, Weichert Realtors-The Space Place. East Tennessee Realtors
- $319,9003 bd2 ba1.7k sqft3354 Highway 11 S, Riceville, TN 37370For SaleMLS ID #3610257, Lorie Colloms. RealTracs MLS as distributed by MLS GRID
- $239,9003 bd1 ba1.5k sqft1022 Ohio Ave, Etowah, TN 37331ActiveMLS ID #1350333, Tyson Stowers, Silver Key Realty. East Tennessee Realtors
