Back On Market at No Fault to seller!
Welcome to 191 Excel Drive in The Commons at Richmond Hill! Featuring the popular Tomasen floor plan by K. Hovnanian Homes, this four-bedroom home offers generous living spaces, abundant natural light, and a neutral color palette ready for your personal style. The open main living area connects the kitchen and gathering spaces, creating an inviting setting for everyday living and entertaining. Wood-look tile flooring adds warmth and character, while large windows brighten the interior.
The kitchen takes center stage with white cabinetry, quartz countertops, a tile backsplash, and stainless steel appliances. A large island provides ample preparation space and a natural gathering spot for casual meals or conversation. Three pendant lights over the island complement the recessed lighting for a polished finish.
The spacious primary bedroom offers soft carpeting, multiple windows, and an adjoining bathroom. Additional bedrooms provide flexibility for guests, a home office, or hobbies, with neutral finishes that make decorating easy. A double-sink bathroom vanity adds convenience, while a dedicated laundry room and attached two-car garage round out the home's practical features.
Enjoy community amenities that include a pool and fitness center, giving you additional ways to relax and stay active close to home. With a bright kitchen, comfortable gathering spaces, and a versatile four-bedroom layout, this home offers an inviting place to settle into Richmond Hill living.
For sale
$419,900
191 Excel Drive, Richmond Hill, GA 31324
4beds
2,696sqft
Single Family Residence
Built in 2020
8,276 Square Feet Lot
$-- Zestimate®
$156/sqft
$-- HOA
What's special
Neutral finishesAttached two-car garageAbundant natural lightGenerous living spacesNeutral color paletteStainless steel appliancesVersatile four-bedroom layout
- 20 days
- 372
- 21
Likely to sell faster than
Zillow last checked:
Listing updated:
Listed by:
Randy D. Bocook 912-572-4663,
The Home Rental and Sales Team LLC
Source: Hive MLS,MLS#: SA366970 Originating MLS: Savannah Multi-List Corporation
Facts & features
Interior
Bedrooms & bathrooms
- Bedrooms: 4
- Bathrooms: 3
- Full bathrooms: 2
- 1/2 bathrooms: 1
- Main level bathrooms: 1
Heating
- Electric, Heat Pump
Cooling
- Central Air, Electric
Appliances
- Included: Dishwasher, Electric Water Heater, Microwave, Oven, Plumbed For Ice Maker, Range, Refrigerator
- Laundry: Laundry Room, Washer Hookup, Dryer Hookup
Interior area
- Total interior livable area: 2,696 sqft
Property
Parking
- Total spaces: 2
- Parking features: Attached
- Garage spaces: 2
Features
- Pool features: Community
Lot
- Size: 8,276 Square Feet
- Features: City Lot
Details
- Parcel number: 05523001399
- Zoning: CITY
- Special conditions: Standard
Construction
Type & style
- Home type: SingleFamily
- Architectural style: Traditional
- Property subtype: Single Family Residence
Materials
- Vinyl Siding
Condition
- New construction: No
- Year built: 2020
Utilities & green energy
- Sewer: Public Sewer
- Water: Public
Community & HOA
Community
- Features: Pool, Fitness Center
- Subdivision: The Commons Ph Pod4
HOA
- Has HOA: Yes
Location
- Region: Richmond Hill
Financial & listing details
- Price per square foot: $156/sqft
- Tax assessed value: $397,400
- Annual tax amount: $4,031
- Date on market: 10/27/2026
- Cumulative days on market: 20 days
- Listing terms: Cash,Conventional,FHA,VA Loan
- Ownership type: Homeowner/Owner
Estimated market value
Not available
Estimated sales range
Not available
Not available
Price history
| Date | Event | Price |
|---|---|---|
| 11/2/2026 | Listed for sale | $419,900$156/sqft |
Source:  Hive MLS #SA366970 Report a problem | ||
| 10/29/2026 | Contingent | $419,900$156/sqft |
Source: Hive MLS #SA366970 Report a problem | ||
| 10/27/2026 | Listed for sale | $419,900+25.3%$156/sqft |
Source: Hive MLS #SA366970 Report a problem | ||
| 4/30/2021 | Sold | $335,199+1.2%$124/sqft |
Source: Hive MLS #SA240618 Report a problem | ||
| 2/4/2021 | Price change | $331,328+3.8%$123/sqft |
Source:  Hive MLS #240618 Report a problem | ||
| 1/23/2021 | Price change | $319,338+1.3%$118/sqft |
Source: Hive MLS #240618 Report a problem | ||
| 1/20/2021 | Listed for sale | $315,338$117/sqft |
Source: Hive MLS #240618 Report a problem | ||
Public tax history
| Year | Property taxes | Tax assessment |
|---|---|---|
| 2025 | $3,939 -2.3% | $158,960 +5.5% |
| 2024 | $4,031 +4.5% | $150,640 +6.8% |
| 2023 | $3,855 +16.8% | $141,080 +19% |
| 2022 | $3,302 +183.3% | $118,520 +247% |
| 2021 | $1,165 +101.1% | $34,152 +72.5% |
| 2020 | $580 | $19,800 |
Find assessor info on the county website
Monthly payment
Est. payment
Payment breakdown
Explore the cost of this home by adjusting the details. Changes won't be saved.Climate risks
Neighborhood: 31324

Similar homes
- $399,9004 bd3 ba2k sqft1431 Waybridge Way, Richmond Hill, GA 31324For Sale
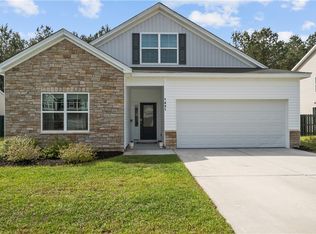
 MLS ID #SA353453, Ashley Johnson, Marshview Realty. Hive MLS
- $399,9004 bd3 ba2.2k sqft45 Wando View Way, Richmond Hill, GA 31324For Sale
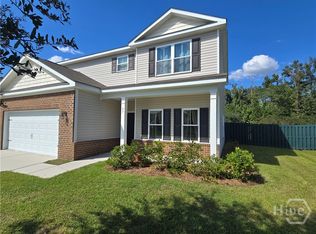 MLS ID #SA366495, Scott B. Shippy, Integrity Real Estate LLC. Hive MLS
- $449,5004 bd3 ba2.4k sqft54 Palmer Place, Richmond Hill, GA 31324For Sale
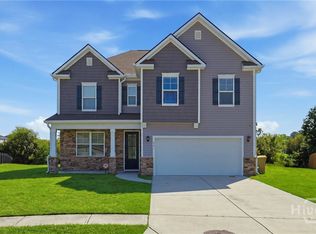 MLS ID #SA363434, Eddie Warren, RE/MAX Accent. Hive MLS
- $--5 bd4 ba2.3k sqft78 Shady Hill Cir, Richmond Hill, GA 31324Auction
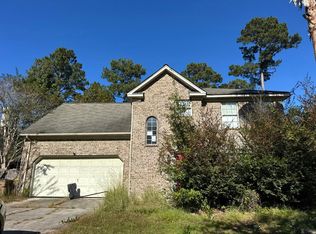 Auction.com 2
- $425,0005 bd3 ba2.5k sqft381 Hogan Dr, Richmond Hill, GA 31324Active
 MLS ID #10775013, R. Karen Hewitt, Keller Williams Realty Coastal. GAMLS
- $405,0004 bd3 ba2.3k sqft640 Bristol Way, Richmond Hill, GA 31324For SaleMLS ID #SA355547, Cynthia Burbage, MAXREV, LLC. Hive MLS
- $475,0005 bd4 ba2.9k sqft44 Lonnie Drive, Richmond Hill, GA 31324For SaleMLS ID #SA367601, Nicole Midgett, Keller Williams Coastal Area P. Hive MLS
- $399,9004 bd3 ba1.9k sqft90 Teachers Row, Richmond Hill, GA 31324For SaleMLS ID #SA362234, Ashley Johnson, Marshview Realty. Hive MLS
- $424,0005 bd3 ba2.4k sqft347 River Bend Road, Richmond Hill, GA 31324For SaleMLS ID #SA358223, Chris S. Moncrief, luxSREE. Hive MLS
- $445,0004 bd3 ba2.6k sqft135 Shelton St, Richmond Hill, GA 31324ActiveMLS ID #10725915, Steven T Koleno, Beycome Brokerage Realty LLC. GAMLS
- $400,0002 bd1 ba1.6k sqft6214 Us Highway 17 Highway, Richmond Hill, GA 31324For SaleMLS ID #SA368126, William Bowden, MAXREV, LLC. Hive MLS
- $394,0004 bd3 ba1.8k sqft251 Landing Way, Richmond Hill, GA 31324For SaleMLS ID #SA360309, Leigh Bragg, RE/MAX Accent. Hive MLS
- $350,0004 bd3 ba2k sqft20 Chaple Lane, Richmond Hill, GA 31324For SaleMLS ID #SA366945, Emily C. Dawson, Coldwell Banker Access Realty. Hive MLS
- $384,0004 bd2 ba1.9k sqft125 Wedge Circle, Richmond Hill, GA 31324For SaleMLS ID #SA363911, Whitney G. Butler, Seaport Real Estate Group. Hive MLS
- $480,0005 bd4 ba3.1k sqft30 Bowridge Dr, Richmond Hill, GA 31324ActiveMLS ID #10882783, Maria Solesbee, eXp Realty. GAMLS
- $399,9004 bd3 ba2.4k sqft31 Cambium Circle, Richmond Hill, GA 31324For SaleMLS ID #SA363500, Jennifer Bryk, The Home Rental and Sales Team LLC. Hive MLS
- $379,9003 bd3 ba2.6k sqft55 River Bend Road, Richmond Hill, GA 31324For SaleMLS ID #SA364244, Kelly B. Johnson, RE/MAX Accent. Hive MLS
- $405,0003 bd2 ba1.7k sqft177 Bea Road, Richmond Hill, GA 31324For SaleMLS ID #SA364322, Eugene Schadler, Realty One Group Inclusion. Hive MLS
